
St. Florence, Tenby
Flemish Close, St. Florence
Flemish Close, St. Florence, Tenby
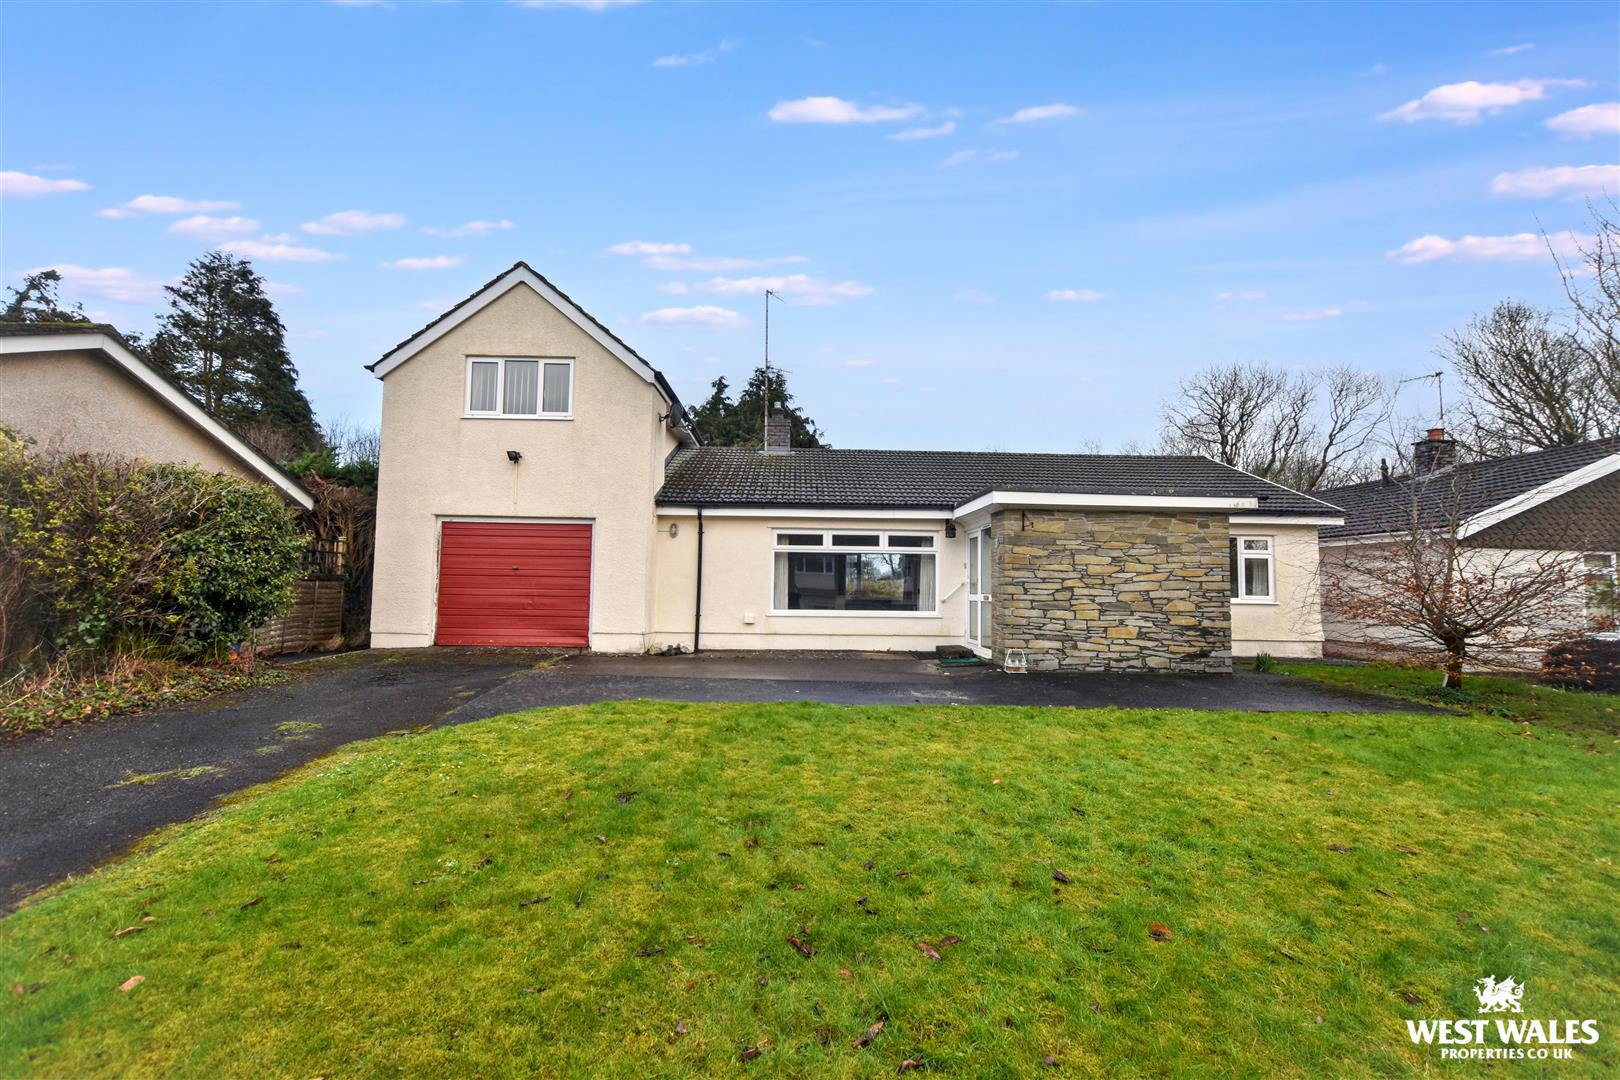
A rare opportunity to purchase a detached dormer bungalow located in the sought after village of St Florence, close to the village centre with its shop, church, primary school and pubs. The property is for sale with the great appeal of having no onward chain, and would suit a family or someone looking for a home to enjoy retirement.
The layout of the property briefly comprises of an entrance hall with boot room, an open plan living room/diner, kitchen, two bedrooms (one with dressing area and an en-suite wet room) and a family bathroom. There is also a separate WC and access to the integral garage on the ground floor. A staircase leads up to the first floor where you will find two interconnecting reception rooms, offering excellent space to use as an office/hobby room, or as further bedrooms space if desired. The property is served by oil fired central heating and double glazing.
Externally, the property boasts curb appeal with a lawned garden to the front and a driv…
Listed 23 February 2026 · agent details updated 10 July 2026. An asking price is not a completed sale.
The home, in the agent’s words
- Detached Dormer Bungalow
- Two Bedrooms Downstairs
- En-Suite Wet Room
- No Onward Chain
- Front And Rear Gardens
- Off Road Parking And Garage
- Countryside Outlook To Rear
- Oil Fired Central Heating
- Sought After Village Location
- EPC Rating: E
Read the full agent description
A rare opportunity to purchase a detached dormer bungalow located in the sought after village of St Florence, close to the village centre with its shop, church, primary school and pubs. The property is for sale with the great appeal of having no onward chain, and would suit a family or someone looking for a home to enjoy retirement.
The layout of the property briefly comprises of an entrance hall with boot room, an open plan living room/diner, kitchen, two bedrooms (one with dressing area and an en-suite wet room) and a family bathroom. There is also a separate WC and access to the integral garage on the ground floor. A staircase leads up to the first floor where you will find two interconnecting reception rooms, offering excellent space to use as an office/hobby room, or as further bedrooms space if desired. The property is served by oil fired central heating and double glazing.
Externally, the property boasts curb appeal with a lawned garden to the front and a driveway providing ample off road parking. To the rear is a lawned garden equipped with a garden shed,with a pretty outlook to the rear over neighbouring fields.
The cul-de-sac location gives the benefit of minimal passing traffic. Viewing is highly recommended!
St Florence is a village of immense charm and past winner of the coveted Wales in Bloom trophy. There are many pretty cottages, one with a well-known architectural feature known as a Flemish chimney - the last surviving example of its kind in the area. It also has an interesting 13th-century church. The village comes equipped with school for all ages nearby, an array of welcoming pubs and a village playing field. St Florence is 3 miles inland from Tenby on the road towards Carew Castle. Close by are three of Pembrokeshire's biggest attractions, Manor House Wildlife Park, Heatherton Sports Park and The Dinosaur Park. In the village is Grandiflora garden Centre and Bramley's Tea Rooms.
VIEWING: By appointment only via the Agents.
TENURE: Freehold
SERVICES: We have not checked or tested any of the services or appliances at the property.
Property has Mains Electric, Mains Water, Mains Drainage
HEATING: Oil
TAX: Band E
We haven't seen any building regulation certificates.
We would respectfully ask you to call our office before you view this property internally or externally
LLT/ESL/02/26/DRAFT
FACEBOOK & TWITTER
Be sure to follow us on Twitter: @ WWProps
https://www.facebook.com/westwalesproperties/
What it's like to live in
The practical details that shape daily life here, each with its source. Anything the listing leaves open becomes a question to ask.
Integral garage + Driveway
There is also a separate WC and access to the integral garage on the ground floor.
Agent's descriptionLawned garden
Agent's descriptionOil central heating
The property is served by oil fired central heating and double glazing.
Agent's descriptionDouble glazed
The property is served by oil fired central heating and double glazing.
Agent's descriptionMains water, electricity and drainage
Property has Mains Electric, Mains Water, Mains Drainage HEATING: Oil TAX: Band E We haven't seen any building regulation certificates.
Agent's descriptionRated E. Check the assessment date on the certificate.
Agent featuresQuestions worth asking
The listing doesn't answer these. Tick any you'd like to ask and they'll be added to your enquiry message.
Nothing added yet
Loading room styling…
Life nearby
Picture your everyday
Start with the agent's details and explore the Area Overview to get a feel for daily life here.
Local news
Good news from Tenby and the surrounding area: openings, events, schools, sport, green spaces and investment. Read each story for the places and dates it covers.
Checking connected news sources…
Other homes nearby
Homes in Tenby →About these property details
The information provided in this listing is for general information purposes only and does not constitute property particulars. We make no warranties or guarantees, express or implied, regarding the accuracy, completeness, or availability of the information.
Property details are provided by the listing agent, developer, or other third parties, and we have no control over the content provided. Prospective buyers or tenants should make their own enquiries and verify all information directly with the agent or relevant party.
Information relating to Energy Performance Certificates, Home Reports, or other statutory documents should be obtained directly from the selling agent or developer where applicable.