
Sherfield English, Romsey · SO51
Ash Hill Common, Sherfield English
Ash Hill Common, Sherfield English, Romsey, SO51
Guide Price · Originally listed at £1,000,000
A rare opportunity to acquire a characterful country home set within approximately 3 acres, with outbuildings, combining period charm, privacy, and beautifully established grounds in one of Hampshire’s most desirable rural locations.
Listed 28 January 2026 · agent details updated 15 October 2026. An asking price is not a completed sale.
The home, in the agent’s words
- Extended period cottage providing comprehensive family accommodation
- Elevated rural position benefitting from total seclusion
- Mature gardens and grounds extending to approximately three acres
- Garage, car port and off road parking
- Stable block, multi-purpose store and separate studio
- Immediate access to surrounding countryside for outriding, walking and cycling
Read the full agent description
A rare opportunity to acquire a characterful country home set within approximately 3 acres, with outbuildings, combining period charm, privacy, and beautifully established grounds in one of Hampshire’s most desirable rural locations.
SITUATION
Enjoying an enviable elevated position, the property is approached via a charming country lane on Ash Hill Common and is set within a peaceful rural setting in the highly regarded village of Sherfield English, situated on the Hampshire–Wiltshire border.
The village offers essential amenities including a store with a public house, village hall, and thriving sports clubs, while nearby Whiteparish provides additional facilities such as a well-regarded primary school and a doctor’s surgery. The historic market town of Romsey is within easy driving distance, offering a wider range of services, with the cathedral city of Salisbury, major road networks, motorways, and rail connections also readily accessible. The area is celebrated for its rich array of cultural, recreational, and educational opportunities and falls within the catchment for both Romsey secondary schools and Salisbury grammar schools.
THE PROPERTY
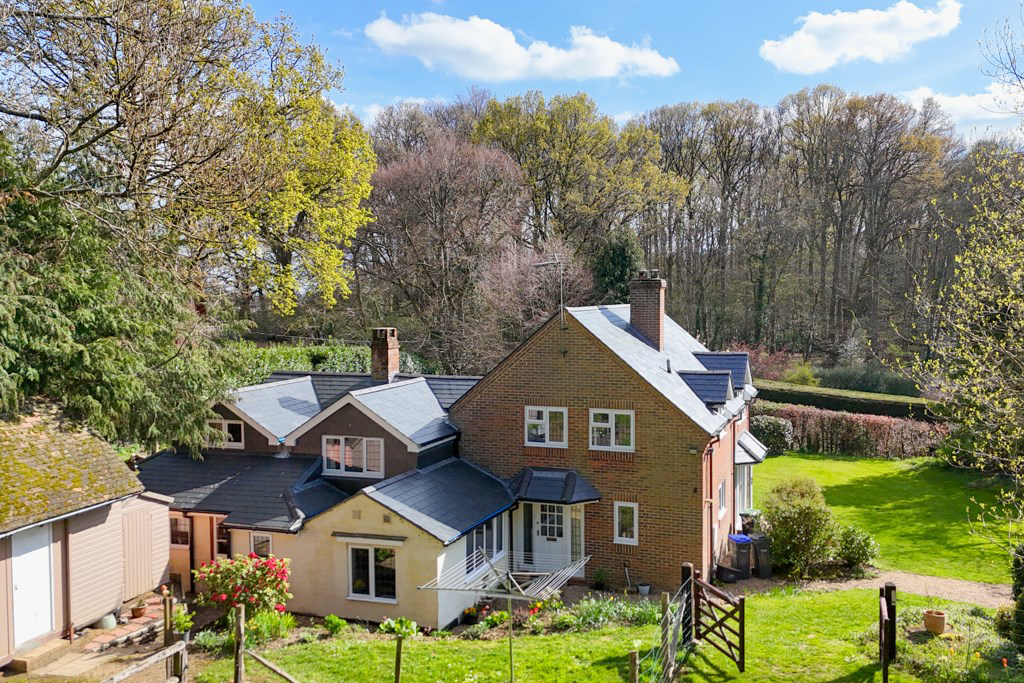
Set within the tranquil and picturesque grounds of Ash Hill Common, Pear Tree Cottage is a beautifully charming and thoughtfully modernised period home, offering privacy, character in an exceptional setting.
Internally, the house is rich in character features throughout. The entrance hall welcomes you with carpet flooring, exposed beams and useful storage, while the triple aspect drawing room is a particularly attractive space with a large inglenook fireplace and double doors opening out to the front garden. The double aspect kitchen/breakfast room is practical and well arranged, fitted with a good range of cupboards and work surfaces, with additional space and plumbing for appliances. Adjoining the kitchen is a useful utility area/boot room with a door opening out to the rear aspect. Further rooms to this level include a ground floor guest bedroom with en-suite shower room and a cloakroom.
Upstairs, the first floor offers a landing area linking to a principal bedroom with en-suite shower room, four additional bedrooms and a family bathroom. Two of the bedrooms benefit from built-storage facilities. Additionally, there is a large walk-in airing cupboard.
Works Undertaken by Current Owners Since Purchased in 2018
- New Roof to whole of property
-New windows to the majority of the property
-New gutters, soffits and downpipes
-Quartz worksurfaces in kitchen/breakfast room
-New internal doors
-Re-slated roofs on garage and carport
-New roof on stables
-Main chimney stack repointed
-New double, wooden gates creating an additional front access point
OUTSIDE
The gardens and grounds are a standout feature of the property, extending to approximately three acres in total and adjoining open farmland to the rear.
A driveway from the lane provides off road parking for multiple vehicles and access to the garage and carport. A recently installed set of double wooden gates open onto an additional area of parking and storage.
The main area of front garden is laid to lawn while the rear garden extends away from the property to a large open space formerly used as a tennis court.
Set within the grounds are a range of outbuildings comprising a block of three stables with an adjoining multi-purpose room to the side, a studio offering significant potential for conversion and timber sheds.
The grounds are flanked by beautifully established tree and hedgerow borders with numerous planted borders and a delightful bluebell wood.
SITUATION
Enjoying an enviable elevated position, the property is approached via a charming country lane on Ash Hill Common and is set within a peaceful rural setting in the highly regarded village of Sherfield English, situated on the Hampshire–Wiltshire border.
The village offers essential amenities including a store with a public house, village hall, and thriving sports clubs, while nearby Whiteparish provides additional facilities such as a well-regarded primary school and a doctor’s surgery. The historic market town of Romsey is within easy driving distance, offering a wider range of services, with the cathedral city of Salisbury, major road networks, motorways, and rail connections also readily accessible. The area is celebrated for its rich array of cultural, recreational, and educational opportunities and falls within the catchment for both Romsey secondary schools and Salisbury grammar schools.
THE PROPERTY
Set within the tranquil and picturesque grounds of Ash Hill Common, Pear Tree Cottage is a beautifully charming and thoughtfully modernised period home, offering privacy, character in an exceptional setting.
Internally, the house is rich in character features throughout. The entrance hall welcomes you with carpet flooring, exposed beams and useful storage, while the triple aspect drawing room is a particularly attractive space with a large inglenook fireplace and double doors opening out to the front garden. The double aspect kitchen/breakfast room is practical and well arranged, fitted with a good range of cupboards and work surfaces, with additional space and plumbing for appliances. Adjoining the kitchen is a useful utility area/boot room with a door opening out to the rear aspect. Further rooms to this level include a ground floor guest bedroom with en-suite shower room and a cloakroom.
Upstairs, the first floor offers a landing area linking to a principal bedroom with en-suite shower room, four additional bedrooms and a family bathroom. Two of the bedrooms benefit from built-storage facilities. Additionally, there is a large walk-in airing cupboard.
Works Undertaken by Current Owners Since Purchased in 2018
- New Roof to whole of property
-New windows to the majority of the property
-New gutters, soffits and downpipes
-Quartz worksurfaces in kitchen/breakfast room
-New internal doors
-Re-slated roofs on garage and carport
-New roof on stables
-Main chimney stack repointed
-New double, wooden gates creating an additional front access point
OUTSIDE
The gardens and grounds are a standout feature of the property, extending to approximately three acres in total and adjoining open farmland to the rear.
A driveway from the lane provides off road parking for multiple vehicles and access to the garage and carport. A recently installed set of double wooden gates open onto an additional area of parking and storage.
The main area of front garden is laid to lawn while the rear garden extends away from the property to a large open space formerly used as a tennis court.
Set within the grounds are a range of outbuildings comprising a block of three stables with an adjoining multi-purpose room to the side, a studio offering significant potential for conversion and timber sheds.
The grounds are flanked by beautifully established tree and hedgerow borders with numerous planted borders and a delightful bluebell wood.
What it's like to live in
The practical details that shape daily life here, each with its source. Anything the listing leaves open becomes a question to ask.
Garage + Carport
-Re-slated roofs on garage and carport
Agent's descriptionFront garden · rear garden
Agent's descriptionAiring cupboard
Agent's descriptionFreehold
Supplied listing field and any agent featuresThe agent has supplied the certificate as a document. Its rating isn't in the listing data, so open it to see the band and assessment date.
Supplied listing documentQuestions worth asking
The listing doesn't answer these. Tick any you'd like to ask and they'll be added to your enquiry message.
Nothing added yet
Loading room styling…
Life nearby
Picture your everyday
Start with the agent's details and explore the Area Overview to get a feel for daily life here.
Local news
A confirmed locality is needed to select relevant local stories for this home.
Checking connected news sources…
Other homes nearby
Homes in SO51 postcode area →About these property details
The information provided in this listing is for general information purposes only and does not constitute property particulars. We make no warranties or guarantees, express or implied, regarding the accuracy, completeness, or availability of the information.
Property details are provided by the listing agent, developer, or other third parties, and we have no control over the content provided. Prospective buyers or tenants should make their own enquiries and verify all information directly with the agent or relevant party.
Information relating to Energy Performance Certificates, Home Reports, or other statutory documents should be obtained directly from the selling agent or developer where applicable.