
Hassall Green, Sandbach
Charles Square, Hassall Green
Charles Square, Hassall Green, Sandbach
Guide Price
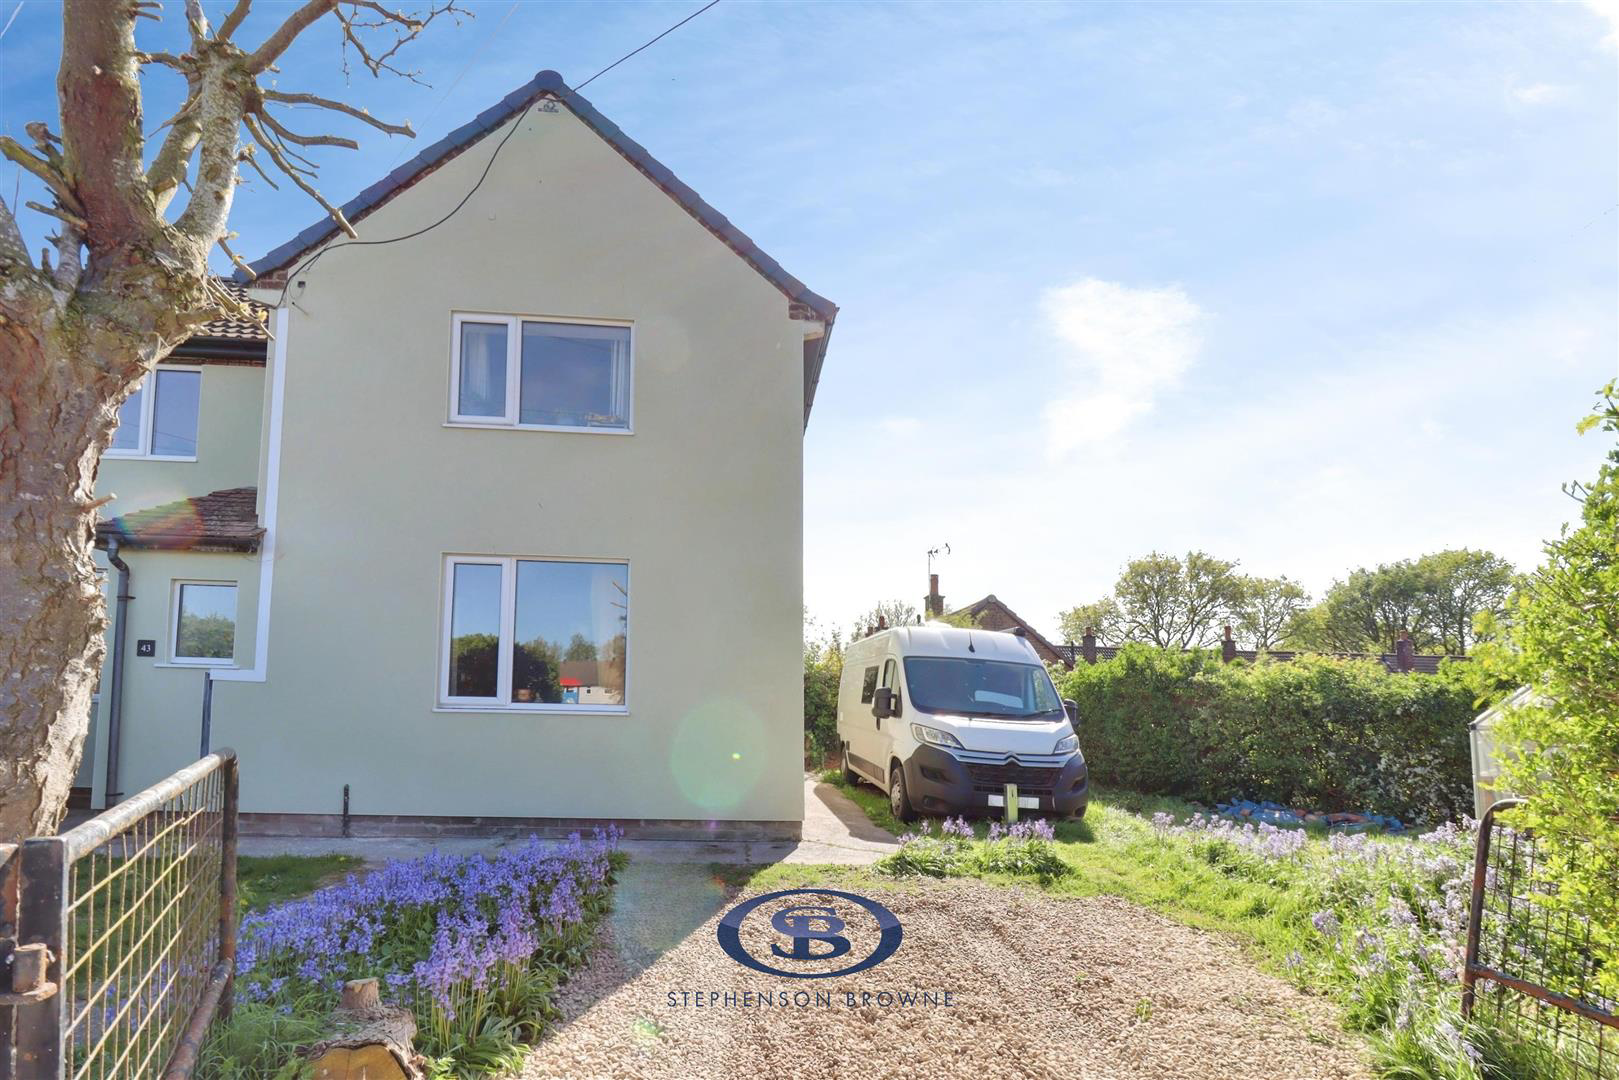
Tucked away on the sought-after Charles Square in the semi-rural enclave of Hassall Green, this beautifully upgraded home offers the perfect balance of countryside tranquillity and everyday convenience-just a ten-minute drive from the vibrant heart of Sandbach.
Occupying an enviable corner plot, the property immediately impresses with its generous driveway parking and a substantial, private enclosed rear garden-ideal for entertaining, relaxing, or family life in a peaceful setting.
This is a home that has been thoughtfully enhanced throughout. A new roof installed in 2021 and stylish external rendering completed in December 2025 ensure striking kerb appeal, while a full rewire and replumb provide modern reliability. Inside, two spacious reception rooms offer flexible living, complemented by luxurious ground floor underfloor heating for year-round comfort.
A standout feature is the timber frame cabin/studio-perfect for today's lifestyle needs. Set on an insulated c…
Listed 5 May 2026 · agent details updated 5 August 2026. An asking price is not a completed sale.
The home, in the agent’s words
- Rural Location
- Corner Plot with Driveway Parking
- New Roof in 2021
- Rendered in December 2025
- Two Reception Rooms / Ground Floor Underfloor Heating
- Extensive Private Enclosed Rear Garden
- Rewired and Replumbed
- Appliances Negotiable
- EPC Rating C / Council Tax Band B
- Timber Frame Cabin / Studio with Insulation and Hardwired Ethernet Connection
Read the full agent description
Tucked away on the sought-after Charles Square in the semi-rural enclave of Hassall Green, this beautifully upgraded home offers the perfect balance of countryside tranquillity and everyday convenience-just a ten-minute drive from the vibrant heart of Sandbach.
Occupying an enviable corner plot, the property immediately impresses with its generous driveway parking and a substantial, private enclosed rear garden-ideal for entertaining, relaxing, or family life in a peaceful setting.
This is a home that has been thoughtfully enhanced throughout. A new roof installed in 2021 and stylish external rendering completed in December 2025 ensure striking kerb appeal, while a full rewire and replumb provide modern reliability. Inside, two spacious reception rooms offer flexible living, complemented by luxurious ground floor underfloor heating for year-round comfort.
A standout feature is the timber frame cabin/studio-perfect for today's lifestyle needs. Set on an insulated concrete slab with cavity wall insulation and an insulated roof, this versatile space is ideal as a home office, gym, or creative retreat, complete with hardwired ethernet for seamless connectivity.
The property also embraces future-focused living, with wiring already in place for an EV charging point. Appliances are available by separate negotiation, allowing buyers to tailor the home to their needs.
Combining stylish upgrades, generous outdoor space, and a peaceful yet well-connected location, this is a truly exciting opportunity not to be missed.
EPC Rating: C
Council Tax Band: B
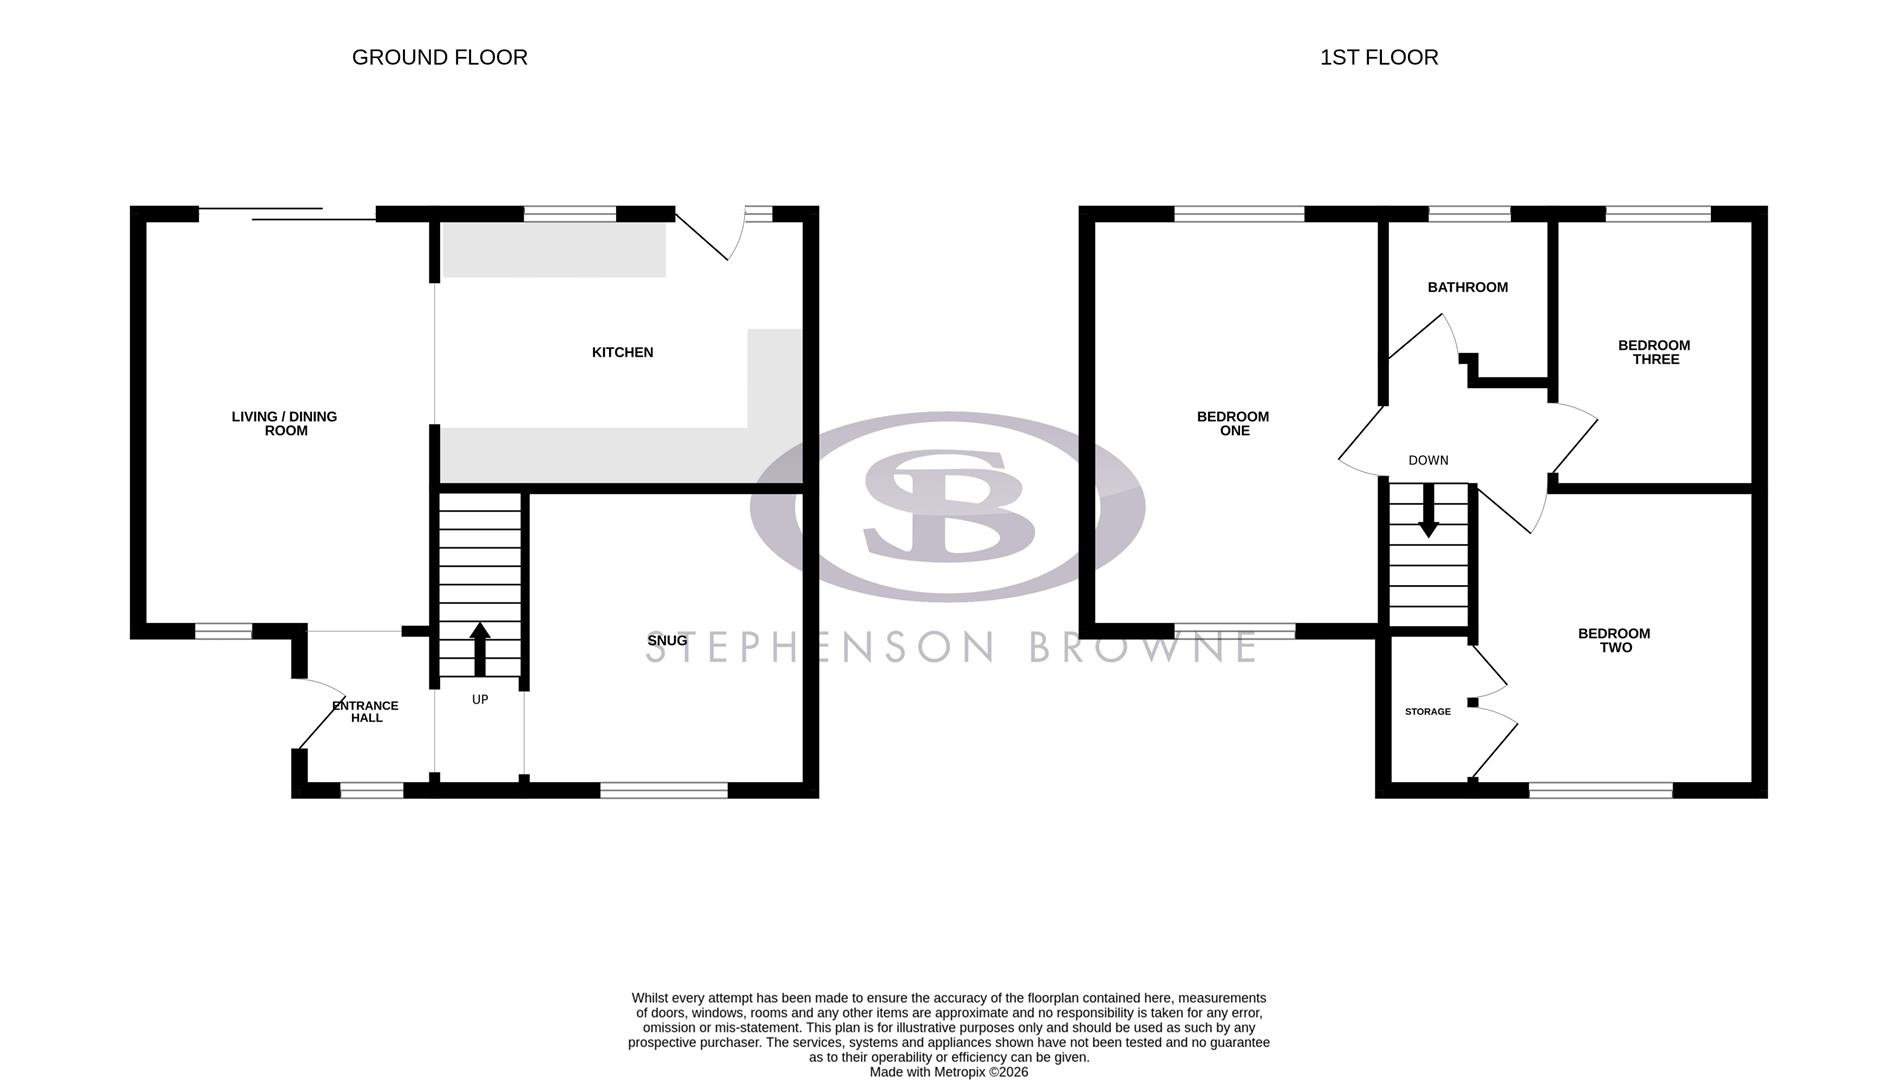
Kitchen - 3.00m x 4.09m (9'10" x 13'5") -
Living / Dining Room - 3.23m x 4.55m (10'7" x 14'11") -
Snug - 3.28m x 3.05m (10'9" x 10'0") -
Bedroom One - 4.55m x 3.23m (14'11" x 10'7") -
Bedroom Two - 3.02m x 3.10m (9'11" x 10'2") -
Bedroom Three - 2.13m x 3.00m (7'0" x 9'10") -
Bathroom - 1.65m x 1.85m (5'5" x 6'1") -
Tenure - We understand from the vendor that the property is freehold. We would however recommend that your solicitor check the tenure prior to exchange of contracts.
Aml Disclosure - Agents are required by law to conduct Anti-Money Laundering checks on all those buying a property. Stephenson Browne charge £49.99 plus VAT for an AML check per purchase transaction. This is a non-refundable fee. The charges cover the cost of obtaining relevant data, any manual checks that are required, and ongoing monitoring. This fee is payable in advance prior to the issuing of a memorandum of sale on the property you are seeking to buy.
Why Choose Sb Sandbach To Sell Your Property? - We have been operating in the town for over 15 years, and in recent times have consistently been the market leaders. Our experienced team are dedicated in achieving the best price for you and giving you the best service possible. If you would like a FREE market appraisal, please call us on 01270 763200 opt 1 to arrange a no-obligation appointment.
What it's like to live in
The practical details that shape daily life here, each with its source. Anything the listing leaves open becomes a question to ask.
Driveway
Occupying an enviable corner plot, the property immediately impresses with its generous driveway parking and a substantial, private enclosed rear garden-ideal for entertaining,…
Agent's descriptionEnclosed rear garden
Agent's descriptionUnderfloor heating
Inside, two spacious reception rooms offer flexible living, complemented by luxurious ground floor underfloor heating for year-round comfort.
Agent's descriptionBand B
Council tax, Band B
Agent featuresRated C. Check the assessment date on the certificate.
Agent featuresEvery room the agent measured
Kitchen
3.00 × 4.09 m · 9'10" × 13'5" · 12.3 m²
The agent lists this room's size without further notes.
The outline follows the agent's two measurements. Measurements are approximate.
Questions worth asking
The listing doesn't answer these. Tick any you'd like to ask and they'll be added to your enquiry message.
Nothing added yet
Loading room styling…
Life nearby
Picture your everyday
Start with the agent's details and explore the Area Overview to get a feel for daily life here.
Local news
A confirmed locality is needed to select relevant local stories for this home.
Checking connected news sources…
Other homes nearby
About these property details
The information provided in this listing is for general information purposes only and does not constitute property particulars. We make no warranties or guarantees, express or implied, regarding the accuracy, completeness, or availability of the information.
Property details are provided by the listing agent, developer, or other third parties, and we have no control over the content provided. Prospective buyers or tenants should make their own enquiries and verify all information directly with the agent or relevant party.
Information relating to Energy Performance Certificates, Home Reports, or other statutory documents should be obtained directly from the selling agent or developer where applicable.