

Walmley, Sutton Coldfield · B76
Whichford Close, Walmley
Whichford Close, Walmley, Sutton Coldfield, B76 1WQ
Offers Over
**** A BEAUTIFULLY PRESENTED THREE BEDROOM EXECUTIVE DETACHED FAMILY HOME **** RECEPTION HALLWAY **** ATTRACTIVE FAMILY LOUNGE **** SEPARATE DINING ROOM **** CONSERVATORY **** IMPRESSIVE COMPREHENSIVELY FITTED KITCHEN **** UTILITY ROOM **** LANDING **** THREE BEDROOMS - MASTER WITH RE-APPIONTED EN-SUITE **** LUXURY RE-APPOINTED FAMILY BATHROOM **** GARAGE AND DRIVEWAY **** ATTRACTIVE ENCLOSED REAR GARDEN INTERNAL VIEWING RECOMMENDED
The home, in the agent’s words
- A BEAUTIFULLY PRESENTED THREE BEDROOM EXECUTIVE DETACHED FAMILY HOME
- ATTRACTIVE LOUNGE WITH SEPARATE DINING ROOM
- IMPRESSIVE COMPREHENSIVELY FITTED KITCHEN
- THREE BEDROOMS - MASTER EN-SUITE
- LUXURY RE-APPOINTED FAMILY BATHROOM
- ATTRACTIVE WELL MAINTAINED ENCLOSED REAR GARDEN
- INTERNAL VIEWING RECOMMENDED
Read the full agent description
SET IN A QUITE CUL-DE-SAC LOCATION off Penns Lane with superb access to Penns Junior School as well as being within easy access of the shops and facilities in both Walmley and Wylde Green with public transport on hand and easy access into Sutton Coldfield Town Centre and Birmingham City Centre - The accommodation which has under gone many cosmetic improvements throughout and briefly comprises: Entrance hall, guest cloakroom, lounge, dining room, conservatory, fitted kitchen, utility room, three bedrooms and luxury master en-suite and family bathroom. Outside to the front the property is set back behind a fore garden and driveway giving access to the garage, and to the rear is an attractive enclosed rear garden. EARLY INTERNAL VIEWING OF THIS SUPERB PROPERTY IS HIGHLY RECOMMENDED.
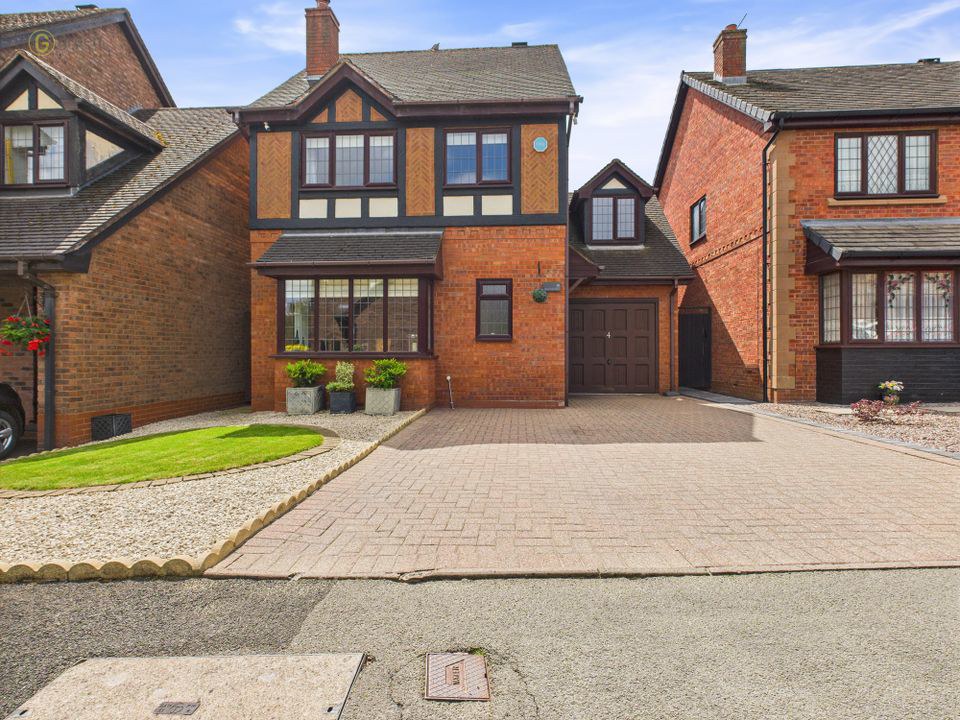
Outside to the front the property occupies a pleasant position on this popular cul de sac, set back behind a neat landscaped lawned fore garden, with block paved driveway providing ample off road parking, with access to the garage and gated access to rear.
RECEPTION HALLWAY
Being approached by an opaque double glazed reception door with laminate flooring, radiator, stairs flowing off to first floor accommodation and doors leading through to guest cloakroom and lounge.
GUEST CLOAKROOM
Being refitted with a white suite comprising low flush WC, wash hand basin with mixer tap and tiled splash back surrounds, laminate flooring, radiator and opaque double glazed window to front.
LOUNGE 16' 03" x 11' 07" (4.95m x 3.53m)
Focal point to room is s feature stone fireplace with surround and hearth, fitted with inset living flame gas fire, with coving to ceiling, wall light points, leaded double glazed bay window to front, two radiators, and opening through to dining area.
DINING AREA 11' 04" x 7' 10" (3.45m x 2.39m)
Having space for dining table and chairs, radiator, coving to ceiling, double glazed French doors leading through to conservatory and further door through to kitchen.
KITCHEN 9' 04" x 8' 02" (2.84m x 2.49m)
Being comprehensively refitted with a bespoke range of high gloss contrasting wall and base units with quartz work top surfaces over, integrated porcelain sink unit with chrome mixer tap and stylish splash back surrounds, incorporating Neff fan assisted oven, integrated fridge/freezer, integral dish washer, polished tiled floor, down lighting, leaded double glazed window to rear, leaded double glazed door to side.
CONSERVATORY 8' 09" x 7' 03" (2.67m x 2.21m)
Being of part brick construction with double glazed windows to side and rear elevation, double glazed French doors giving access out to rear garden, wall light points and door leading to utility room.
UTILITY ROOM
Having a matching range of wall and base units with work top surfaces over, incorporating inset stainless steel unit with side drainer and mixer tap and splash back surrounds, space and plumbing for washing machine, radiator, laminate flooring, leaded double glazed window to rear, pedestrian access door leading through to garage.
GARAGE 14' 07" x 8' 09" (4.44m x 2.67m)
With remote control up and over door to front, light and power, wall mounted gas central heating boiler, pedestrian access door leading through to utility room. (Please ensure that prior to legal commitment you check that any garage facility is suitable for your own vehicular requirements)
FIRST FLOOR LANDING
Approached by a spindle stair case from reception hallway, access to loft via a pull down ladder, radiator, doors off to all rooms.
MASTER BEDROOM 12' 11" x 9' 06" (3.94m x 2.9m)
Having a range of built in wardrobes, radiator, leaded double glazed window to rear and door to:-
EN SUITE SHOWER ROOM
Being luxuriously reappointed with a white suite, comprising vanity wash hand basin with chrome water fall mixer tap with drawers beneath, low flush WC, full complementary tiling to walls, laminate flooring, down lighting, extractor, walk in shower cubicle with mains fed shower over, chrome ladder heated towel rail and leaded opaque double glazed window to rear elevation.
BEDROOM TWO 12' 07" x 8' 00" (3.84m x 2.44m)
Having double glazed window to front, radiator.
BEDROOM THREE 9' 00" x 7' 10" (2.74m x 2.39m)
Having leaded double glazed window to front, radiator.
BATHROOM
Being reappointed with a white suite comprising "P" shaped panelled bath, mixer tap with mains fed shower over and fitted shower screen, vanity wash hand basin with chrome water fall mixer tap with drawer beneath, low flush WC, full complementary tiling to walls and floors, down lighting, radiator, wall mounted electric shaver point, airing cupboard housing hot water cylinder and leaded opaque double glazed window to front elevation.
OUTSIDE
To the rear there is a beautifully maintained enclosed, South facing rear garden, with full width paved patio with neat lawn with low maintenance shingle borders with shrubs, fencing to perimeter and pathway with gated access to front.
Council Tax Band E Birmingham City Council
Utility Supply
Electric, Gas, Water & Sewerage – Mains Supply.
Heating – Gas Central Heating.
Flood Risk
Based on the Gov UK website's long-term flood risk checker, this property has been summarised as very low.
Predicted mobile phone coverage and broadband services at the property.
Mobile coverage - voice likely availability for Three, O2 & Vodafone limited availability for EE and data likely availability for Three & Vodafone limited availability for EE & O2
Broadband coverage -
Broadband Type = Standard Highest available download speed 8 Mbps. Highest available upload speed 0.9 Mbps.
Broadband Type = Superfast Highest available download speed 121 Mbps. Highest available upload speed 20 Mbps.
Broadband Type = Ultrafast Highest available download speed 1000 Mbps. Highest available upload speed 100 Mbps.
Networks in your area:- Openreach, Virgin Media
The mobile and broadband information above has been obtained from the Mobile and Broadband checker - Ofcom website.
Sellers are asked to complete a Property Information Questionnaire for the benefit of buyers. This questionnaire provides further information and declares any material facts that may affect your decision to view or purchase the property. This document will be available on request.
Looking to make an offer? We are committed to finding the right buyer for the right property and try to do everything we can from the outset to ensure the sales we agree, subject to contract, will proceed to completion of contracts within a fair time frame that meets all parties' expectations. At one point during the offer negotiations, one of our branch-based mortgage advisers will call to financially qualify your offer. We recommend that you take this advice before making an offer.
BUYERS COMPLIANCE ADMINISTRATION FEE: in accordance with the Money Laundering Regulations 2007, Estate Agents are required to carry out due diligence on all clients to confirm their identity, including eventual buyers of a property. Green and Company use an electronic verification system to verify Clients' identity. This is not a credit check, so it will have no effect on credit history. By placing an offer on a property, you agree (all buyers) that if the offer is accepted, subject to contract, we, as Agents for the seller, can complete this check for a fee of £25 plus VAT (£30 inc VAT), which is non-refundable under any circumstance. A record of the search will be retained securely by Green and Company within the electronic property file of the relevant property.
FIXTURES AND FITTINGS as per sales particulars.
TENURE
The Agent understands that the property is freehold. However we are still awaiting confirmation from the vendors Solicitors and would advise all interested parties to obtain verification through their Solicitor or Surveyor.
GREEN AND COMPANY has not tested any apparatus, equipment, fixture or services and so cannot verify they are in working order, or fit for their purpose. The buyer is strongly advised to obtain verification from their Solicitor or Surveyor. Please note that all measurements are approximate.If you require the full EPC certificate direct to your email address please contact the sales branch marketing this property and they will email the EPC certificate to you in a PDF format
WANT TO SELL YOUR OWN PROPERTY?
CONTACT YOUR LOCAL GREEN & COMPANY BRANCH ON 0121 313 1991
A feel for the area
Connected for everyday life
100%of homes in the postcode can access 100+ Mbps broadband.
Available speed bands
- 30+ Mbps
- 100%
- 100+ Mbps
- 100%
- 300+ Mbps
- 100%
- 1,000+ Mbps
- 100%
Getting about
0.8 milesto Chester Road Rail Station
Approximate straight-line distance · DfT NaPTAN · 13 Sept 2026Background air quality
- Fine particles · PM₂.₅
- 8.0 µg/m³ · Above the WHO guideline · well within the UK legal limit
- Nitrogen dioxide · NO₂
- 14.6 µg/m³ · Above the WHO guideline · well within the UK legal limit
Annual background levels. For scale: the WHO 2021 guideline is 5 µg/m³ for PM₂.₅ and 10 for NO₂; the UK legal limit is 20 and 40. Lower is better; this is a 1 km model, not a reading at the door.
Defra · 2024 annual model · 1 km areaLocal information is approximate. Distances are straight-line estimates from the available location. Broadband describes postcode coverage, not the speed or service available at this home; check the address with a provider. Air quality is a modelled annual background estimate.
Picture your everyday
Start with the agent's details and explore the area guide to get a feel for daily life here.
Other homes nearby
Homes in B76 postcode area →About these property details
The information provided in this listing is for general information purposes only and does not constitute property particulars. We make no warranties or guarantees, express or implied, regarding the accuracy, completeness, or availability of the information.
Property details are provided by the listing agent, developer, or other third parties, and we have no control over the content provided. Prospective buyers or tenants should make their own enquiries and verify all information directly with the agent or relevant party.
Information relating to Energy Performance Certificates, Home Reports, or other statutory documents should be obtained directly from the selling agent or developer where applicable.