

St. Clears, Carmarthen · SA33
Pwlltrap, St. Clears
Pwlltrap, St. Clears, Carmarthen
OIRO
Situated in the rural locality of Pwlltrap, near St Clears, this lovely family home offers well-proportioned accommodation, spacious double bedrooms and beautifully maintained gardens with a range of well-kept workshops. The secure gardens provide an excellent outdoor space for children, while the workshops offer plenty of scope for hobbies, practical interests, projects and storage. The property is conveniently located for local primary and secondary schools, as well as the amenities of St Clears, with Carmarthen and the A40 also within easy reach. The nearby Pembrokeshire coastline is also just a short drive away, offering access to some of West Wales' outstanding beaches.
The home, in the agent’s words
Read the full agent description
Situated in the rural locality of Pwlltrap, near St Clears, this lovely family home offers well-proportioned accommodation, spacious double bedrooms and beautifully maintained gardens with a range of well-kept workshops. The secure gardens provide an excellent outdoor space for children, while the workshops offer plenty of scope for hobbies, practical interests, projects and storage. The property is conveniently located for local primary and secondary schools, as well as the amenities of St Clears, with Carmarthen and the A40 also within easy reach. The nearby Pembrokeshire coastline is also just a short drive away, offering access to some of West Wales' outstanding beaches.
Side Entrance Porch - A masonry-built side entrance porch with uPVC autumn leaf-effect single-glazed entrance door, uPVC double-glazed window to the side and fitted rear base unit. A uPVC double-glazed door leads through to the utility room.
Utility Room - 3.23m x 3.46m (maximum) (10'7" x 11'4" (maximum)) - Fitted with a range of base units incorporating a stainless steel sink, plumbing for a dishwasher and plumbing for a washing machine. Worcester Greenstar oil-fired boiler serves the central heating system and providing domestic hot water. uPVC double-glazed window to the side, open walk-in pantry cupboard and single panelled radiator thermostatically controlled.
Kitchen - 3.29m x 3.08m (10'9" x 10'1" ) - Fitted with a range of base and eye-level units with light oak-effect door and drawer fronts, with marbleised-effect work surfaces incorporating a stainless steel sink. Freestanding double oven and grill with four-ring halogen hob and extractor over, with space for a fridge. Tiled walls between the kitchen units with patterned inserts, ceramic tiled floor and uPVC double-glazed window to the side.
Inner Passage - The inner passage provides access to the bathroom and sitting room, together with a pull-down ladder providing access to bedrooms three and four.
Bathroom - Fitted with a bath having hot and cold tap fitment over, electric shower pedestal wash hand basin with hot and cold taps and low-level WC. Part-tiled walls, uPVC double-glazed window to the side and thermostatically controlled panel radiator. Bathroom is in need of full modernisation.
Sitting Room / Lounge - 3.63m x 4.69m (11'10" x 15'4" ) - uPVC double-glazed window overlooking the lawned garden, together with two thermostatically controlled panel radiators. A dog-leg staircase leads to the first floor, with an open-way leading through to the further sitting room.
Further Sitting Room - 2.87m x 4.29m (9'4" x 14'0" ) - Thermostatically controlled panel radiator, parquet flooring in part, uPVC double-glazed window to the rear and uPVC double-glazed door providing access to the rear garden.
First Floor Landing - uPVC double-glazed window to the rear.
Bedroom 1 - 2.63m x 4.90m (8'7" x 16'0" ) - Good sized double room. uPVC double-glazed window to the rear and thermostatically controlled panel radiator.
Bedroom 2 - 4.32m x 2.63m (14'2" x 8'7" ) - Good size double room. uPVC double-glazed window to the rear and thermostatically controlled panel radiator.
Secondary Landing Area - Providing access to bedrooms three and four.
Bedroom 3 - 5.43m x 2.55m ( 17'9" x 8'4" ) - Very spacious double room with two uPVC double-glazed windows to the side and a thermostatically controlled single-panel radiator.
Bedroom 4 - 3.56m x 3.72m ( 11'8" x 12'2" ) - Good size double room with uPVC double-glazed windows to either side and a thermostatically controlled single-panel radiator.
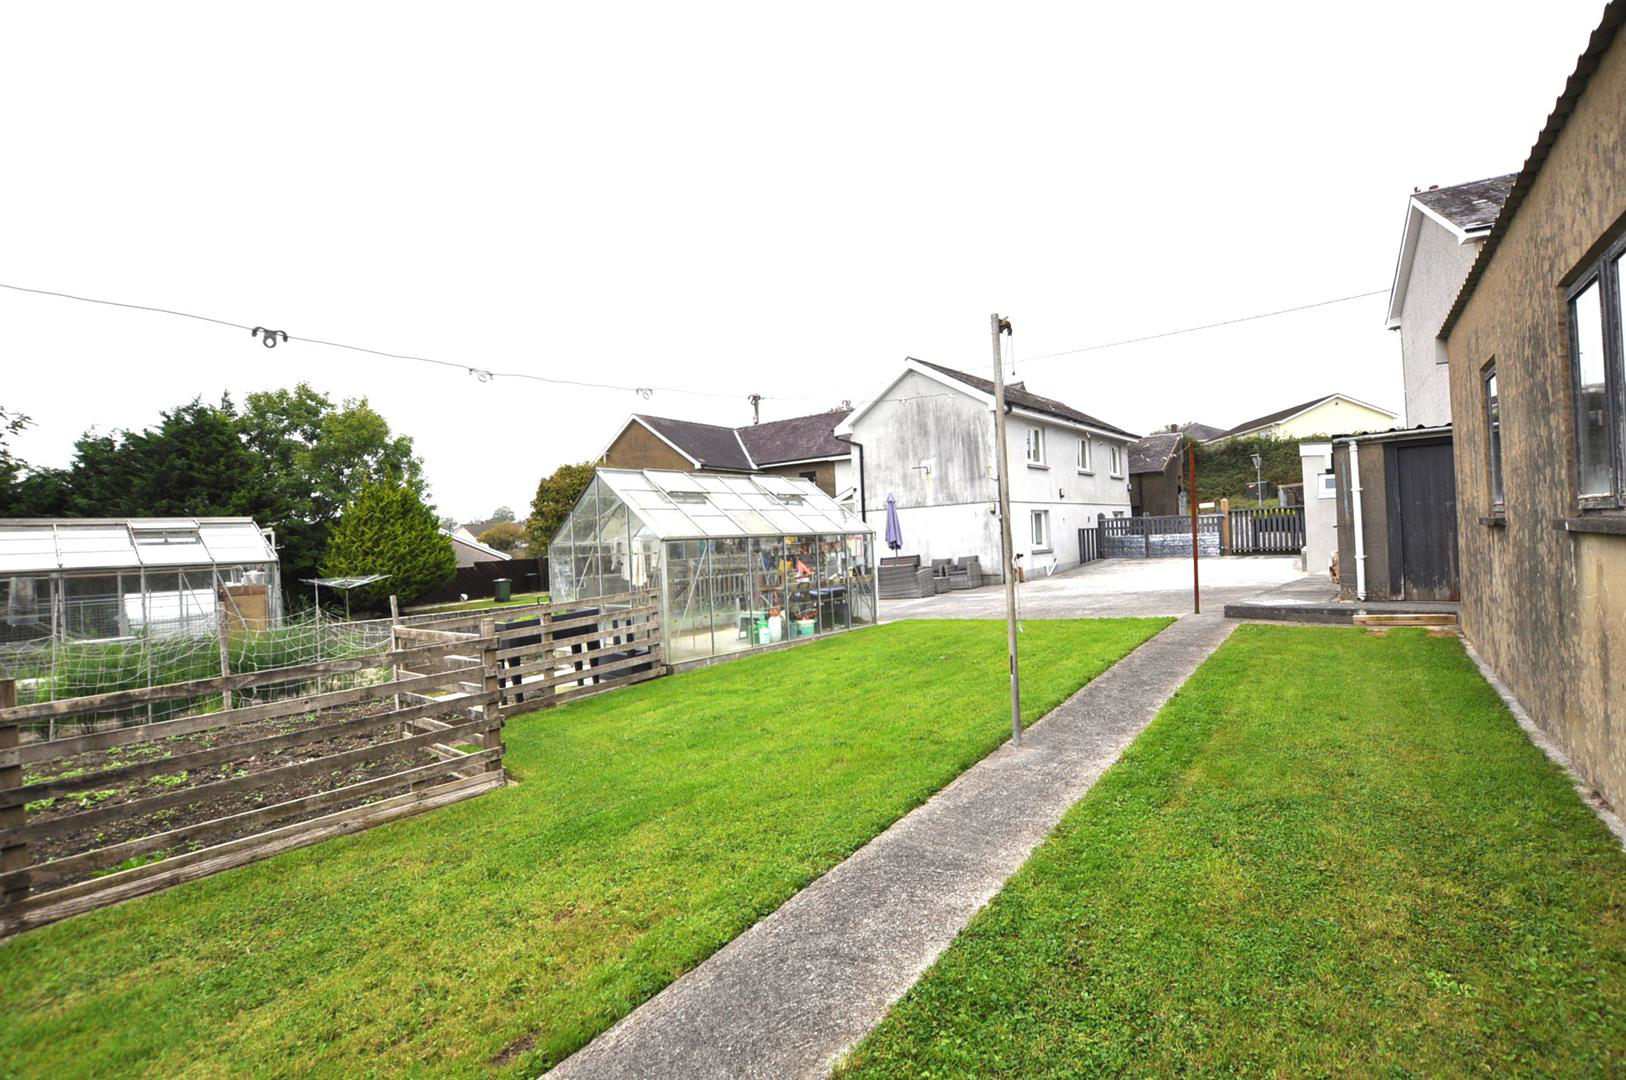
Gardens & Parking - The property is approached via a galvanised double-gated access leading onto a concrete hard-standing providing off-road parking for approximately three cars. A further double-gated access leads onto additional concrete hard-standing, providing ample space for a camper van. The gardens include a glass greenhouse, vegetable plot and lawned areas intersected by a concrete pathway, with a further lawned garden area to the rear. The rear garden is south-facing. Oil storage tank.
Outside Wc - Masonry-built outside WC with electric light and low-level WC.
Garden Workshop - 3.39m x 2.70m maximum (11'1" x 8'10" maximum ) - Masonry-built garden workshop with uPVC double-glazed entrance door, together with power and lighting.
Further Workshop - 2.32m x 3.88m (7'7" x 12'8" ) - Further workshop adjoining the garden store, having power and lighting, uPVC double-glazed window to the side and ledged and braced entrance door.
Large Workshop - 8.30m x 3.08m (27'2" x 10'1" ) - Large masonry-built workshop with power and lighting, double-glazed windows to the side and uPVC double-glazed entrance door.
Rear Garden Store - 3.00m x 1.59m (9'10" x 5'2" ) - Garden store positioned to the rear of the large workshop.
Brick-Built Workshop / Structural Shed - 5.21m x 3.56m (internally) (17'1" x 11'8" (interna - Brick-built workshop/structural shed positioned to the front of the property
A feel for the area
Connected for everyday life
0%of homes in the postcode can access 100+ Mbps broadband.
Available speed bands
- 30+ Mbps
- 100%
- 100+ Mbps
- 0%
- 300+ Mbps
- 0%
- 1,000+ Mbps
- 0%
Getting about
4.2 milesto Whitland Rail Station
Approximate straight-line distance · DfT NaPTAN · 13 Sept 2026Background air quality
- Fine particles · PM₂.₅
- 3.9 µg/m³ · Meets the WHO guideline
- Nitrogen dioxide · NO₂
- 2.6 µg/m³ · Meets the WHO guideline
Annual background levels. For scale: the WHO 2021 guideline is 5 µg/m³ for PM₂.₅ and 10 for NO₂; the UK legal limit is 20 and 40. Lower is better; this is a 1 km model, not a reading at the door.
Defra · 2024 annual model · 1 km areaLocal information is approximate. Distances are straight-line estimates from the available location. Broadband describes postcode coverage, not the speed or service available at this home; check the address with a provider. Air quality is a modelled annual background estimate.
Picture your everyday
Start with the agent's details and explore the area guide to get a feel for daily life here.
Other homes nearby
Homes in SA33 postcode area →About these property details
The information provided in this listing is for general information purposes only and does not constitute property particulars. We make no warranties or guarantees, express or implied, regarding the accuracy, completeness, or availability of the information.
Property details are provided by the listing agent, developer, or other third parties, and we have no control over the content provided. Prospective buyers or tenants should make their own enquiries and verify all information directly with the agent or relevant party.
Information relating to Energy Performance Certificates, Home Reports, or other statutory documents should be obtained directly from the selling agent or developer where applicable.