
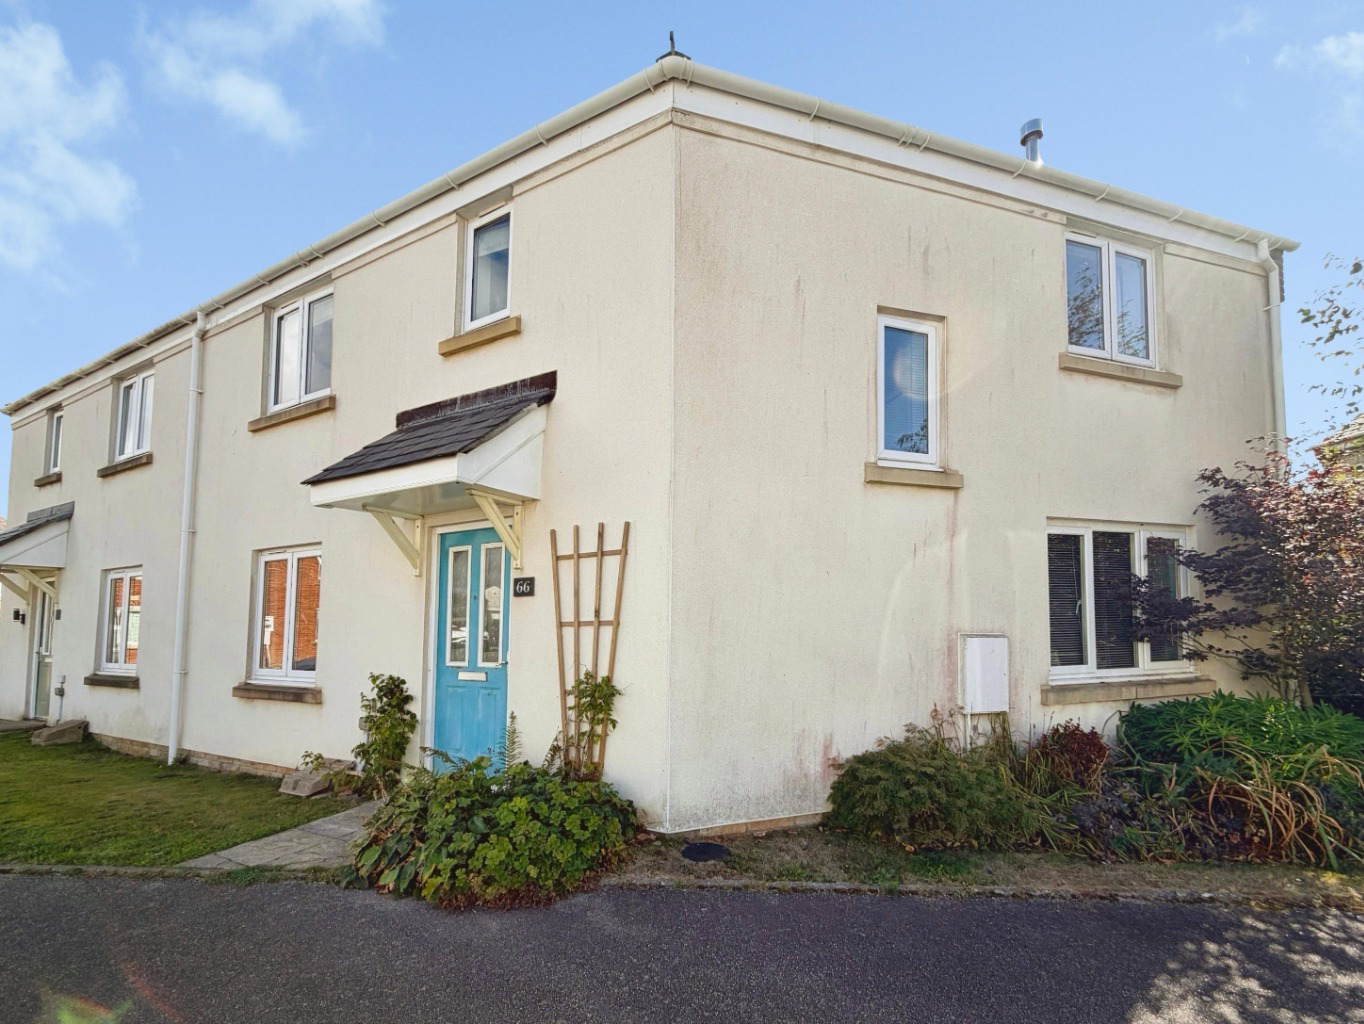

Deceptively spacious home · TR13
Helston, Deceptively spacious home
Guide Price
This four bedroom end of terrace family home on Hawkins Way offers well balanced accommodation in a sought after residential location. Designed for comfortable day to day living, the property provides a practical layout for families seeking space and convenience.
The home, in the agent’s words
- FOUR BEDROOM END OF TERRACE FAMILY HOME
- SOUGHT AFTER RESIDENTIAL LOCATION
- SPACIOUS LIVING ROOM WITH WOOD BURNER & PATIO DOORS
- MAIN BEDROOM WITH EN-SUITE SHOWER ROOM
- MATURE REAR GARDEN
- GARAGE WITH ELECTRIC DOOR
- OFF ROAD PARKING
- EPC- 75- C
- COUNCIL TAX BAND- C
- FREEHOLD TENURE
Read the full agent description
This four bedroom end of terrace family home on Hawkins Way offers well balanced accommodation in a sought after residential location. Designed for comfortable day to day living, the property provides a practical layout for families seeking space and convenience.
The ground floor features a welcoming living room, complete with a wood burner, creating a focal point. Patio doors connect this space directly to the garden, allowing for a seamless transition between indoor and outdoor living. The kitchen/dining room is thoughtfully designed, providing ample space for both meal preparation and family gatherings. A convenient cloakroom on this level adds to the home's functionality.
Ascending to the first floor, you will find four bedrooms, offering flexible living space for a growing family or for those requiring a home office. The main bedroom benefits from an en-suite shower room. A separate family bathroom serves the remaining bedrooms.
Externally, the property boasts an enclosed mature rear garden. Within a short walk from the garden, is the garage which has an electric front door and a further pedestrian rear door. In front of the garage is parking for approximately 3 cars.
Location – Hawkins Way is a desirable residential area within the town and is perfectly placed to access the town centre and surrounding amenities. The property backs onto a sports field - ideal for those with dogs or children. Helston and the nearby areas boast many Primary Schools with the nearest Secondary Schools being in Helston and Mullion. The town has a leisure centre with a swimming pool and large gym and many other facilities including the boating lake and the beautiful National Trust Penrose Woods. The property is a short drive from the stunning Lizard Peninsula and within a 10 minute drive of the thriving harbour and coastline at Porthleven. The city of Truro and the towns of Falmouth, Penzance and Hayle are all within a 20 to 30 minute drive.
Accommodation
Hallway
Living Room
Kitchen/Dining Room
Cloakroom
First Floor Landing
Bedroom One with En-Suite
Bedroom Two
Bedroom Three
Bedroom Four
Garage – With rear pedestrian door, electric front door.
Parking – In front of the garage for approximately 3 cars.
Outside - To the rear of the property is an enclosed garden which is laid to lawn. From the garden, a shared pathway gives access to the rear of the garage.
Services – Mains water, electricity, gas and drainage.
Council Tax Band – C
What3Words – ///whistling.lurching.panicking
Anti Money Laundering Regulations – Purchasers- It is a legal requirement that we receive verified ID from all buyers before a sale can be instructed. We will inform you of the process once your offer has been accepted.
Proof of Finances- Before agreeing a sale, we will require proof of your financial ability to purchase. We will inform you of what we require prior to agreeing a sale.
Broadband & Mobile Phone Coverage- To check the broadband coverage for this property please visit https://www.openreach.com/fibre-broadband. To check mobile phone coverage please visit https://checker.ofcom.org.uk/
A feel for the area
Connected for everyday life
100%of homes in the postcode can access 100+ Mbps broadband.
Available speed bands
- 30+ Mbps
- 100%
- 100+ Mbps
- 100%
- 300+ Mbps
- 100%
- 1,000+ Mbps
- 100%
Getting about
7.5 milesto Camborne Rail Station
Approximate straight-line distance · DfT NaPTAN · 13 Sept 2026Background air quality
- Fine particles · PM₂.₅
- 5.2 µg/m³ · Above the WHO guideline · well within the UK legal limit
- Nitrogen dioxide · NO₂
- 3.6 µg/m³ · Meets the WHO guideline
Annual background levels. For scale: the WHO 2021 guideline is 5 µg/m³ for PM₂.₅ and 10 for NO₂; the UK legal limit is 20 and 40. Lower is better; this is a 1 km model, not a reading at the door.
Defra · 2024 annual model · 1 km areaLocal information is approximate. Distances are straight-line estimates from the available location. Broadband describes postcode coverage, not the speed or service available at this home; check the address with a provider. Air quality is a modelled annual background estimate.
Checking nearby places…
Picture your everyday
Start with the agent's details and explore the area guide to get a feel for daily life here.
Other homes nearby
Homes in TR13 postcode area →About these property details
The information provided in this listing is for general information purposes only and does not constitute property particulars. We make no warranties or guarantees, express or implied, regarding the accuracy, completeness, or availability of the information.
Property details are provided by the listing agent, developer, or other third parties, and we have no control over the content provided. Prospective buyers or tenants should make their own enquiries and verify all information directly with the agent or relevant party.
Information relating to Energy Performance Certificates, Home Reports, or other statutory documents should be obtained directly from the selling agent or developer where applicable.