

Wakefield, West Yorkshire · WF1
Gateways, Wakefield
Gateways, Wakefield, West Yorkshire, WF1
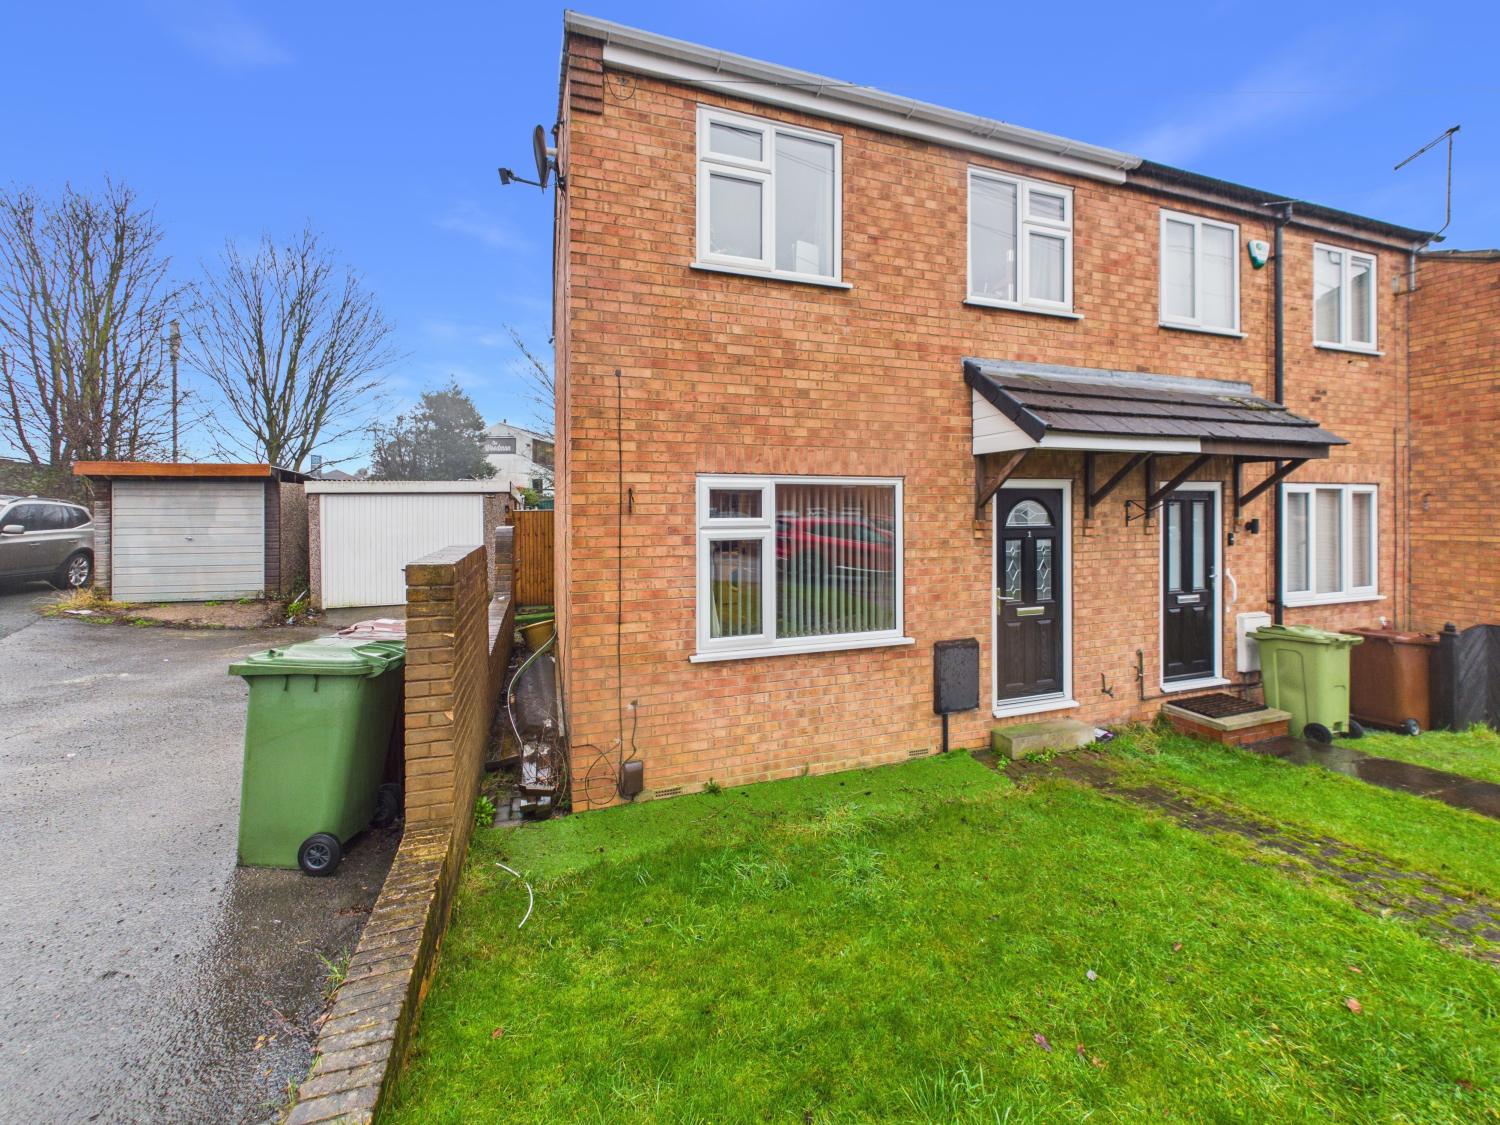
An ideal family home or an impressive first step onto the property ladder. This fabulous three bedroom end town house is beautifully presented with fabulous open plan dining kitchen, spacious lounge, rear extension with bi-folding doors, stylish bathroom and neutral decoration throughout. Ready to move into and enjoy. Conveniently situated allowing easy access to amenities and travel.
The home, in the agent’s words
- Impressive three bedroom end town house
- Ideal for first time buyers or growing families
- Beautifully presented and ready to move into
- Spacious lounge, open plan kitchen & rear extension
- Fabulous open-plan dining kitchen with bi-fold doors
- Modern bathroom with stylish contemporary suite
- Larger than average single detached garage
- Enclosed low maintenance rear garden
- Highly popular & convenient location
- Early viewing highly recommended
Read the full agent description
Situated in a fantastically convenient location allowing easy access to the motorway network and local amenities, this stunning three bedroom end town house is offered to the market in lovely condition and is ready for new owners to simply move in and enjoy from day one. Stylishly finished with neutral decoration and thoughtfully laid out, it offers the perfect blend of comfort, space and practicality—ideal for first-time buyers, growing families, commuters and those with local links alike.
A welcoming entrance hall sets the tone on arrival, leading through to a cosy front lounge. The lounge area is a warm and inviting space to relax and the open plan arrangement with the dining kitchen suggests a very social space ideal for entertaining family and friends.
To the rear, is a fabulous open-plan dining kitchen, designed for modern living and entertaining. Extended to the rear with bi-folding doors that in turn open out to the rear garden, this generous space seamlessly blends both inside and outdoors. The kitchen is fitted with a range of wall and base units with complementing work surfaces and includes an integrated double electric cooker and hob with extractor fan, plus plumbing for a washing machine. Ample room remains for a family-sized dining table and chairs and a second casual lounge area ideal for relaxing.
Upstairs, the property offers three well-proportioned bedrooms and a modern bathroom featuring a stylish suite comprising a shower over the bath, vanity wash basin and WC,
Externally, the property features a small front garden with path that leads to the front door. To the rear is an attractive enclosed patio garden with artificial grass and south facing aspect that ensures this is a sun trap in the summer months. Additionally, to the side is a detached single garage.
Outwood is a highly regarded residential suburb of Wakefield, offering an excellent balance of convenience, community and connectivity. Popular with families and professionals alike, the area benefits from well-regarded schools, a range of local amenities, parks and everyday shopping facilities. Outwood railway station provides direct links to Leeds, Wakefield and London, making it ideal for commuters, while nearby motorway connections ensure easy access across West Yorkshire and beyond. Combining established neighbourhoods with a welcoming community feel, Outwood continues to be a sought-after location for those looking to enjoy suburban living with superb transport links.
Early viewing is highly recommended to fully appreciate the condition, space and superb location this lovely home has to offer.
AGENTS NOTE: Please be aware that a boundary verification process is currently being formalised with the land registry and will be complete at the point of a sale completing.
AGENTS NOTE: We are required by law to conduct Anti-Money Laundering checks on all parties involved in the sale or purchase of a property. We strictly follow HMRC guidance in ensuring the accuracy and continuous monitoring of these checks. A third-party company will carry out the initial checks on our behalf. They will contact you, once your offer has been accepted, to conclude where possible a biometric check with you electronically. As a buyer, you will be charged a non-refundable fee of £20 (inclusive of VAT) per buyer for these checks. The fee covers data collection, manual checking and monitoring. You will need to pay this amount directly to our third-party supplier and complete all Anti-Money Laundering checks before your offer can be formally accepted.
A feel for the area
Connected for everyday life
100%of homes in the postcode can access 100+ Mbps broadband.
Available speed bands
- 30+ Mbps
- 100%
- 100+ Mbps
- 100%
- 300+ Mbps
- 100%
- 1,000+ Mbps
- 100%
Getting about
0.5 milesto Outwood Rail Station
Approximate straight-line distance · DfT NaPTAN · 13 Sept 2026Background air quality
- Fine particles · PM₂.₅
- 7.2 µg/m³ · Above the WHO guideline · well within the UK legal limit
- Nitrogen dioxide · NO₂
- 12.4 µg/m³ · Above the WHO guideline · well within the UK legal limit
Annual background levels. For scale: the WHO 2021 guideline is 5 µg/m³ for PM₂.₅ and 10 for NO₂; the UK legal limit is 20 and 40. Lower is better; this is a 1 km model, not a reading at the door.
Defra · 2024 annual model · 1 km areaLocal information is approximate. Distances are straight-line estimates from the available location. Broadband describes postcode coverage, not the speed or service available at this home; check the address with a provider. Air quality is a modelled annual background estimate.
Checking nearby places…
Picture your everyday
Start with the agent's details and explore the area guide to get a feel for daily life here.
Other homes nearby
Homes in WF1 postcode area →About these property details
The information provided in this listing is for general information purposes only and does not constitute property particulars. We make no warranties or guarantees, express or implied, regarding the accuracy, completeness, or availability of the information.
Property details are provided by the listing agent, developer, or other third parties, and we have no control over the content provided. Prospective buyers or tenants should make their own enquiries and verify all information directly with the agent or relevant party.
Information relating to Energy Performance Certificates, Home Reports, or other statutory documents should be obtained directly from the selling agent or developer where applicable.