
North Luffenham, Rutland · LE15
Butt Lane, North Luffenham
Butt Lane, North Luffenham, Rutland, LE15 8JN, LE15
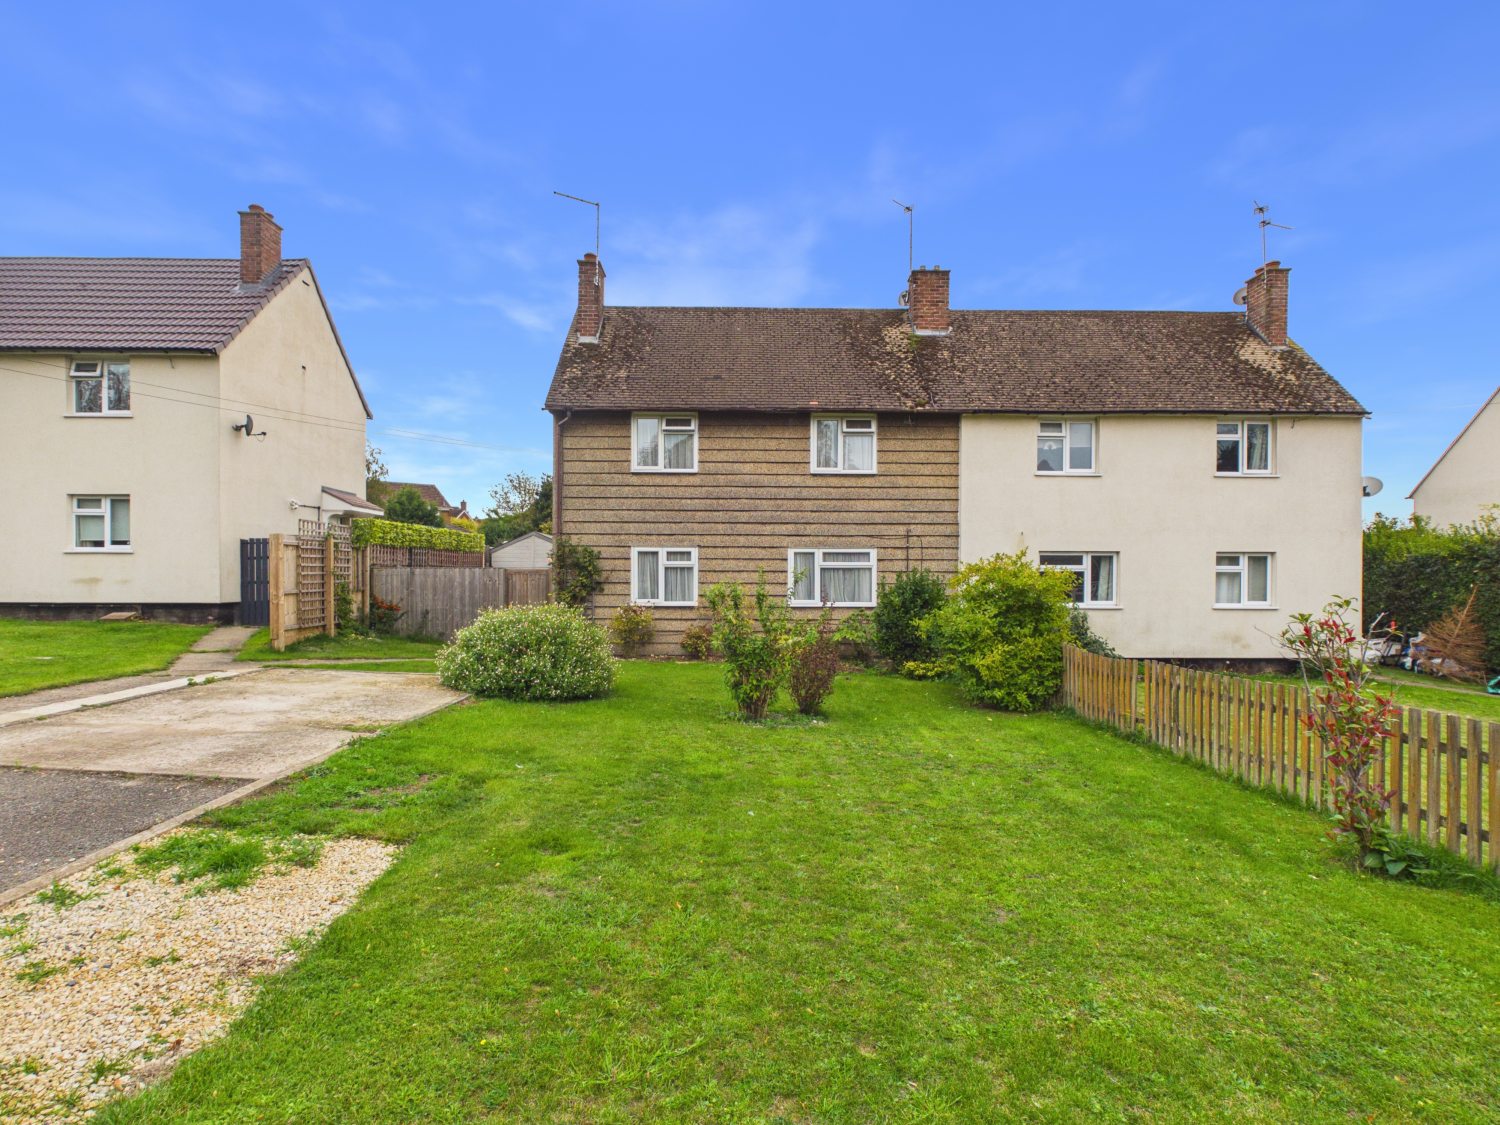
A Spacious Three Bedroom Home with a Separate Sunroom in the Heart of Rutland
Listed 2 October 2026 · agent details updated 21 October 2026. An asking price is not a completed sale.
The home, in the agent’s words
- Three Bedrooms
- Off Road Parking for 3-4 Cars
- Large Sunroom
- Enclosed Rear Garden
- Local Primary School Nearby
- Rutland Water Within Easy Reach
- Popular Rutland Village Location
- Convenient Access to Oakham and Stamford
Read the full agent description
If space, versatility and a home that feels light are high on your wish list, this three bedroom property in the popular Rutland village of North Luffenham is well worth a closer look.
Offering approximately 1,271 sq ft of accommodation, this home provides a generous and flexible layout, with three bedrooms upstairs, two separate reception rooms and an impressive sunroom that offers plenty of scope for relaxing, entertaining or creating a space to suit your lifestyle.
The ground floor welcomes you with a central hallway, providing access to the principal living areas and the practical spaces that make everyday life that little bit easier. The main living room offers a comfortable setting for unwinding at the end of the day, while the additional reception room provides valuable flexibility. Whether you need a dining room, a second sitting room, a bedroom, a playroom or a dedicated home office, there is room to make it your own.
One of the standout features is the generous sunroom, measuring approximately 16'10" x 17'9". Its impressive proportions offer an exciting opportunity to create a light-filled space for everything from morning coffee to evenings spent with friends and family.
The kitchen is positioned separately, keeping cooking and preparation neatly away from the main living areas. A separate utility room adds further practicality, helping to keep laundry and household tasks organised, while a ground floor WC is a welcome addition for family life and visiting guests.
Upstairs, the landing leads to three bedrooms, offering plenty of flexibility for families, visiting relatives or those who would appreciate additional space to work from home. The family bathroom completes the first floor accommodation.
Set within North Luffenham, a well-established Rutland village, the property enjoys a setting that combines village living with access to the beautiful surrounding countryside. Rutland Water is nearby, offering opportunities for walking, cycling, wildlife watching and enjoying the outdoors, while the market town of Oakham and the historic town of Stamford provide further shopping, dining and transport options.
With its generous accommodation, versatile reception space and appealing village setting, this is a home that offers plenty of potential for a variety of buyers. If you are looking for a property where space and flexibility are just as important as location, this could be the one for you.
Additional Property Information
Tenure: Freehold.
Council Tax Band: B
EPC Rating: D.
Utilities: Mains Gas and Electric.
Broadband and Mobile Coverage: Broadband: Estimated speeds are 8 Mbps for standard broadband and 69 Mbps for superfast broadband. Ultrafast broadband availability is not indicated in the supplied report. Buyers should check availability and speeds with their preferred provider.
Mobile Coverage: The supplied indoor coverage report indicates average signal coverage for O2 and EE, with no signal indicated for Three and Vodafone. Coverage can vary within the property and surrounding area, so buyers are advised to check with their mobile network provider.
Parking: Driveway parking for 3-4 Cars
Construction: Built between 1950-1966 *Agents note: The property is of non-standard construction and therefore could be subject to lending restrictions. Please speak with the office for more information.
Rights, Restrictions and Easements: None Known.
Flood Risk: Very low risk.
What it's like to live in
The practical details that shape daily life here, each with its source. Anything the listing leaves open becomes a question to ask.
Driveway
Parking: Driveway parking for 3-4 Cars
Agent's descriptionEnclosed Rear Garden
Agent featuresMains gas and electricity
Utilities: Mains Gas and Electric.
Agent's descriptionFreehold
Tenure: Freehold.
Agent's descriptionBand B
Council tax, Band B
Agent's descriptionRated D. Check the assessment date on the certificate.
Agent's descriptionQuestions worth asking
The listing doesn't answer these. Tick any you'd like to ask and they'll be added to your enquiry message.
Nothing added yet
Loading room styling…
Life nearby
Checking nearby places…
Picture your everyday
Start with the agent's details and explore the Area Overview to get a feel for daily life here.
Local news
A confirmed locality is needed to select relevant local stories for this home.
Checking connected news sources…
Other homes nearby
Homes in LE15 postcode area →About these property details
The information provided in this listing is for general information purposes only and does not constitute property particulars. We make no warranties or guarantees, express or implied, regarding the accuracy, completeness, or availability of the information.
Property details are provided by the listing agent, developer, or other third parties, and we have no control over the content provided. Prospective buyers or tenants should make their own enquiries and verify all information directly with the agent or relevant party.
Information relating to Energy Performance Certificates, Home Reports, or other statutory documents should be obtained directly from the selling agent or developer where applicable.