

Old Edlington, Doncaster · DN12
Manor Farm Buildings, Old Edlington
Manor Farm Buildings, Old Edlington, Doncaster
Guide Price
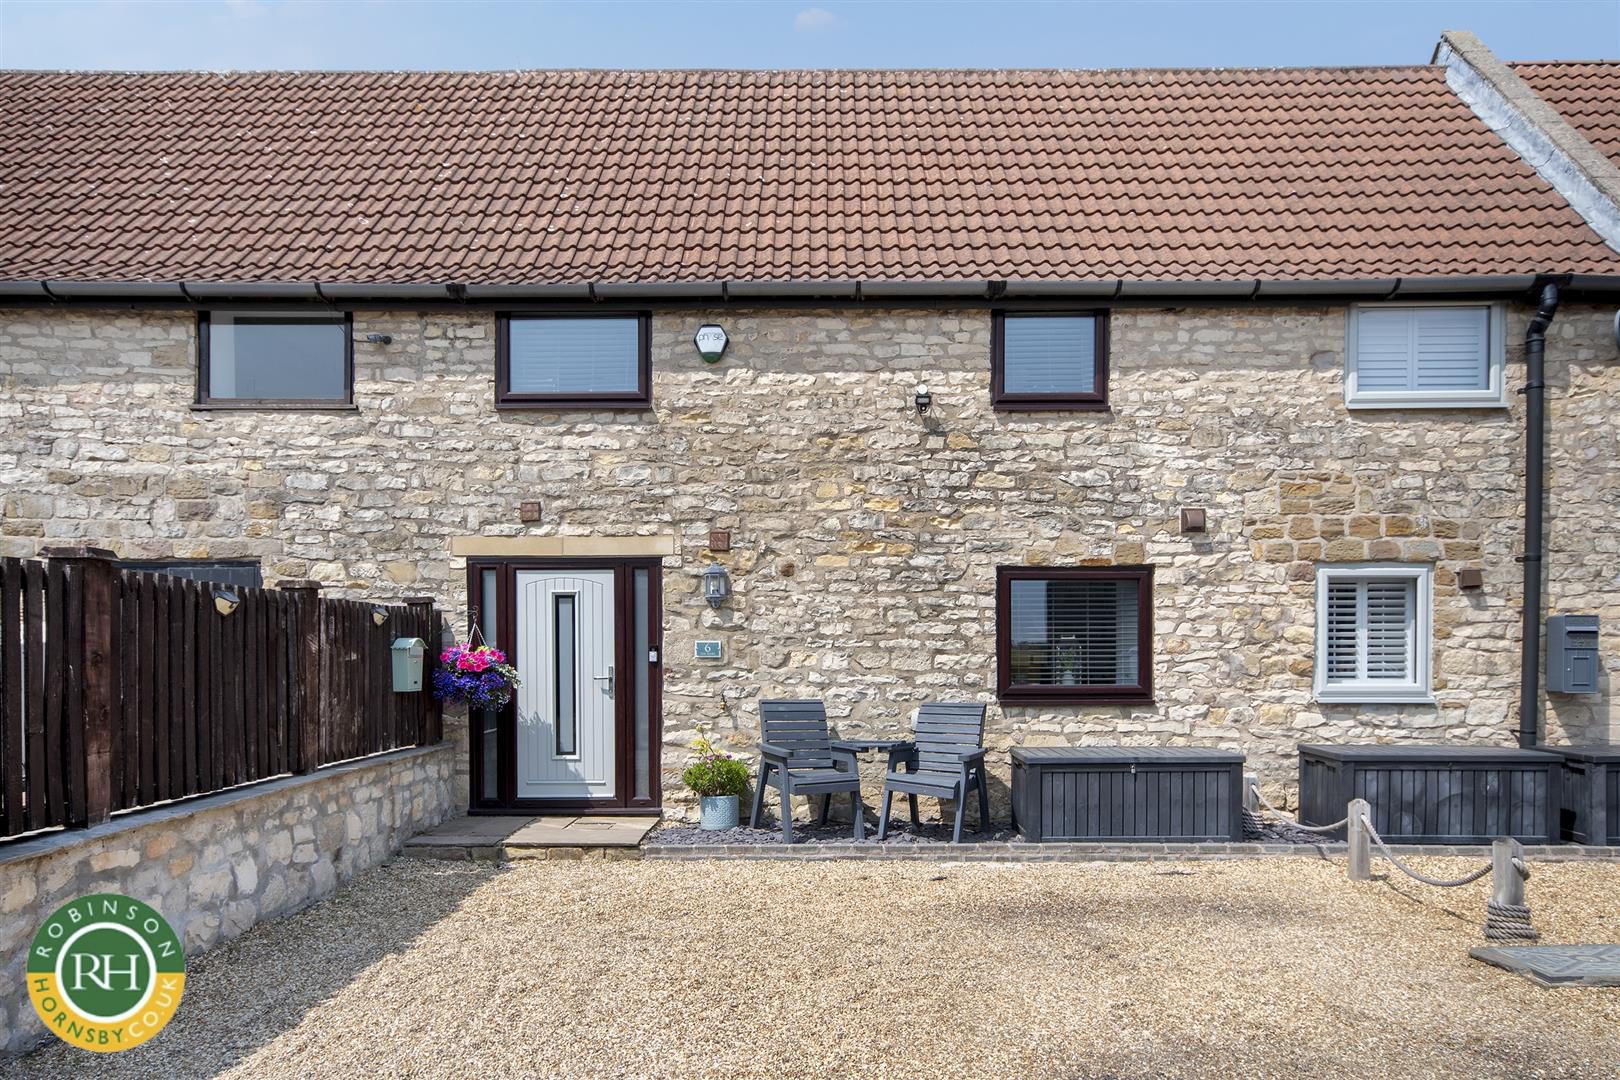
Situated on the edge of open countryside this immaculately presented two-bedroom barn conversion offers a delightful blend of character and modern living. Finished to a high standard, the property showcases stunning exposed brickwork that adds a touch of rustic charm to the contemporary design. Upon entering, you are welcomed into an open-plan living space that is both inviting and functional. French doors lead out to a private courtyard, perfect for enjoying al fresco dining after a long day. Additionally, the property has a downstairs W.C for further convenience. The property boasts two spacious bedrooms, each thoughtfully designed with fitted wardrobes to maximise storage. The master bedroom features an en suite bathroom, providing a private sanctuary for relaxation. The second bathroom is equally well-appointed, ensuring convenience for both residents and guests. To the front of the property there is a secluded front garden providing parking for 2 vehicles.
This barn conver…
The home, in the agent’s words
- Beautifully presented two bedroom barn conversion
- Open plan living
- Modern amenities with rustic charm and character
- Two spacious bedrooms with fitted wardrobes
- En suite to the master bedroom
- Contemporary bathroom suite
- Idyllic setting on the edge of open countryside
- Parking for two vehicles
- Private, low maintenance courtyard to the rear
- Not to be missed, call 01302 751616 to view!
Read the full agent description
Situated on the edge of open countryside this immaculately presented two-bedroom barn conversion offers a delightful blend of character and modern living. Finished to a high standard, the property showcases stunning exposed brickwork that adds a touch of rustic charm to the contemporary design. Upon entering, you are welcomed into an open-plan living space that is both inviting and functional. French doors lead out to a private courtyard, perfect for enjoying al fresco dining after a long day. Additionally, the property has a downstairs W.C for further convenience. The property boasts two spacious bedrooms, each thoughtfully designed with fitted wardrobes to maximise storage. The master bedroom features an en suite bathroom, providing a private sanctuary for relaxation. The second bathroom is equally well-appointed, ensuring convenience for both residents and guests. To the front of the property there is a secluded front garden providing parking for 2 vehicles.
This barn conversion is not just a home; it is a lifestyle choice, offering a unique living experience in a tranquil setting. With its blend of modern amenities and traditional features, this property is ideal for those seeking comfort and style in equal measure. Whether you are a first-time buyer, investor or looking to downsize, this charming residence is sure to impress. Do not miss the opportunity to make this exceptional property your new home.
Aml Header - Important Information
Anti-Money Laundering (AML) Checks - As part of making an offer, we're required by law to complete Anti-Money Laundering (AML) checks to confirm the identity of all purchasers. To cover the cost of this process, a fee of £30 inc VAT per buyer is payable when your offer is accepted. This is a standard requirement for all buyers and helps us ensure your offer can be progressed as quickly and smoothly as possible.
A feel for the area
Connected for everyday life
100%of homes in the postcode can access 100+ Mbps broadband.
Available speed bands
- 30+ Mbps
- 100%
- 100+ Mbps
- 100%
- 300+ Mbps
- 100%
- 1,000+ Mbps
- 100%
Getting about
2.1 milesto Conisbrough Rail Station
Approximate straight-line distance · DfT NaPTAN · 13 Sept 2026Background air quality
- Fine particles · PM₂.₅
- 7.3 µg/m³ · Above the WHO guideline · well within the UK legal limit
- Nitrogen dioxide · NO₂
- 8.6 µg/m³ · Meets the WHO guideline
Annual background levels. For scale: the WHO 2021 guideline is 5 µg/m³ for PM₂.₅ and 10 for NO₂; the UK legal limit is 20 and 40. Lower is better; this is a 1 km model, not a reading at the door.
Defra · 2024 annual model · 1 km areaLocal information is approximate. Distances are straight-line estimates from the available location. Broadband describes postcode coverage, not the speed or service available at this home; check the address with a provider. Air quality is a modelled annual background estimate.
Picture your everyday
Start with the agent's details and explore the area guide to get a feel for daily life here.
Other homes nearby
Homes in DN12 postcode area →About these property details
The information provided in this listing is for general information purposes only and does not constitute property particulars. We make no warranties or guarantees, express or implied, regarding the accuracy, completeness, or availability of the information.
Property details are provided by the listing agent, developer, or other third parties, and we have no control over the content provided. Prospective buyers or tenants should make their own enquiries and verify all information directly with the agent or relevant party.
Information relating to Energy Performance Certificates, Home Reports, or other statutory documents should be obtained directly from the selling agent or developer where applicable.