
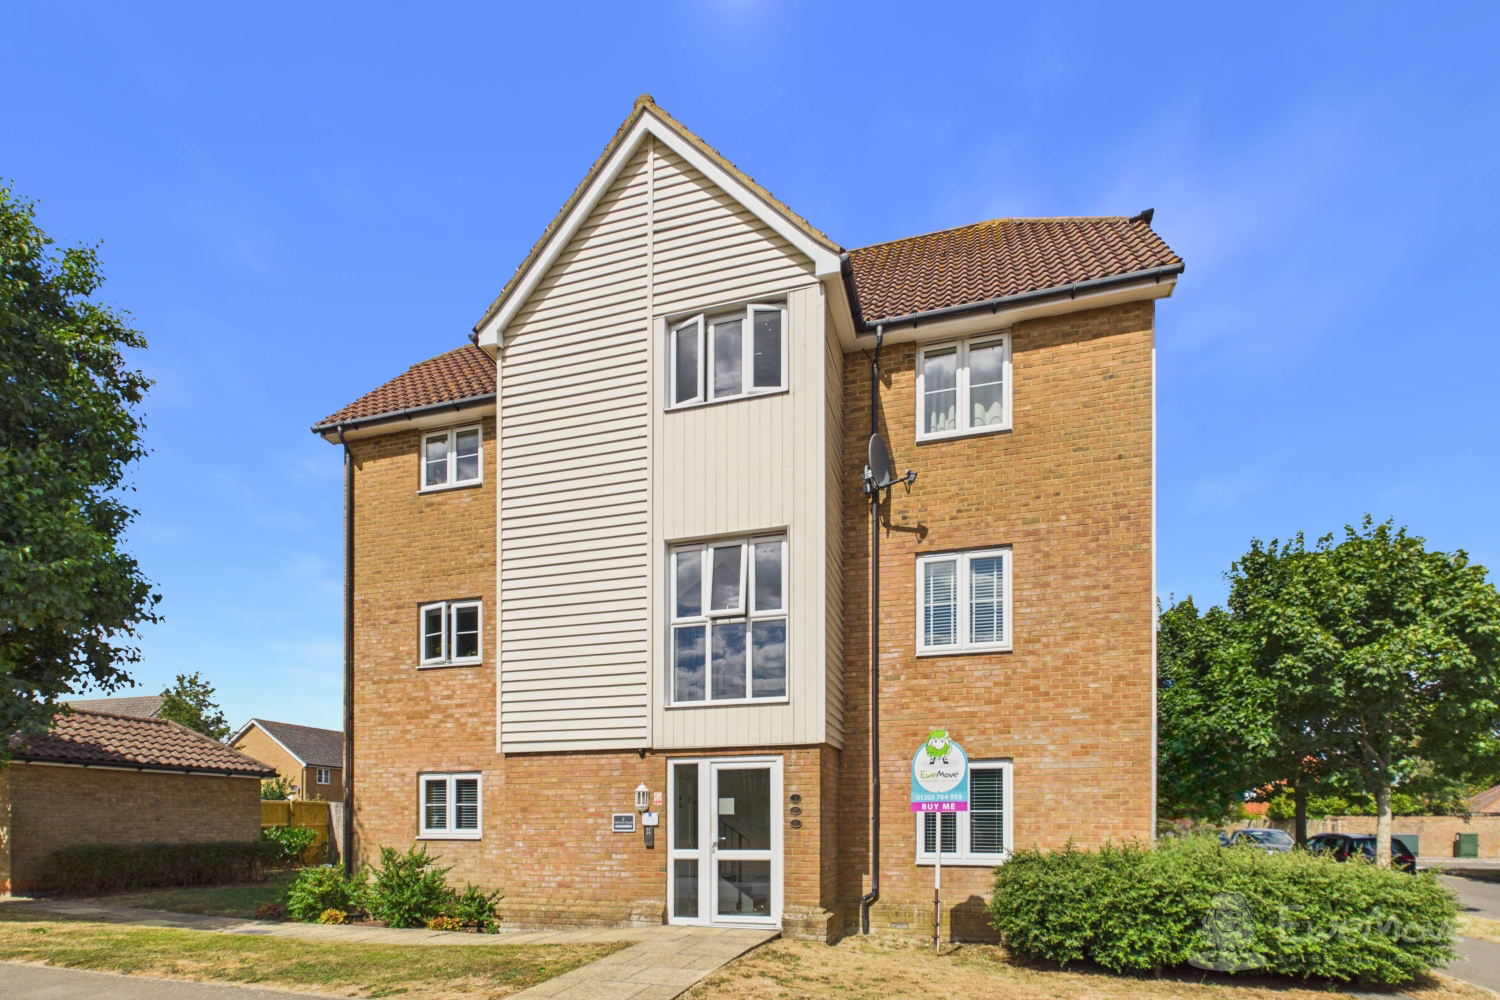

Hawkinge · CT18
Atkinson Road, Hawkinge
Atkinson Road, Hawkinge, CT18
CHAIN FREE!! Situated in the ever-popular village of Hawkinge, this beautifully presented first-floor two-bedroom apartment offers a fantastic opportunity for first-time buyers, professional couples, investors, or those looking to downsize to a low-maintenance home without compromising on space or style.
The home, in the agent’s words
Read the full agent description
CHAIN FREE!! Situated in the ever-popular village of Hawkinge, this beautifully presented first-floor two-bedroom apartment offers a fantastic opportunity for first-time buyers, professional couples, investors, or those looking to downsize to a low-maintenance home without compromising on space or style. Finished to a high standard throughout and offering well-balanced accommodation, this superb apartment is ready to move straight into, allowing its next owners to simply unpack and enjoy everything it has to offer. Upon entering the property, you are greeted by a welcoming entrance hallway which provides access to each room while creating an immediate sense of space and practicality. Thoughtfully designed, the layout makes excellent use of every square foot, with generous proportions and an abundance of natural light flowing throughout the apartment. The heart of the home is undoubtedly the impressive open-plan living space, offering a bright and versatile environment perfectly suited to modern lifestyles. Whether relaxing after a long day, entertaining family and friends, or enjoying quiet evenings at home, this spacious room effortlessly caters to every occasion. Large windows allow natural light to flood the room, creating an inviting atmosphere, while there is ample space for both comfortable lounge furniture and a dedicated dining area. The open-plan design seamlessly connects to the well-appointed kitchen, making it ideal for socialising while cooking or hosting guests. The contemporary kitchen has been thoughtfully arranged with a range of fitted wall and base units, complemented by generous work surfaces that provide plenty of preparation space. Designed with both style and functionality in mind, the kitchen offers ample storage and room for everyday appliances, making it equally suited to daily living and entertaining. The apartment benefits from two generously sized double bedrooms, both beautifully presented and offering comfortable, peaceful spaces to unwind. Each bedroom is fitted with built-in wardrobes, providing excellent storage solutions while maximising the available floor space. The principal bedroom is spacious enough to accommodate additional bedroom furniture with ease, while the second bedroom is equally versatile, lending itself perfectly to use as a guest bedroom, home office, nursery, or hobby room depending on the needs of the new owner. Serving both bedrooms is a modern family bathroom, fitted with a contemporary white suite and finished in a timeless style. The bathroom offers a large bath with shower over, vanity unit and practical yet elegant storage space, ideal for both busy mornings and relaxing evenings. The property enjoys the convenience of an allocated parking space, ensuring hassle-free parking for residents, while a communal bicycle and bin storage units provides valuable additional space for bicycles, helping to keep the apartment itself clutter-free. The location is equally impressive. Residents benefit from a wide range of local amenities including supermarkets, independent shops, cafés, restaurants, healthcare facilities, parks, and highly regarded schools, all within easy reach. There are also excellent transport connections to Folkestone, Canterbury, Ashford and the M20 motorway, making the property an excellent choice for commuters, while the nearby High Speed rail services from Folkestone provide fast links into London Beautifully maintained throughout, this exceptional apartment combines spacious accommodation, offering a turnkey opportunity in a thriving village community, this outstanding property represents an excellent chance to step onto the property ladder or secure a home that can be enjoyed for many years to come. Early viewing is highly recommended to fully appreciate the size, quality and lifestyle on offer.
A feel for the area
Connected for everyday life
100%of homes in the postcode can access 100+ Mbps broadband.
Available speed bands
- 30+ Mbps
- 100%
- 100+ Mbps
- 100%
- 300+ Mbps
- 100%
- 1,000+ Mbps
- 100%
Getting about
1.7 milesto Folkestone West Rail Station
Approximate straight-line distance · DfT NaPTAN · 13 Sept 2026Background air quality
- Fine particles · PM₂.₅
- 6.6 µg/m³ · Above the WHO guideline · well within the UK legal limit
- Nitrogen dioxide · NO₂
- 6.4 µg/m³ · Meets the WHO guideline
Annual background levels. For scale: the WHO 2021 guideline is 5 µg/m³ for PM₂.₅ and 10 for NO₂; the UK legal limit is 20 and 40. Lower is better; this is a 1 km model, not a reading at the door.
Defra · 2024 annual model · 1 km areaLocal information is approximate. Distances are straight-line estimates from the available location. Broadband describes postcode coverage, not the speed or service available at this home; check the address with a provider. Air quality is a modelled annual background estimate.
Picture your everyday
Start with the agent's details and explore the area guide to get a feel for daily life here.
Other homes nearby
Homes in CT18 postcode area →About these property details
The information provided in this listing is for general information purposes only and does not constitute property particulars. We make no warranties or guarantees, express or implied, regarding the accuracy, completeness, or availability of the information.
Property details are provided by the listing agent, developer, or other third parties, and we have no control over the content provided. Prospective buyers or tenants should make their own enquiries and verify all information directly with the agent or relevant party.
Information relating to Energy Performance Certificates, Home Reports, or other statutory documents should be obtained directly from the selling agent or developer where applicable.