
Bideford
Northdene, Bideford
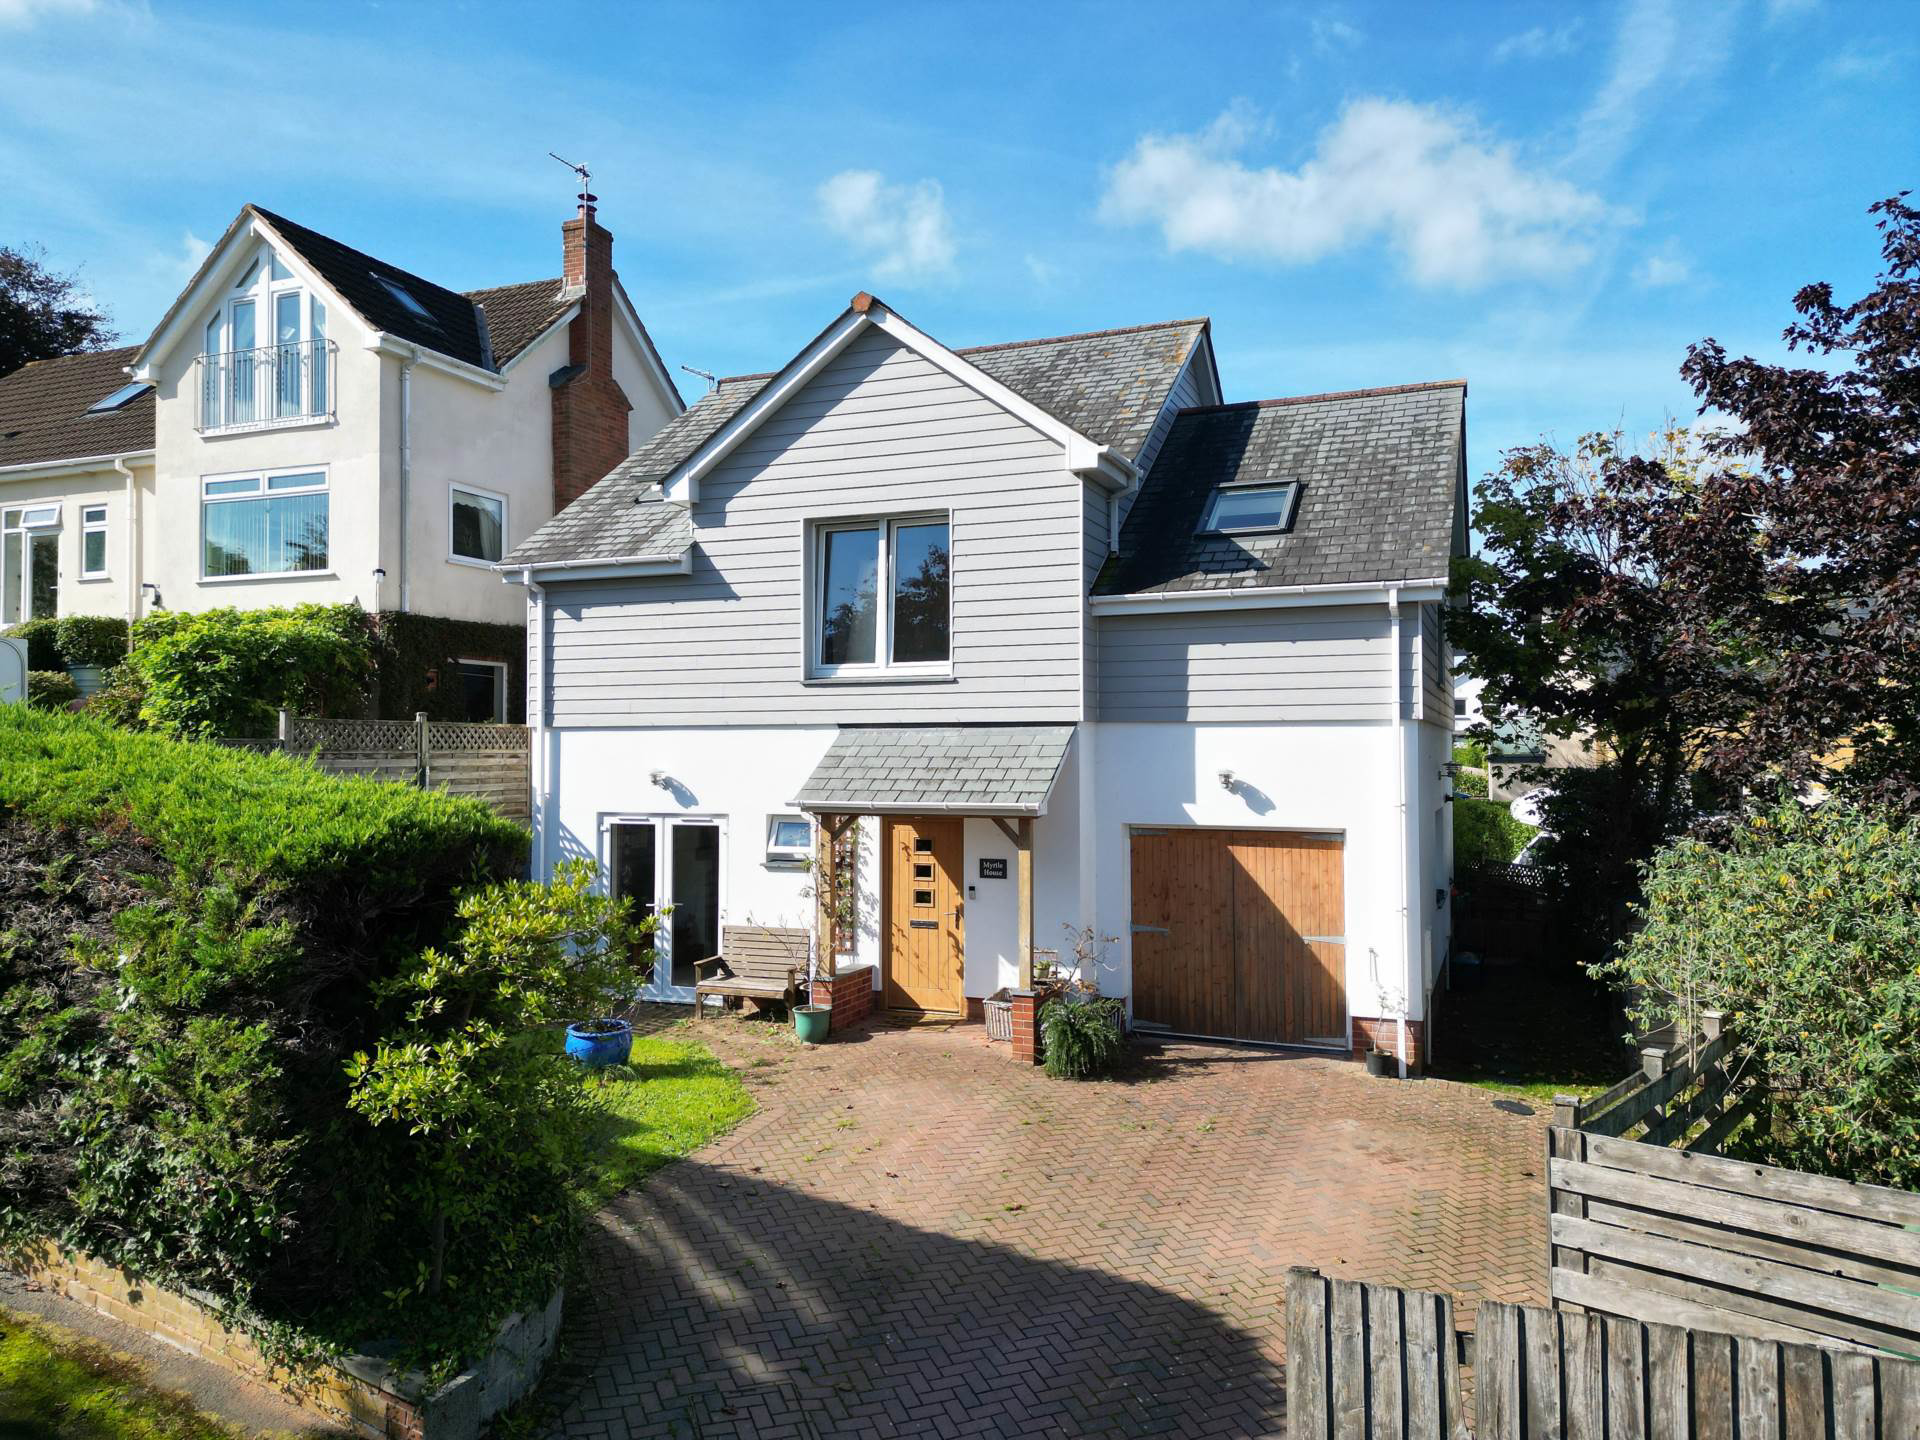
A beautifully presented modern detached home in an elevated Raleigh Hill setting, offering around 1,538 sq ft of stylish and versatile accommodation, landscaped gardens, generous parking and an integral garage. Ideally positioned for Bideford, the Tarka Trail and North Devon`s beaches and coastline.
The home, in the agent’s words
- Individual Modern Detached House
- 4 Bedrooms - Master with Part Vaulted Ceiling & En-Suite
- Lounge with Feature Fireplace & Wood Burner
- Kitchen/Dining with Bi-Fold Doors to the Rear Garden
- Utility & Ground Floor Cloakroom WC
- Gas Fired Central Heating - Under Floor Heating to the Ground Floor
- uPVC Double Glazing Throughout
- Enclosed Rear Garden Over 3 Manageable Levels
- Garage & Driveway Parking
- Popular & Established Location on the Fringes of Bideford & Northam
Read the full agent description
A beautifully presented modern detached home, occupying an elevated position on Raleigh Hill and combining stylish, thoughtfully designed accommodation with an enviable North Devon lifestyle. Myrtle House offers around 1,590 sq ft of versatile living space, landscaped gardens, generous parking and an integral garage, all within easy reach of Bideford town and the spectacular coastline beyond.
Built by respected local builders, the house has been designed with modern family life in mind, with an impressive open-plan kitchen and dining room forming the heart of the home. Filled with natural light and opening directly onto the landscaped garden, this is a wonderful space for relaxed family breakfasts, entertaining friends or enjoying long summer evenings outside.
A separate sitting room provides a more intimate space to unwind, complemented by a useful utility room and cloakroom.
Upstairs, four bedrooms provide excellent flexibility for family, guests or working from home. The vaulted principal bedroom is particularly impressive, with built-in storage and a stylish en-suite shower room, whilst the generous second bedroom could equally serve as an excellent guest suite, home office or additional living space.
A further double bedroom, single bedroom/study and family bathroom complete the first floor.
Outside, the landscaped rear garden provides a surprisingly private and attractive extension of the living accommodation, with established planting, tiered borders and areas designed for sitting and entertaining. To the front, a block-paved driveway provides parking for several vehicles, with an integral garage adding further practicality and storage.
The setting is equally appealing. Bideford is close enough to provide an excellent range of everyday amenities, independent shops, cafés, restaurants and riverside walks, whilst the Tarka Trail offers miles of scenic walking and cycling from the town.
The beaches and coastal villages of Westward Ho!, Instow and Northam are all readily accessible, as is the Royal North Devon Golf Club.
With the wider Torridge Valley and North Devon countryside on the doorstep, Myrtle House offers the opportunity to enjoy both the convenience of town living and the outdoor lifestyle for which this part of Devon is so well known.
A stylish and versatile family home in a highly convenient North Devon setting, offering the space, quality and location to enjoy everything this exceptional part of the country has to offer.
NEED TO KNOW
Services: All mains services are connected.
Energy Performance Certificate (EPC): B
Council Tax: Band D (£2,652.43 p/a)
Notice
Please note we have not tested any apparatus, fixtures, fittings, or services. Interested parties must undertake their own investigation into the working order of these items. All measurements are approximate and photographs provided for guidance only.
Utilities
Electric: Mains Supply
Gas: Mains Supply
Water: Mains Supply
Sewerage: Mains Supply
Broadband: FTTP
Telephone: Landline
Other Items
Heating: Gas Central Heating
Garden/Outside Space: Yes
Parking: Yes
Garage: Yes
Picture your everyday
Start with the agent's details and explore the area guide to get a feel for daily life here.
Other homes nearby
About these property details
The information provided in this listing is for general information purposes only and does not constitute property particulars. We make no warranties or guarantees, express or implied, regarding the accuracy, completeness, or availability of the information.
Property details are provided by the listing agent, developer, or other third parties, and we have no control over the content provided. Prospective buyers or tenants should make their own enquiries and verify all information directly with the agent or relevant party.
Information relating to Energy Performance Certificates, Home Reports, or other statutory documents should be obtained directly from the selling agent or developer where applicable.