

Selby, North Yorkshire · YO8
Sherwood Drive, Thorpe Willoughby
Sherwood Drive, Thorpe Willoughby, Selby, North Yorkshire, YO8
Originally listed at £375,000
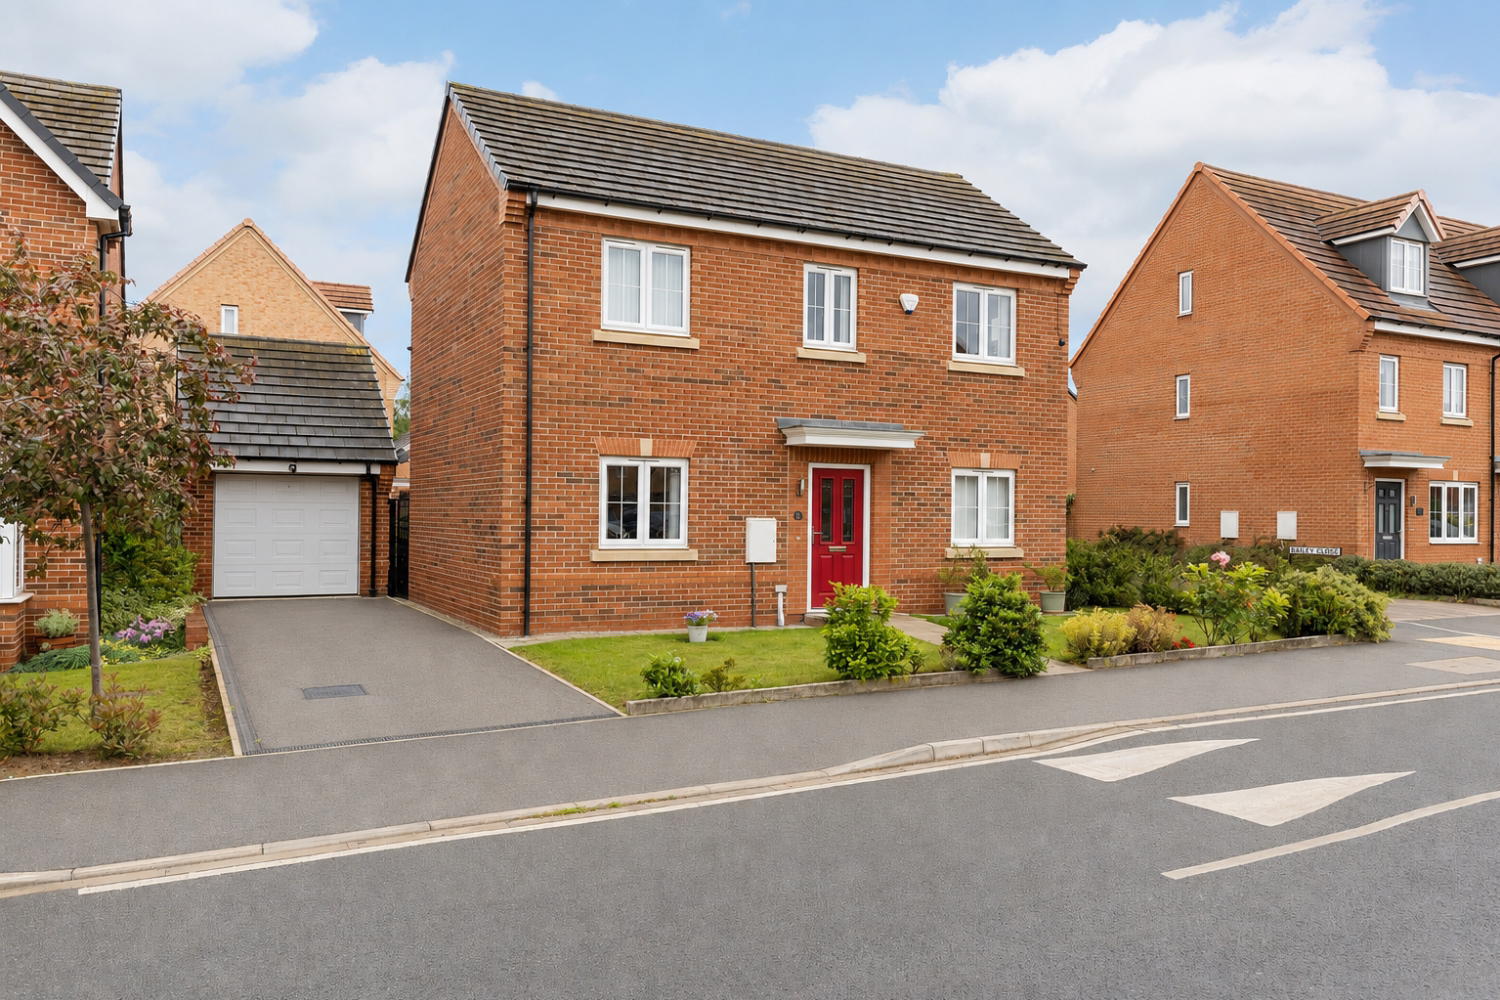
Fantastic family home situated on a striking corner plot on one of Selby’s most sought-after developments. Four bedrooms, a standalone garage and two reception rooms. Impeccable decor throughout.
The home, in the agent’s words
- Four Bedroom Detached Family Home
- Sought After Location
- Striking Corner Plot
- Impeccable Decor Throughout
- Large Kitchen With Integrated Appliances
- Charming, Private Garden
- Standalone Garage & Summer House
- Ultrafast Fibre Broadband Direct To Property (1800mbps)
- Excellent Commuter Links
- Highly Regarded Local Schools
Read the full agent description
This fantastic four-bedroom home in the sought-after village of Thorpe Willoughby has been kept in impeccable condition since being built in 2018, making it a perfect choice for families looking for a great mix of space, style and comfort. It is being sold by the original owners.
It sits proudly on a corner plot, boasting significant kerb appeal, ensuring it stands out even on the well-maintained Sherwood Croft development.
Entering into the wide and light entrance hall, you will first step into the spacious lounge, which spans the length of the house with wide French doors opening out onto the rear garden, allowing for an abundance of natural light.
The house boasts a second reception room with windows on two sides. Currently functioning as a dining room, the room would be equally usable as a playroom, large office or even a fifth bedroom if required.
To the rear of the house, you will find a well-appointed kitchen with plenty of space to host a dining table. This is a great social area with large amounts of space for preparation and storage. The kitchen is fully equipped with a gas cooker and multiple integrated appliances (including dishwasher). A second set of garden-facing French doors allows for a true indoor/outdoor feel for when the need arises - and the weather permits!
The ground floor is completed by a large guest WC.
Heading upstairs, you will find four generously sized bedrooms, meaning no arguing between the kids over who gets which room! The principal bedroom also boasts a large, modern ensuite shower room and fitted wardrobes, with fitted wardrobes also in two of the other three bedrooms.
Outside the house, the upgraded rear garden is a gem. The sense of privacy is obvious as soon as you step outside onto the large stone-paved patio area, which adjoins a well-maintained lawn and flowerbeds. A real joy for the green-fingered among us. A large summer house completes this tranquil, secure garden. A perfect spot to relax with a good book on a summer’s day.
The front of the house enjoys an attractive front garden with off-street parking for multiple vehicles. The spacious garage sits externally to the house, offering the opportunity for additional storage or even a home gym.
The house sits on the well-regarded Sherwood Drive development on the edge of the highly sought-after village of Thorpe Willoughby. A relaxing, family-focused development has several play parks and open spaces, perfect for kids playing out or family play. In addition, Brayton Barff is just a couple of minutes' walk away and is a perfect nature walk for exercise, relaxation, or to walk the family dog.
Thorpe Willoughby is well located with plenty of amenities to aid family life. The village boasts a great pub, a pharmacy, a wonderful fish & chip shop and several small supermarkets. Selby itself is just 5 minutes away by car, with plenty of larger supermarkets, restaurants and more right on your doorstep.
It is also home to a well-regarded primary school and very convenient for both Selby High School and the OFSTED Outstanding-rated Brayton Academy.
Commuters will find the village incredibly useful. Access to the M62, A1 and A19 is incredibly easy for those travelling by car. For rail commuters, Selby station is nearby and offers direct train links to Leeds, York, Manchester, Hull and even London.
More locally, the village is also served by several local bus routes.
MATERIAL INFORMATION
Tenure: Freehold
Council: North Yorkshire
Council Tax Band: E
Flood Risk - Rivers & Seas: Low
Flood Risk - Surface Water: Very Low
Conservation Area: No
Mobile Phone Coverage (Estimated):
EE: Good Coverage
Vodafone: Good Coverage
O2: Good Coverage
Three: Good Coverage
Broadband Speed (Estimated):
Standard: 1 mbps
Superfast: 49 mbps
Ultrafast: 1800 mbps
A feel for the area
Connected for everyday life
100%of homes in the postcode can access 100+ Mbps broadband.
Available speed bands
- 30+ Mbps
- 100%
- 100+ Mbps
- 100%
- 300+ Mbps
- 100%
- 1,000+ Mbps
- 100%
Getting about
2.4 milesto Selby Rail Station
Approximate straight-line distance · DfT NaPTAN · 13 Sept 2026Background air quality
- Fine particles · PM₂.₅
- 6.3 µg/m³ · Above the WHO guideline · well within the UK legal limit
- Nitrogen dioxide · NO₂
- 6.0 µg/m³ · Meets the WHO guideline
Annual background levels. For scale: the WHO 2021 guideline is 5 µg/m³ for PM₂.₅ and 10 for NO₂; the UK legal limit is 20 and 40. Lower is better; this is a 1 km model, not a reading at the door.
Defra · 2024 annual model · 1 km areaLocal information is approximate. Distances are straight-line estimates from the available location. Broadband describes postcode coverage, not the speed or service available at this home; check the address with a provider. Air quality is a modelled annual background estimate.
Picture your everyday
Start with the agent's details and explore the area guide to get a feel for daily life here.
Other homes nearby
Homes in YO8 postcode area →About these property details
The information provided in this listing is for general information purposes only and does not constitute property particulars. We make no warranties or guarantees, express or implied, regarding the accuracy, completeness, or availability of the information.
Property details are provided by the listing agent, developer, or other third parties, and we have no control over the content provided. Prospective buyers or tenants should make their own enquiries and verify all information directly with the agent or relevant party.
Information relating to Energy Performance Certificates, Home Reports, or other statutory documents should be obtained directly from the selling agent or developer where applicable.