
Nursling, Southampton · SO16
Upton Crescent, Nursling
Upton Crescent, Nursling, Southampton, SO16
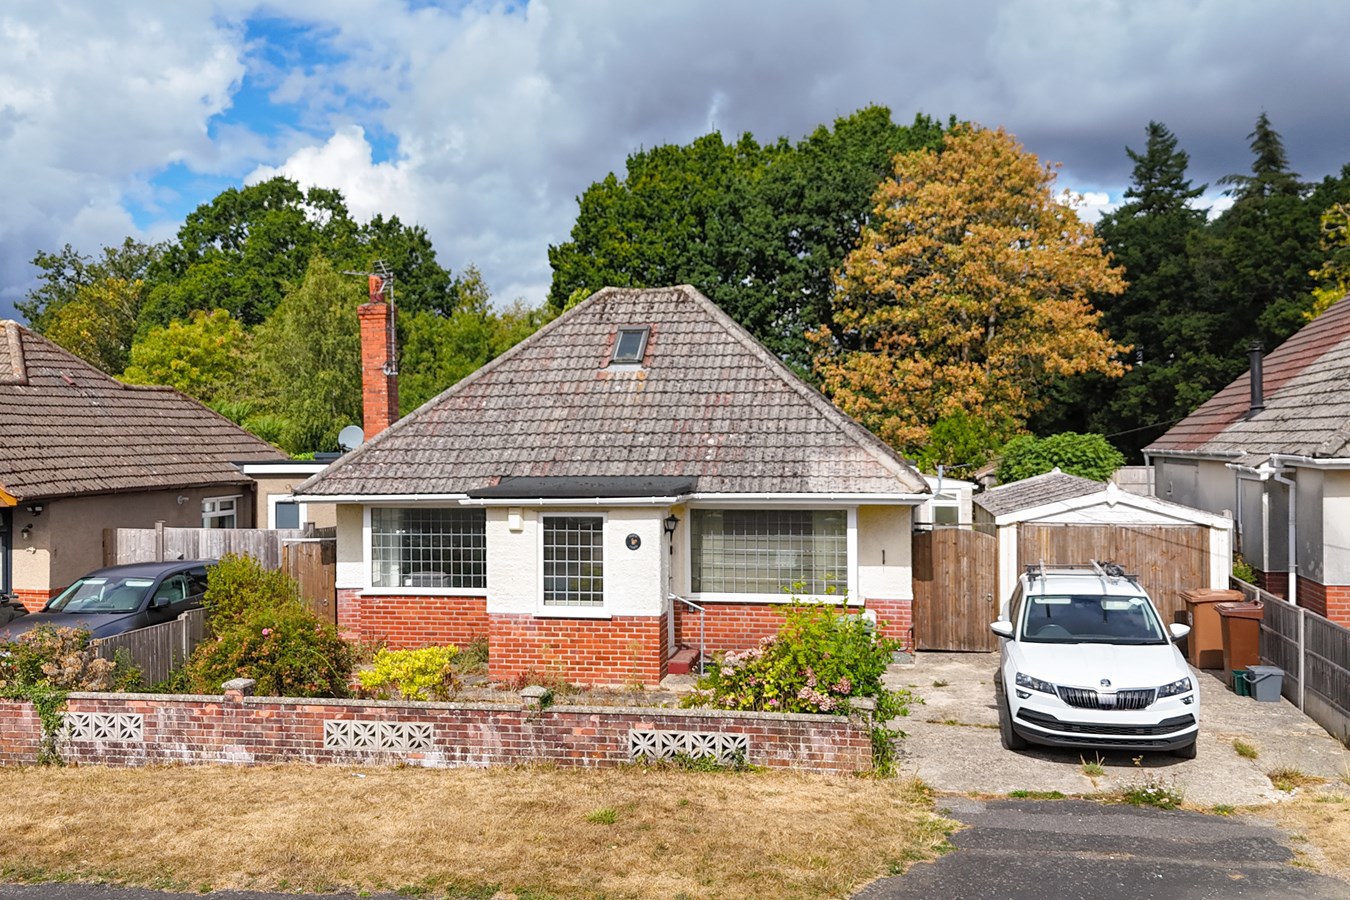
A charming 1,158sqft two-bedroom detached chalet bungalow, offering an exciting opportunity to create a truly special home. Requiring modernisation, the property provides significant scope for refurbishment and extension (subject to the necessary planning consents), while enjoying attractive views overlooking Romsey Golf Club.
The home, in the agent’s words
- No onward chain
- Detached two-bedroom home with potential to improve
- Driveway Parking for multiple vehicles
- Single garage
- Generous front and rear garden
- Private residential close
- Walking distance local amenities and views over Romsey Golf Club
- Easy commute to Romsey, Southampton and Winchester
Read the full agent description
A charming 1,158sqft two-bedroom detached chalet bungalow, offering an exciting opportunity to create a truly special home. Requiring modernisation, the property provides significant scope for refurbishment and extension (subject to the necessary planning consents), while enjoying attractive views overlooking Romsey Golf Club.
THE SITUATION
Nursling is a popular residential village situated on the southern outskirts of Southampton, offering an excellent balance of convenient commuter connections, everyday amenities and attractive surrounding countryside. The village is well placed for access to Southampton, Romsey and the wider Test Valley, making it particularly appealing to those looking for a quieter setting while remaining within easy reach of the city.
A range of local amenities can be found nearby, including shops, schools, cafés and public houses, while the neighbouring village of Rownhams provides further facilities. There are also a number of recreational opportunities in the surrounding area, with local parks, sports clubs and open countryside providing plenty of scope for walking and outdoor pursuits.
For commuters, the area is particularly well connected. The M27 is readily accessible, providing links towards Southampton, Winchester and the wider motorway network, while the M3 can be reached via the M27. Southampton Central railway station offers regular services to London Waterloo and other major destinations.
The historic market town of Romsey is also within easy reach, offering an excellent selection of independent shops, cafés, restaurants and leisure facilities, together with the picturesque River Test and surrounding countryside.
THE PROPERTY
An internal porch opens into the entrance hallway, which provides access to the principal ground floor accommodation. To the left is a generous 20'7 x 11'10 sitting room, featuring a picture window to one end and glazed sliding doors opening directly onto the rear garden. Opposite is bedroom two, providing a useful ground floor bedroom, while a recently converted wet room serves the ground floor.
Continuing along the hallway, the dining room sits alongside the kitchen. Currently arranged as two separate rooms, there is excellent potential to combine these spaces to create a larger, contemporary kitchen/dining room. A useful boot room connects the kitchen to the rear garden, providing an ideal space for coats, shoes and outdoor equipment.
Stairs rise from the dining room to a small first-floor landing, which leads through to the principal bedroom. Bedroom one benefits from a range of built-in storage cupboards and useful eaves storage, making excellent use of the available space.
OUTSIDE
Externally, the property benefits from driveway parking for multiple vehicles and a single garage. The generous rear garden extends towards Romsey Golf Club, enjoying a pleasant outlook and a gate providing access onto a path leading towards the Club House.
THE SITUATION
Nursling is a popular residential village situated on the southern outskirts of Southampton, offering an excellent balance of convenient commuter connections, everyday amenities and attractive surrounding countryside. The village is well placed for access to Southampton, Romsey and the wider Test Valley, making it particularly appealing to those looking for a quieter setting while remaining within easy reach of the city.
A range of local amenities can be found nearby, including shops, schools, cafés and public houses, while the neighbouring village of Rownhams provides further facilities. There are also a number of recreational opportunities in the surrounding area, with local parks, sports clubs and open countryside providing plenty of scope for walking and outdoor pursuits.
For commuters, the area is particularly well connected. The M27 is readily accessible, providing links towards Southampton, Winchester and the wider motorway network, while the M3 can be reached via the M27. Southampton Central railway station offers regular services to London Waterloo and other major destinations.
The historic market town of Romsey is also within easy reach, offering an excellent selection of independent shops, cafés, restaurants and leisure facilities, together with the picturesque River Test and surrounding countryside.
THE PROPERTY
An internal porch opens into the entrance hallway, which provides access to the principal ground floor accommodation. To the left is a generous 20'7 x 11'10 sitting room, featuring a picture window to one end and glazed sliding doors opening directly onto the rear garden. Opposite is bedroom two, providing a useful ground floor bedroom, while a recently converted wet room serves the ground floor.
Continuing along the hallway, the dining room sits alongside the kitchen. Currently arranged as two separate rooms, there is excellent potential to combine these spaces to create a larger, contemporary kitchen/dining room. A useful boot room connects the kitchen to the rear garden, providing an ideal space for coats, shoes and outdoor equipment.
Stairs rise from the dining room to a small first-floor landing, which leads through to the principal bedroom. Bedroom one benefits from a range of built-in storage cupboards and useful eaves storage, making excellent use of the available space.
OUTSIDE
Externally, the property benefits from driveway parking for multiple vehicles and a single garage. The generous rear garden extends towards Romsey Golf Club, enjoying a pleasant outlook and a gate providing access onto a path leading towards the Club House.
A feel for the area
Connected for everyday life
0%of homes in the postcode can access 100+ Mbps broadband.
Available speed bands
- 30+ Mbps
- 100%
- 100+ Mbps
- 0%
- 300+ Mbps
- 0%
- 1,000+ Mbps
- 0%
Getting about
2.3 milesto Redbridge (Hants) Rail Station
Approximate straight-line distance · DfT NaPTAN · 13 Sept 2026Background air quality
- Fine particles · PM₂.₅
- 6.1 µg/m³ · Above the WHO guideline · well within the UK legal limit
- Nitrogen dioxide · NO₂
- 9.3 µg/m³ · Meets the WHO guideline
Annual background levels. For scale: the WHO 2021 guideline is 5 µg/m³ for PM₂.₅ and 10 for NO₂; the UK legal limit is 20 and 40. Lower is better; this is a 1 km model, not a reading at the door.
Defra · 2024 annual model · 1 km areaLocal information is approximate. Distances are straight-line estimates from the available location. Broadband describes postcode coverage, not the speed or service available at this home; check the address with a provider. Air quality is a modelled annual background estimate.
Picture your everyday
Start with the agent's details and explore the area guide to get a feel for daily life here.
Other homes nearby
Homes in SO16 postcode area →About these property details
The information provided in this listing is for general information purposes only and does not constitute property particulars. We make no warranties or guarantees, express or implied, regarding the accuracy, completeness, or availability of the information.
Property details are provided by the listing agent, developer, or other third parties, and we have no control over the content provided. Prospective buyers or tenants should make their own enquiries and verify all information directly with the agent or relevant party.
Information relating to Energy Performance Certificates, Home Reports, or other statutory documents should be obtained directly from the selling agent or developer where applicable.