
Treuddyn, Mold · CH7
Bryn Yr Ysgol, Ffordd Y Llan
Bryn Yr Ysgol, Ffordd Y Llan, Treuddyn, Mold, CH7
Asking price
BEAUTIFUL FAMILY HOME | SOUGHT AFTER AREA | STUNNING VIEWS
Tucked away in the sought-after area of Ffordd Y Llan, Treuddyn, this beautifully presented four-bedroom detached home offers the perfect blend of space, comfort, and practicality for modern family living, whilst also benefiting from spectacular views to the front of the property.
Step inside and you’re welcomed by a bright and spacious entrance hall, setting the tone for the rest of the home. From here, you’ll find a cosy yet generous living room, ideal for relaxing evenings, along with a well-appointed kitchen/diner that’s perfect for both everyday living and entertaining. The kitchen flows seamlessly into a second reception room, offering flexible space that could be used as a family room, playroom, or even a home office.
Just off the kitchen is a utility room, providing extra storage and workspace, which in turn leads to a convenient downstairs shower room—great for busy households.
Upstairs, the property contin…
Listed 11 May 2026 · agent details updated 14 October 2026. An asking price is not a completed sale.
The home, in the agent’s words
Read the full agent description
BEAUTIFUL FAMILY HOME | SOUGHT AFTER AREA | STUNNING VIEWS
Tucked away in the sought-after area of Ffordd Y Llan, Treuddyn, this beautifully presented four-bedroom detached home offers the perfect blend of space, comfort, and practicality for modern family living, whilst also benefiting from spectacular views to the front of the property.
Step inside and you’re welcomed by a bright and spacious entrance hall, setting the tone for the rest of the home. From here, you’ll find a cosy yet generous living room, ideal for relaxing evenings, along with a well-appointed kitchen/diner that’s perfect for both everyday living and entertaining. The kitchen flows seamlessly into a second reception room, offering flexible space that could be used as a family room, playroom, or even a home office.
Just off the kitchen is a utility room, providing extra storage and workspace, which in turn leads to a convenient downstairs shower room—great for busy households.
Upstairs, the property continues to impress with four comfortable double bedrooms, offering plenty of room for family and guests alike, along with a modern family bathroom.
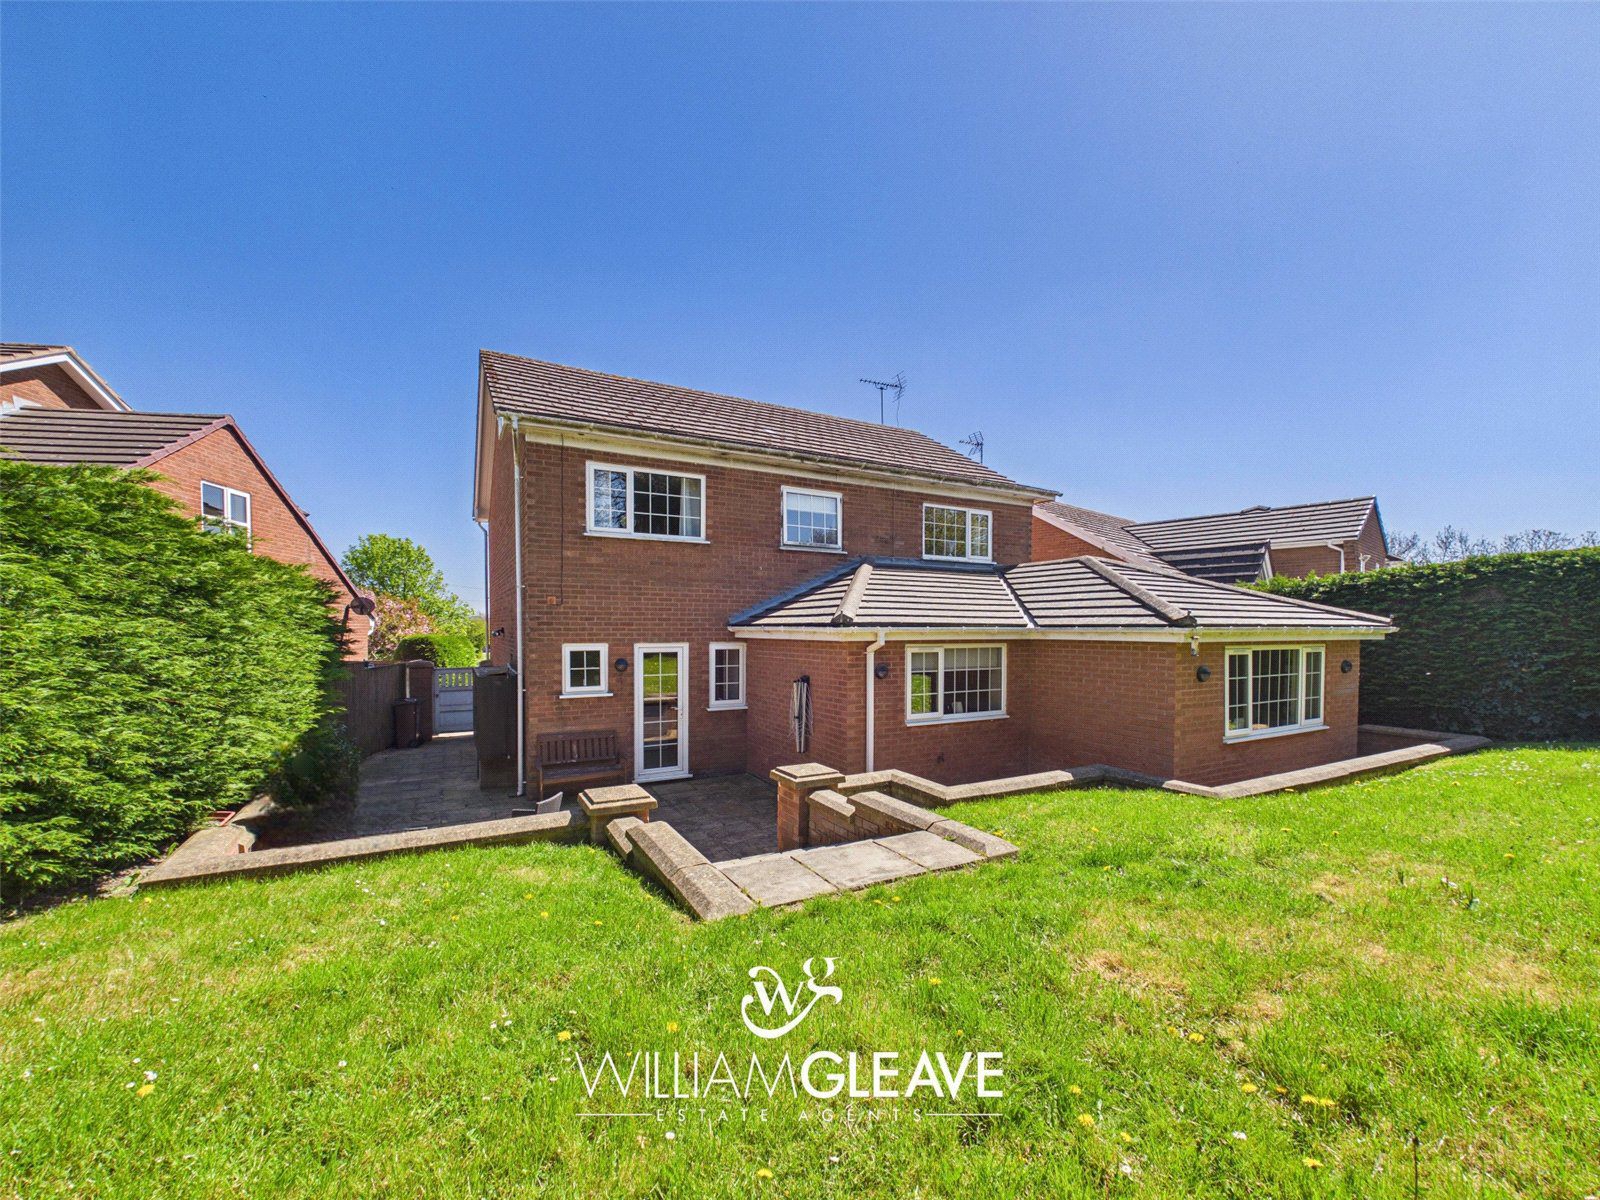
Outside, the home really comes into its own. The rear garden is beautifully maintained and private, featuring a mix of paving and a raised lawn bordered by a charming brick wall—perfect for enjoying outdoor dining or simply unwinding. There’s also a useful shed to the side for additional storage.
To the front, you’ll find an easy-to-maintain lawn and a large driveway with space for multiple vehicles, making parking effortless.
A fantastic opportunity to own a spacious and versatile family home in a lovely village setting—early viewing is highly recommended.
Entrance Hall
The spacious entrance hall creates a welcoming first impression, with stairs rising to the first-floor landing. Doors lead through to both the living room and kitchen, making it a practical central hub of the home. There is under-stairs storage, along with a radiator and convenient power points.
Living Room
The living room is a generously sized and inviting space, featuring a bay window to the front elevation. A radiator ensures comfort year-round, and there are ample power points throughout, making it both a practical and relaxing area for everyday living.
Kitchen/Dining Room
The kitchen/dining room is a fantastic space, fitted with a beautiful solid wood kitchen complemented by granite worktops, offering both style and durability. With windows to both the rear and side elevations. There is an abundance of worktop space and storage units, making it ideal for everyday cooking and entertaining alike.
French doors lead through to the second reception room, while a separate door provides access to the utility room. There is also plenty of space to accommodate a family dining table, creating a sociable heart of the home. A radiator and ample power points complete this well-appointed room.
Second Reception Room
The second reception room is a spacious and versatile area, with windows to both the rear and side elevations. This flexible space could be used as a family room, playroom, or home office to suit your needs. A radiator and power points are also in place, adding to the room’s practicality.
Utility Room
The utility room is a practical addition to the home, featuring a window to the rear elevation and a door providing direct access to the rear garden. There is space for appliances, making it ideal for laundry and additional storage. A further door leads through to the shower room, and the room is complete with power points for convenience.
Downstairs Shower Room
The shower room is fitted with a three-piece suite comprising a shower enclosure, low-level WC, and pedestal wash hand basin. A frosted window to the rear elevation. The room also benefits from a radiator, completing this useful and convenient ground floor facility.
First Floor Landing
The first-floor landing is bright and open, with a window to the front elevation. Doors provide access to all four bedrooms and the family bathroom. The landing also benefits from power points, adding a practical touch to this central space.
Main Bedroom
The main bedroom is a spacious and comfortable double room, featuring windows to the front elevation that offers beautiful views. The room benefits from built-in wardrobes, along with matching fitted dresser and bedside tables, providing excellent storage and a coordinated finish. A radiator ensures year-round comfort, and there are ample power points, making this a practical and relaxing main bedroom.
Second Bedroom
The second bedroom is a well-proportioned double room, featuring a window to the rear elevation. The room benefits from built-in wardrobes, providing useful storage while keeping the space neat and practical. A radiator ensures comfort, and there are ample power points, making this an ideal second double bedroom.
Third Bedroom
The third bedroom is a good-sized double room, featuring a window to the rear elevation. The room benefits from a radiator for comfort, along with ample power points, making it a versatile space suitable as a bedroom, guest room, or home office.
Fourth Bedroom
The fourth bedroom is a well-presented double room, featuring a window to the front elevation that also benefits from beautiful views. The room benefits from built-in wardrobes, providing useful and practical storage. A radiator ensures comfort, and there are ample power points, making this a versatile fourth bedroom, ideal for guests, a child’s room, or a home office
Bathroom
The family bathroom is a beautifully spacious room, fitted with a stylish five-piece suite comprising a bath, corner shower, his and hers vanity sinks, and a low level toilet. A frosted window to the rear elevation, The room also benefits from a towel radiator, adding both comfort and practicality to this well-appointed bathroom.
External
Externally, the property continues to impress. To the rear is a beautifully maintained and private garden, featuring a combination of paving flags and a raised lawn area, neatly bordered by a charming brick wall. This attractive outdoor space is ideal for relaxing, entertaining, or enjoying family time, and also benefits from a useful shed to the side of the property for additional storage.
To the front, there is an easily maintained lawn alongside a large driveway providing off-road parking for multiple vehicles, offering both convenience and practicality.
What it's like to live in
The practical details that shape daily life here, each with its source. Anything the listing leaves open becomes a question to ask.
Driveway
To the front, you’ll find an easy-to-maintain lawn and a large driveway with space for multiple vehicles, making parking effortless.
Agent's descriptionRear garden · private garden
Agent's descriptionBuilt-in wardrobes · Understairs cupboard
Agent's descriptionFreehold
Supplied listing field and any agent featuresThe agent has supplied the certificate as a document. Its rating isn't in the listing data, so open it to see the band and assessment date.
Supplied listing documentQuestions worth asking
The listing doesn't answer these. Tick any you'd like to ask and they'll be added to your enquiry message.
Nothing added yet
Loading room styling…
Life nearby
Picture your everyday
Start with the agent's details and explore the Area Overview to get a feel for daily life here.
Local news
A confirmed locality is needed to select relevant local stories for this home.
Checking connected news sources…
Other homes nearby
Homes in CH7 postcode area →About these property details
The information provided in this listing is for general information purposes only and does not constitute property particulars. We make no warranties or guarantees, express or implied, regarding the accuracy, completeness, or availability of the information.
Property details are provided by the listing agent, developer, or other third parties, and we have no control over the content provided. Prospective buyers or tenants should make their own enquiries and verify all information directly with the agent or relevant party.
Information relating to Energy Performance Certificates, Home Reports, or other statutory documents should be obtained directly from the selling agent or developer where applicable.