

Loggerheads · TF9
Milestone Road, Loggerheads
Milestone Road, Loggerheads, TF9
Originally listed at £280,000
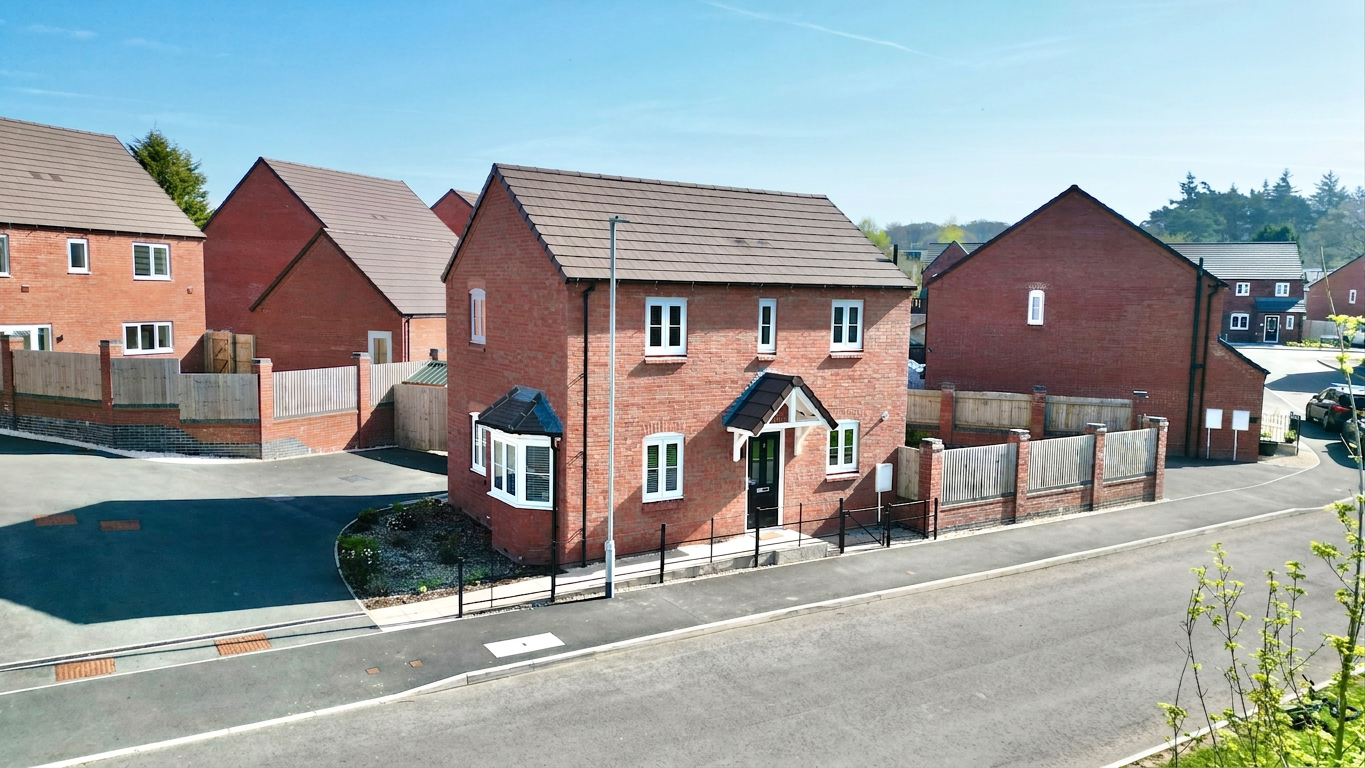
Superb 3 bed detached home in Loggerheads with double parking, park views, open-plan kitchen diner, private garden, ensuite, flexible rooms, and modern family bathroom. Close to amenities.
The home, in the agent’s words
- A immaculately presented 3 bedroom detached home combining spacious living with practical features such as double off-road parking. Situated in the sought after area of Loggerheads, Market Drayton.
- A bright and generously sized living area, with an elegant bay window allowing natural light to pour in while framing peaceful park views, creating a warm, welcoming atmosphere, great for a family.
- The open-plan kitchen diner offers a versatile and sociable space, complete with room for essential appliances, dining, and direct access through double doors to your own private garden space.
- Upstairs, the spacious master bedroom enjoys calming views and features a modern ensuite with sleek tiling and a corner shower, providing a comfortable and stylish private retreat.
- A second double bedroom, a generous third single bedroom, a contemporary family bathroom with a full-size bath and overhead shower.
Read the full agent description
Welcome to this superb 3 bedroom, detached home in the highly sought after area of Loggerheads, Market Drayton. Benefitting from double off road parking and unobstructed views of the greenery that is literally right on your doorstep. Conveniently situated just a short distance away from excellent local amenities and schooling, a public house and shops, it’s the ideal place for a family to reside.
Step inside the entrance hall and you’re immediately welcomed by a bright, spacious living area, where elegant bay windows frame peaceful views across the estate’s park, filling the room with natural light and creating a warm yet contemporary feel. With convenient access to a ground floor W/C, perfect for guests and residents to use.
To the right, the home opens into a generous open-plan kitchen diner, perfect for both everyday living and entertaining, featuring ample space for a full-size fridge freezer, washer dryer, and dining area. This inviting space is enhanced by French doors that lead out to a private garden with outdoor seating, while clever under-stairs storage and access to the first floor adds practicality.
Upstairs, the sense of space continues with a stunning master bedroom positioned to capture those same tranquil park views, comfortably accommodating a large double bed and benefiting from a sleek private ensuite with stylish grey tiling and a corner shower.
Along the landing, a versatile second room which is currently used as a walk-in wardrobe and dressing area offers flexibility as an additional bedroom or home office, all finished in a clean, modern style.
The family bathroom is equally well-appointed, featuring a full-size tub with overhead shower and contemporary grey tiles that brighten the space.
Completing the upper floor is an additional double bedroom, currently arranged as a children’s room, offering ample storage and plenty of room to grow.
This home in Loggerheads is ready to welcome its next owners. Early viewing is highly recommended to appreciate all that this delightful property has to offer.
A feel for the area
Connected for everyday life
100%of homes in the postcode can access 100+ Mbps broadband.
Available speed bands
- 30+ Mbps
- 100%
- 100+ Mbps
- 100%
- 300+ Mbps
- 100%
- 1,000+ Mbps
- 100%
Getting about
9.3 milesto Norton Bridge Rail Station
Approximate straight-line distance · DfT NaPTAN · 13 Sept 2026Background air quality
- Fine particles · PM₂.₅
- 5.8 µg/m³ · Above the WHO guideline · well within the UK legal limit
- Nitrogen dioxide · NO₂
- 4.3 µg/m³ · Meets the WHO guideline
Annual background levels. For scale: the WHO 2021 guideline is 5 µg/m³ for PM₂.₅ and 10 for NO₂; the UK legal limit is 20 and 40. Lower is better; this is a 1 km model, not a reading at the door.
Defra · 2024 annual model · 1 km areaLocal information is approximate. Distances are straight-line estimates from the available location. Broadband describes postcode coverage, not the speed or service available at this home; check the address with a provider. Air quality is a modelled annual background estimate.
Checking nearby places…
Picture your everyday
Start with the agent's details and explore the area guide to get a feel for daily life here.
Other homes nearby
Homes in TF9 postcode area →About these property details
The information provided in this listing is for general information purposes only and does not constitute property particulars. We make no warranties or guarantees, express or implied, regarding the accuracy, completeness, or availability of the information.
Property details are provided by the listing agent, developer, or other third parties, and we have no control over the content provided. Prospective buyers or tenants should make their own enquiries and verify all information directly with the agent or relevant party.
Information relating to Energy Performance Certificates, Home Reports, or other statutory documents should be obtained directly from the selling agent or developer where applicable.