
Beltoft, Doncaster
Stag Manor, Beltoft
Stag Manor, Beltoft, Doncaster
Guide Price
Refined, poised and entirely at ease in its surroundings, Stag Manor is a beautifully appointed country home where marble, oak and open views combine to create a setting that feels both glamorous and grounded.
Listed 1 April 2026 · agent details updated 1 May 2026. An asking price is not a completed sale.
The home, in the agent’s words
- Approx. 5,600 sq ft of beautifully appointed accommodation
- Six substantial double bedrooms and four bathrooms
- Stunning open-plan kitchen, living and dining space with countryside views
- Principal suite with balcony, luxurious open-plan ensuite, and adjoining, dressing room
- Marble flooring, solid oak joinery and underfloor heating
- Three versatile reception spaces for entertaining, working or retreating
- Double garage with maintenance pit and substantial room above
- Landscaped gardens with multiple seating areas, gazebos and hot tub
- Electric gated approach, smart security system and excellent privacy
- EPC B energy efficiency in a refined rural setting
Read the full agent description
There is an unexpected elegance to Stag Manor.
Set within the rural hamlet of Beltoft, where wide skies meet open pasture, this is a home that feels both refined and entirely at ease in its surroundings.
Marble and oak echo the tones and textures of the landscape beyond. Its scale is impressive, yet carefully balanced. Its finish is polished, yet never overstated.
Stag Manor is a home of quiet presence, poise and confidence - one that belongs exactly where it stands.
The Welcome
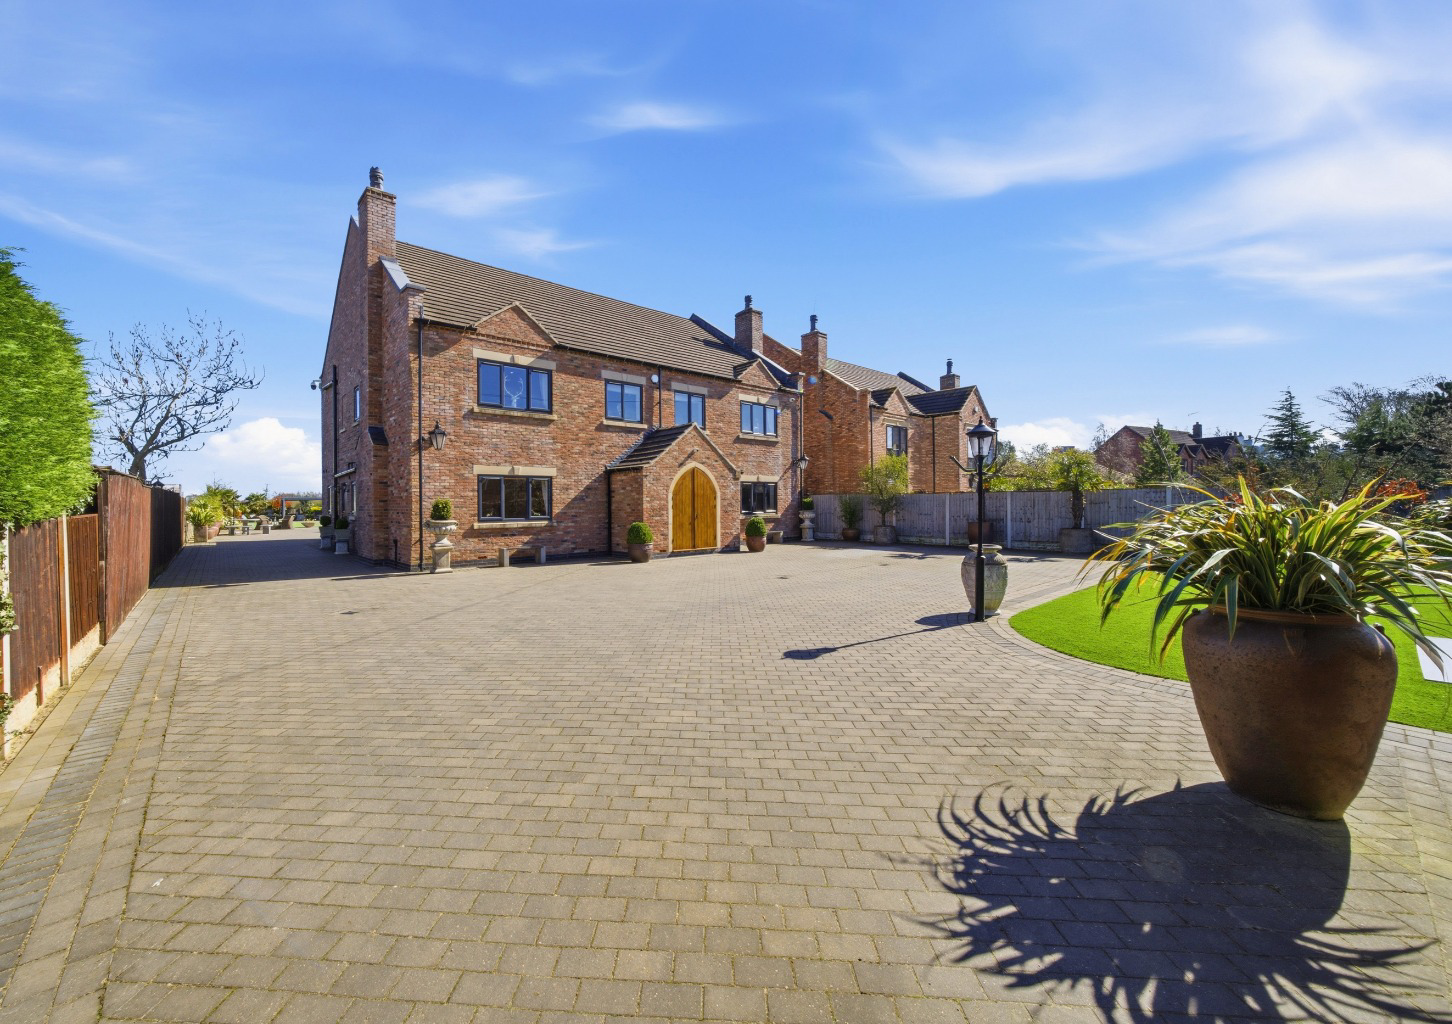
A broad block paved driveway sweeps towards the house, landscaped gardens drawing your attention as you arrive. Mature planting softens the architecture and balances its symmetry, while electric gates reinforce the sense of privacy and quiet seclusion.
The solid oak entrance door offers a quiet indication of what awaits beyond. The grand entrance hall rises through the centre of the home. Marble flooring reflects the light. Solid oak doors bring warmth and substance. The staircase forms a focal point that feels both purposeful and assured.
Life at Stag Manor
At the rear of the house sits the expansive kitchen, living and dining space, which is unmistakably the heart of the home.
The scale is generous and welcoming in the best possible way. Light moves across the marble floors throughout the day, while views towards open countryside hold your attention whatever the weather brings.
The atmosphere shifts effortlessly from bright and energised to calm and intimate, supported by smart lighting. Bluetooth audio flows throughout the house, while zoned underfloor heating ensures comfort is consistent and controlled.
Alongside, a substantial utility room, separate cloakroom, and ground floor shower room with WC support daily life with ease, particularly in a rural setting where boots and dogs are part of the rhythm.
Two further reception rooms sit off the main hall. One is currently used as a snug with a multifuel stove, ideal for winter evenings. The other offers great flexibility - a formal sitting room, study, or one of those spaces to just escape into and close the door for a while.
Upstairs
The first-floor landing feels generous in both width and proportion.
The principal suite is a true retreat, opening onto a balcony overlooking the fields beyond. It was this very view that inspired the name Stag Manor, as deer are often seen moving quietly across the landscape.
The spacious open plan en-suite offers both bath and shower, while the adjoining dressing room has been carefully and elegantly finished.
Three further double bedrooms sit on this level, alongside a family bathroom where the elevated bath adds a subtle sense of theatre.
Above, the second floor provides two further substantial bedrooms and an additional bathroom. Expansive spaces with far-reaching views, ideal for older children or guests, who may just find themselves reluctant to leave.
Beyond the Main House
The double garage is impressive in both scale and function, complete with a maintenance pit for car enthusiasts.
Above, a large additional room offers genuine versatility - a gym, studio, office or cinema room. A space ready for your vision.
Security has been thoughtfully addressed with a smart alarm system, PIR cameras and 360-degree motion sensors. An EPC rating of B reinforces the home’s energy efficiency, not always expected in houses of this scale.
Inside and Out
The relationship between house and garden has been carefully considered.
Structured borders and established planting frame the property beautifully, while block paved areas create flow and definition. Multiple seating areas allow the garden to be enjoyed throughout the year.
Spaces exist both for entertaining and retreat. Covered gazebos extend evenings long after the temperature drops, while the hot tub sits discreetly within its setting.
This is a garden that lives with the house, from summer gatherings to quiet winter evenings under cover.
Where Rural Calm Meets Everyday Convenience
Beltoft is defined by fields, hedgerows and a strong farming heritage. Houses sit comfortably. The skies feel bigger. The pace is different.
That is precisely the appeal.
From the front door, you step straight into open countryside - long walks along quiet lanes, riverside paths nearby, space for horses, dogs, and real air in your lungs.
And yet daily life remains easy.
Epworth sits just 3.7 miles away, offering independent shops, cafés and everyday amenities, alongside its Georgian character. There are welcoming country pubs nearby, that anchor rural life. It is truly a best of both worlds’ scenario.
Doncaster lies within 30 minutes, offering national rail links to London, Leeds, York and beyond. The M18 and M180 connect easily to the wider region, while Humberside Airport and the proposed reopening of Doncaster Sheffield Airport strengthen wider connectivity.
This is countryside living, without compromise.
The Balance
There is a natural ease to life at Stag Manor.
A sense that everything has been considered with great care.
Space, light and material come together in a way that feel perfectly composed, and entirely comfortable.
Marble and oak sit effortlessly against the softness of the surrounding landscape. Modern technology supports daily living without ever intruding upon it.
It is a home for both occasion and everyday life. For gathering and for retreat. For those who value privacy, space and presence, and who understand the quiet rhythm of rural living.
Stag Manor carries its glamour lightly, a true evening gown amidst green pastures.
What it's like to live in
The practical details that shape daily life here, each with its source. Anything the listing leaves open becomes a question to ask.
Double garage + Driveway
The double garage is impressive in both scale and function, complete with a maintenance pit for car enthusiasts.
Agent's descriptionLandscaped garden · balcony
Agent's descriptionUnderfloor heating
Bluetooth audio flows throughout the house, while zoned underfloor heating ensures comfort is consistent and controlled.
Agent's descriptionFreehold
Supplied listing field and any agent featuresRated B. Check the assessment date on the certificate.
Agent featuresQuestions worth asking
The listing doesn't answer these. Tick any you'd like to ask and they'll be added to your enquiry message.
Nothing added yet
Loading room styling…
Life nearby
Picture your everyday
Start with the agent's details and explore the Area Overview to get a feel for daily life here.
Local news
A confirmed locality is needed to select relevant local stories for this home.
Checking connected news sources…
Other homes nearby
About these property details
The information provided in this listing is for general information purposes only and does not constitute property particulars. We make no warranties or guarantees, express or implied, regarding the accuracy, completeness, or availability of the information.
Property details are provided by the listing agent, developer, or other third parties, and we have no control over the content provided. Prospective buyers or tenants should make their own enquiries and verify all information directly with the agent or relevant party.
Information relating to Energy Performance Certificates, Home Reports, or other statutory documents should be obtained directly from the selling agent or developer where applicable.