

Farnborough · GU14
Coriander Close, Farnborough
Originally listed at £330,000
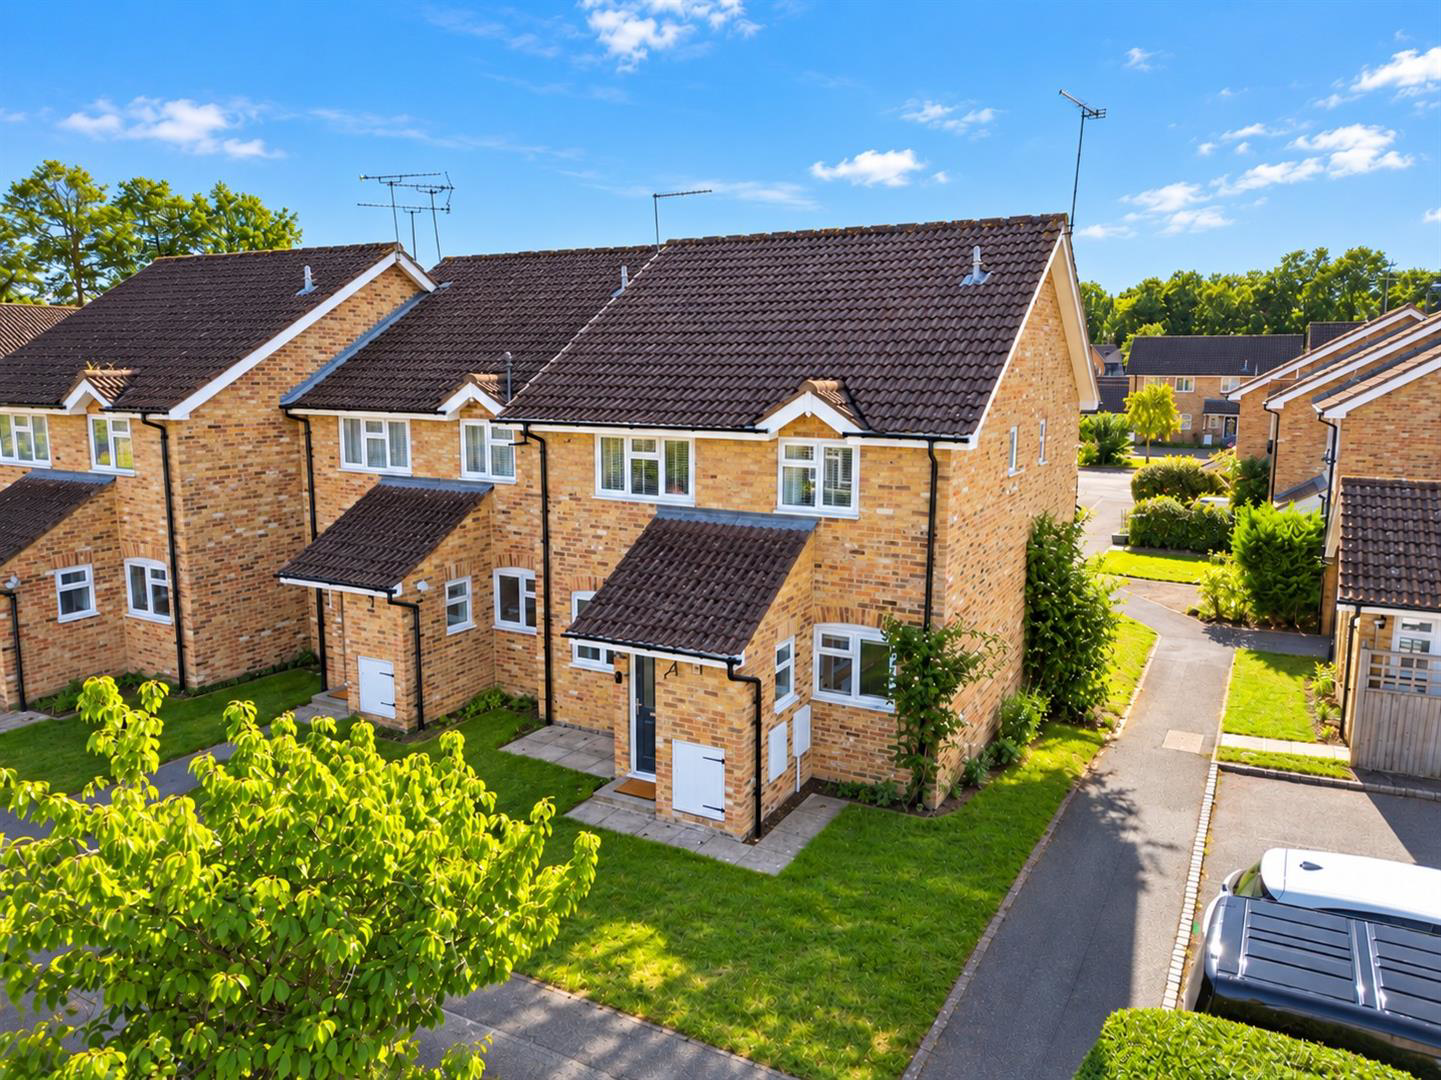
A beautifully presented two-bedroom terraced home, finished in showroom condition and set within a quiet cul-de-sac in the sought-after Barningley Park development. Perfect for buyers seeking a modern, move-in-ready property with excellent transport links, green spaces and everyday amenities close by.
Inside, the home offers a bright and welcoming lounge/diner, styled with a contemporary palette and generous natural light. This creates a sociable and well-balanced ground floor layout, ideal for both relaxing and entertaining.
The modern kitchen features built in and free standing appliances, ample storage and a clean, functional design that suits day-to-day use. A convenient downstairs W/C adds further practicality for everyday living.
Upstairs, two well-proportioned bedrooms provide calm, stylish spaces, each finished to a high decorative standard. The bathroom continues the same level of presentation, offering a modern suite with a crisp, contemporary finish. …
The home, in the agent’s words
- Immaculately presented two bedroom terraced home
- Quiet cul-de-sac position within Barningley Park
- Bright and welcoming lounge/diner with contemporary décor
- Modern kitchen with quality appliances and ample storage
- Convenient downstairs W/C
- Two well-proportioned bedrooms finished to a high standard
- Stylish modern bathroom with crisp, contemporary suite
- Private parking and neatly maintained frontage
Read the full agent description
A beautifully presented two-bedroom terraced home, finished in showroom condition and set within a quiet cul-de-sac in the sought-after Barningley Park development. Perfect for buyers seeking a modern, move-in-ready property with excellent transport links, green spaces and everyday amenities close by.
Inside, the home offers a bright and welcoming lounge/diner, styled with a contemporary palette and generous natural light. This creates a sociable and well-balanced ground floor layout, ideal for both relaxing and entertaining.
The modern kitchen features built in and free standing appliances, ample storage and a clean, functional design that suits day-to-day use. A convenient downstairs W/C adds further practicality for everyday living.
Upstairs, two well-proportioned bedrooms provide calm, stylish spaces, each finished to a high decorative standard. The bathroom continues the same level of presentation, offering a modern suite with a crisp, contemporary finish.
Externally, the property benefits from private parking and a neatly maintained frontage, enhancing both convenience and kerb appeal.
With its immaculate condition, modern styling and popular location, this home is perfectly suited to first-time buyers, downsizers or investors seeking a turnkey property in Farnborough.
Entrance Hall -
Lounge Diner - 4.45mx4.24m (14'7x13'11) -
Kitchen - 4.45mx1.65m (14'7x5'5) -
Downstairs W/C -
First Floor -
Bedroom One - 3.40mx3.35m (11'2x11) -
Bedroom Two - 2.57mx2.39m (8'5x7'10) -
Bathroom -
Ouitside - A well kept frontage and access to parking.
Parking -
A feel for the area
Connected for everyday life
86%of homes in the postcode can access 100+ Mbps broadband.
Available speed bands
- 30+ Mbps
- 100%
- 100+ Mbps
- 86%
- 300+ Mbps
- 86%
- 1,000+ Mbps
- 86%
Getting about
1.6 milesto Fleet Rail Station
Approximate straight-line distance · DfT NaPTAN · 13 Sept 2026Background air quality
- Fine particles · PM₂.₅
- 6.9 µg/m³ · Above the WHO guideline · well within the UK legal limit
- Nitrogen dioxide · NO₂
- 9.7 µg/m³ · Meets the WHO guideline
Annual background levels. For scale: the WHO 2021 guideline is 5 µg/m³ for PM₂.₅ and 10 for NO₂; the UK legal limit is 20 and 40. Lower is better; this is a 1 km model, not a reading at the door.
Defra · 2024 annual model · 1 km areaLocal information is approximate. Distances are straight-line estimates from the available location. Broadband describes postcode coverage, not the speed or service available at this home; check the address with a provider. Air quality is a modelled annual background estimate.
Checking nearby places…
Picture your everyday
Start with the agent's details and explore the area guide to get a feel for daily life here.
Other homes nearby
Homes in GU14 postcode area →About these property details
The information provided in this listing is for general information purposes only and does not constitute property particulars. We make no warranties or guarantees, express or implied, regarding the accuracy, completeness, or availability of the information.
Property details are provided by the listing agent, developer, or other third parties, and we have no control over the content provided. Prospective buyers or tenants should make their own enquiries and verify all information directly with the agent or relevant party.
Information relating to Energy Performance Certificates, Home Reports, or other statutory documents should be obtained directly from the selling agent or developer where applicable.