

Aspley Heath · MK17
Whitecrest Narrow Path, Aspley Heath
Originally listed at £1,100,000
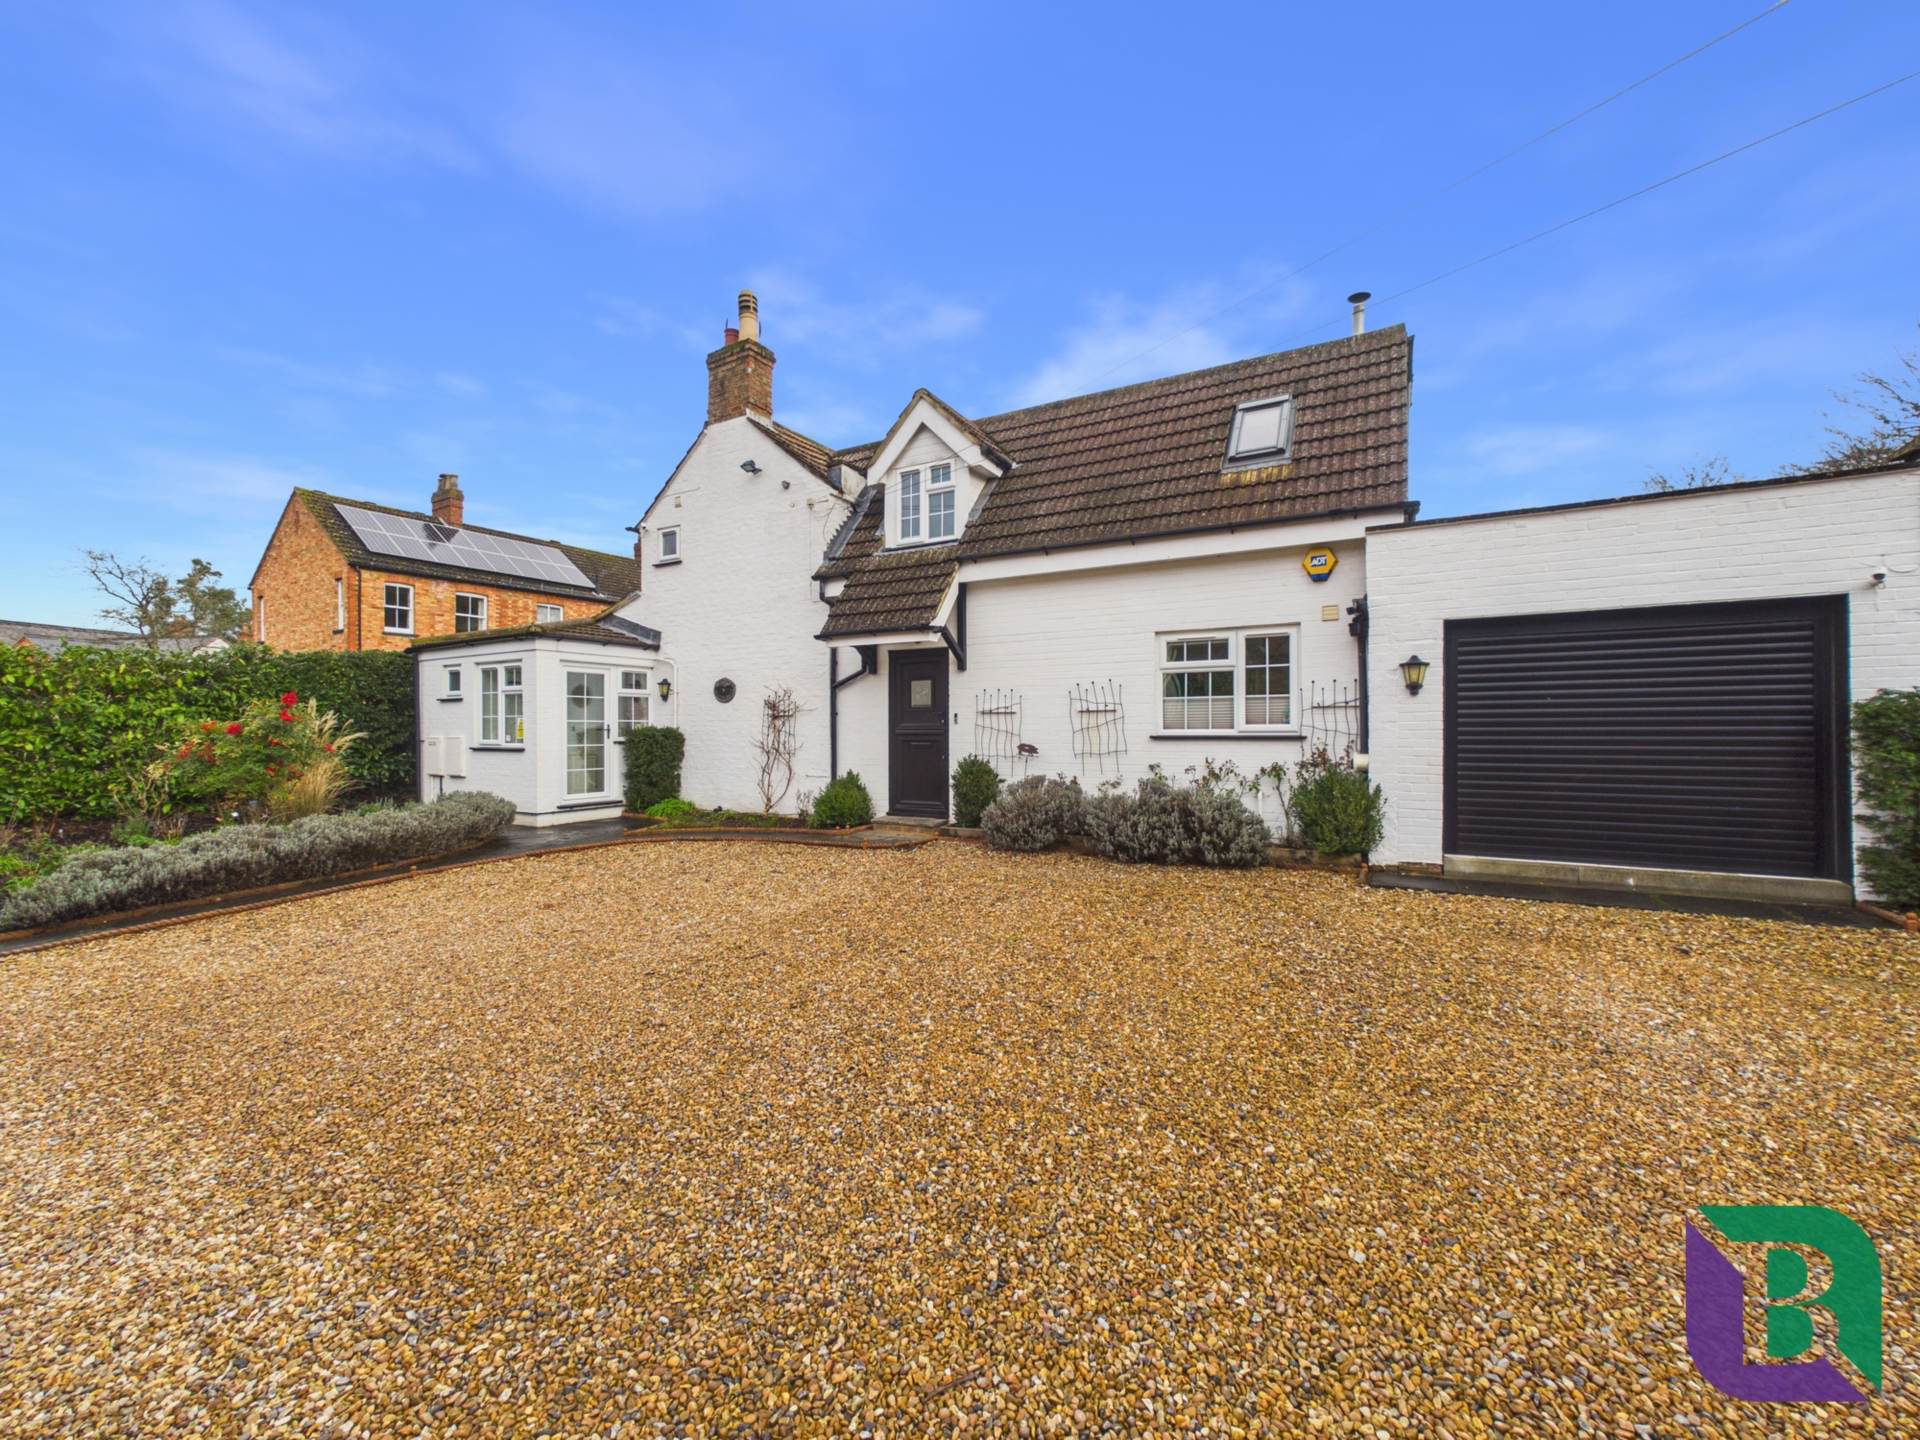
Situated along a private, unadopted road in a conservation area and the highly desirable area of Aspley Heath, this stunning link detached residence, part of which dates back to the1830`s and beautifully combines character with modern family living.
The home, in the agent’s words
- Prime Location - Private Road
- Large Open Plan Kitchen/Breakfast/Dining Area With Bi-Fold Doors
- Living Room With Inglenook Open Fireplace
- Sun Room
- Office (Part Converted Garage)
- Utility Room & Cloakroom
- Three Generous Bedrooms
- Primary With Dressing Room, En-Suite & Double Doors To Juliet Style Balcony
- Modern Four Piece Family Bathroom
- Parking For Four/Five Vehicles
Read the full agent description
Situated along a private unadopted road in a conservation area and the highly desirable area of Aspley Heath, this stunning link detached residence, part of which dates back to the1830`s and beautifully combines character with modern family living. The property offers generous and versatile accommodation, with the heart of the home being a bright and spacious open-plan kitchen and dining area.
The ground floor offers exceptional and versatile living space with two front entrances, and under floor heating to the majority of the ground floor (excluding the living room and converted garage (office area), downstairs cloakroom and boot room.
The dual-aspect living room is a wonderful space for relaxation, with double doors opening onto the garden and a striking brick-built inglenook fireplace with open fire serving as a charming focal point. Contemporary frameless glass sliding doors subtly separate the living room from the dining area, maintaining an open feel while offering flexibility when required.
The true heart of the home is the impressive open-plan dining, kitchen and breakfast area, a wonderfully bright and sociable space. The dining area features stairs rising to the first floor and an open fireplace, creating both character and warmth, and flows seamlessly into the kitchen and breakfast area.
The kitchen is beautifully appointed with a comprehensive range of contemporary units and drawers, complemented by quality work surfaces incorporating an inset sink with instant hot tap. A substantial central island provides a breakfast area and features an inset induction hob, built-in microwave and additional storage. Further integrated/built in appliances include a gas AGA, dishwasher, wine fridge and fridge freezer. A stable-style door opens to the front, while bi-fold doors to the rear create a seamless connection to the garden.
A substantial office, converted from the garage, provides an ideal work-from-home environment, while retaining useful storage to the front with an electric garage door, it also provides a further multi function and versatile purpose and could be utilised as a downstairs bedroom.
To the rear, the sun room enjoys views over the garden and features doors opening onto the patio area. Both the office and conservatory benefit from air conditioning units, ensuring year round comfort.
Further ground floor accommodation includes a convenient utility room with door to the side, plumbing for a washing machine, additional storage and an inset sink, along with a cloakroom and further storage.
From the first floor landing, traditional latched doors provide access to three generously sized bedrooms and the family bathroom, which is fitted with a stylish four-piece suite.
The principal bedroom serves as a true retreat, featuring double doors opening onto a juliet-style balcony that enjoys views over the garden and beyond. A frosted door leads through to a walk-in dressing area, with a further door opening into a private en-suite shower room. The room further benefits from an additional multi function air conditioning and heating unit.
To the rear, the property enjoys a private, easterly-facing garden that has been beautifully maintained. A generous patio area provides an ideal space for entertaining, with steps leading up to lawn complemented by additional patio areas and well-stocked borders with established shrubs and hedging, creating a lovely sense of privacy.
To the front, attractive planting beds brimming with shrubs and plants enhance the approach. A pathway leads to two separate entrances, while an electric garage door provides access to the retained garage storage area. An EV charger is also installed for added convenience. The remainder of the frontage is laid to gravel, offering off-road parking for four to five vehicles.
Narrow Path is a private, unadopted road just a short stroll from the beautiful Aspley Woods, offering a rare blend of privacy and natural surroundings. Located in a premier location of Aspley Heath offering woodland walks right on the doorstep, ideal for those seeking a tranquil yet accessible location. Nearby Woburn Sands is a community rich in amenities, perfectly catering to the everyday needs of its residents. The High Street is lined with a variety of shops, boutiques, cafes, pubs, restaurants, a post office, pharmacy, medical centre, library, and churches. Additionally, the area boasts a bowls club, tennis club, and nearby garden centres. The local railway station provides convenient connections to Bedford and Bletchley.
For even more options, Milton Keynes is just a 10-15 minute drive away, offering an extensive array of facilities including a renowned shopping centre, theatre, cinemas, and various leisure activities. Milton Keynes Central Station offers a fast service to London Euston in under 45 minutes. Regular bus services from the High Street and excellent road access to the A5, M1, and A421 Bedford Bypass make commuting easy. Additionally, the historic Woburn Abbey, safari park, and world renowned Woburn Golf Course are just a short drive away.
what3words /// pancakes.worldwide.soils
Notice
Please note we have not tested any apparatus, fixtures, fittings, or services. Interested parties must undertake their own investigation into the working order of these items. All measurements are approximate and photographs provided for guidance only.
GDPR: Submitting a viewing request for the above property means you are giving us permission to pass your contact details to Beasley & Partners allowing for our estate agency and lettings agencies communication related to viewing arrangement, or more information related to the above property. If you disagree, please write to us within the message field so we do not forward your details to the vendor or landlord or their managing company.
Council Tax
Central Bedfordshire Council, Band F
Utilities
Electric: Mains Supply
Gas: Mains Supply
Water: Mains Supply
Sewerage: Mains Supply
Broadband: Cable
Telephone: None
Other Items
Heating: Not Specified
Garden/Outside Space: Yes
Parking: Yes
Garage: Yes
A feel for the area
Connected for everyday life
54%of homes in the postcode can access 100+ Mbps broadband.
Available speed bands
- 30+ Mbps
- 100%
- 100+ Mbps
- 54%
- 300+ Mbps
- 54%
- 1,000+ Mbps
- 54%
Getting about
0.8 milesto Woburn Sands Rail Station
Approximate straight-line distance · DfT NaPTAN · 13 Sept 2026Background air quality
- Fine particles · PM₂.₅
- 7.0 µg/m³ · Above the WHO guideline · well within the UK legal limit
- Nitrogen dioxide · NO₂
- 7.5 µg/m³ · Meets the WHO guideline
Annual background levels. For scale: the WHO 2021 guideline is 5 µg/m³ for PM₂.₅ and 10 for NO₂; the UK legal limit is 20 and 40. Lower is better; this is a 1 km model, not a reading at the door.
Defra · 2024 annual model · 1 km areaLocal information is approximate. Distances are straight-line estimates from the available location. Broadband describes postcode coverage, not the speed or service available at this home; check the address with a provider. Air quality is a modelled annual background estimate.
Picture your everyday
Start with the agent's details and explore the area guide to get a feel for daily life here.
Other homes nearby
Homes in MK17 postcode area →About these property details
The information provided in this listing is for general information purposes only and does not constitute property particulars. We make no warranties or guarantees, express or implied, regarding the accuracy, completeness, or availability of the information.
Property details are provided by the listing agent, developer, or other third parties, and we have no control over the content provided. Prospective buyers or tenants should make their own enquiries and verify all information directly with the agent or relevant party.
Information relating to Energy Performance Certificates, Home Reports, or other statutory documents should be obtained directly from the selling agent or developer where applicable.