

Mow Cop · ST7
Woodcock Lane, Mow Cop
Guide Price
*AN EXCEPTIONAL HOME WITH PICTURESQUE VIEWS OVER THE CHESHIRE PLAIN* Tranquil surroundings this fabulous property is nestled in an enviable non-estate, elevated position on Woodcock Lane, this distinguished property is not only a unique opportunity to buy a beautiful home but also a lifestyle choice.
This four bedroomed detached Bungalow will give you the ever-changing seasons whilst sat in the comfort of your own dream home, warm and cosy next to the wood burning stove.
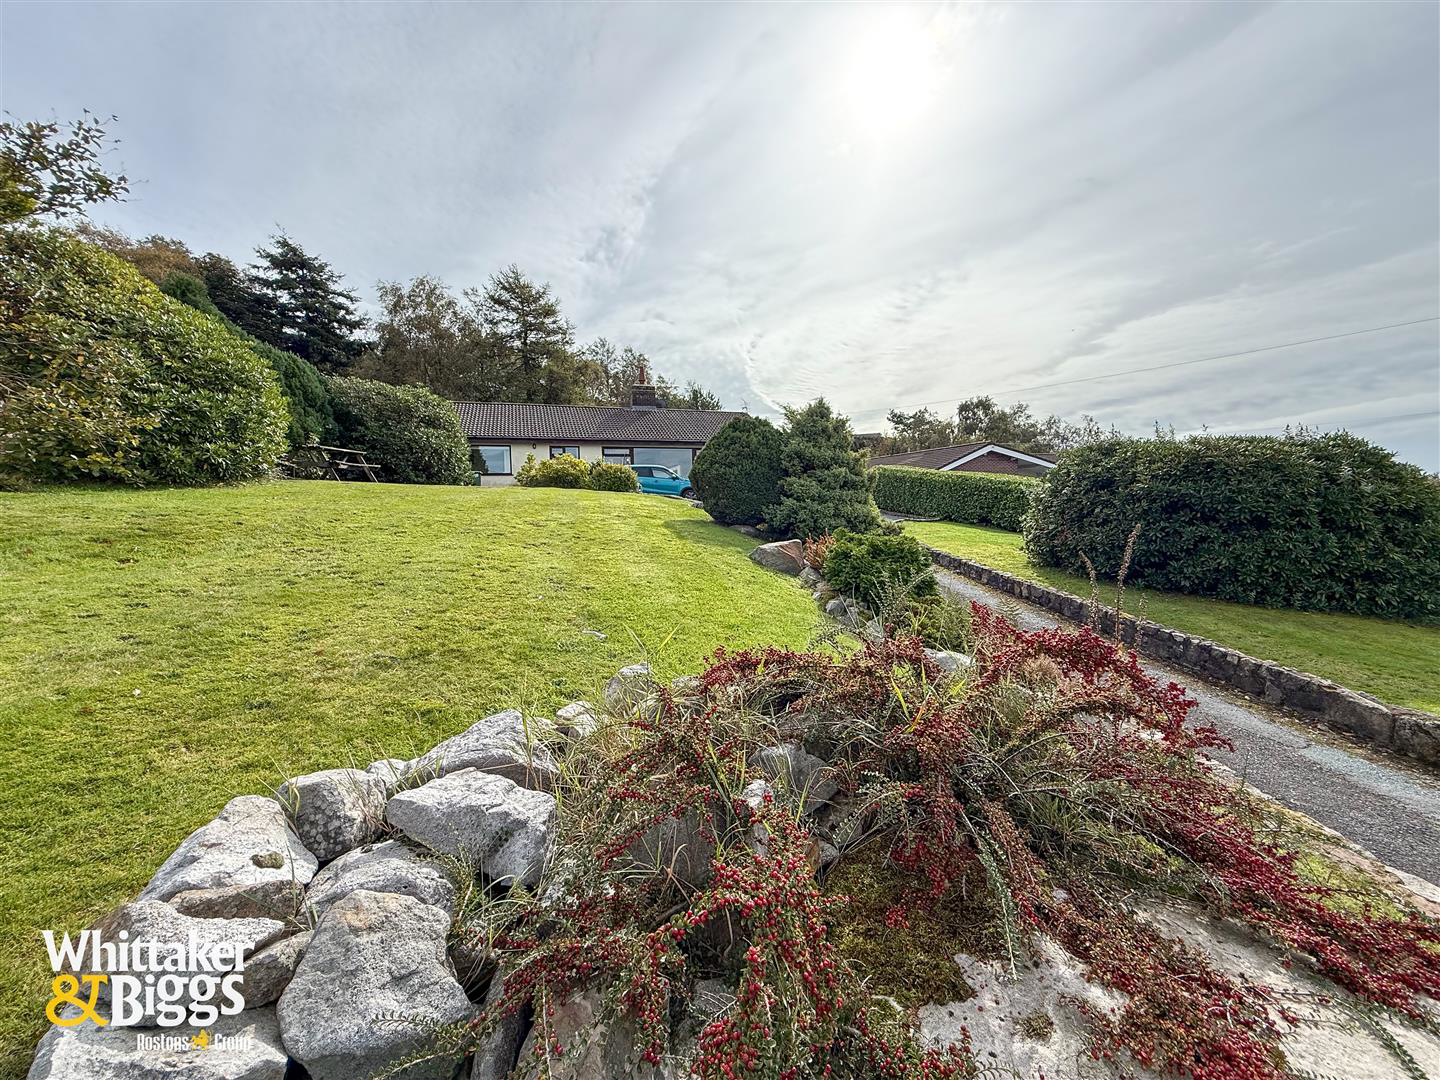
The warmer summer months can be spent basking in the sunshine and watching the sun set in your own spectacular garden which includes a cascading water feature, woodlands and a Rocky Hill Crest.
Internally you will find light-filled living spaces that maximize the outlook, with well-proportioned rooms allowing for comfortable daily living and entertaining.
The home, in the agent’s words
- Individual & Impressive Four Bedroom Detached Bungalow
- Superb Size Plot With Stunning Views
- Spacious Lounge With Double Sided Wood Burning Stove
- Good Size Open Plan Kitchen/Diner
- Master Bedroom With En-suite Shower Room
- Family Bathroom
- Extensive Private Driveway With Integral Garage & Ample Off Road Parking
- Spectacular Gardens With Views Over The Cheshire Plain
- No Onward Chain
- Semi Rural Location Of Mow Cop
Read the full agent description
*AN EXCEPTIONAL HOME WITH PICTURESQUE VIEWS OVER THE CHESHIRE PLAIN* Tranquil surroundings this fabulous property is nestled in an enviable non-estate, elevated position on Woodcock Lane, this distinguished property is not only a unique opportunity to buy a beautiful home but also a lifestyle choice.
This four bedroomed detached Bungalow will give you the ever-changing seasons whilst sat in the comfort of your own dream home, warm and cosy next to the wood burning stove.
The warmer summer months can be spent basking in the sunshine and watching the sun set in your own spectacular garden which includes a cascading water feature, woodlands and a Rocky Hill Crest.
Internally you will find light-filled living spaces that maximize the outlook, with well-proportioned rooms allowing for comfortable daily living and entertaining.
The layout lends itself to flexible use with a superb size lounge featuring a fabulous central log burning stove, where the brick chimney stack is open at the front and rear to distribute heat across the entirety, whilst the large windows frame the landscape beyond.
The open plan kitchen offers a great space for the prospective purchaser with plenty of work and dining space to enjoy family time together.
There are four bedrooms with the master bedroom equipped with an en-suite shower room whilst the remaining bedrooms being served by the family bathroom.
The gardens and grounds complement the home beautifully offering a relaxing outdoor setting from which to enjoy the vista. Given the elevated position, the property commands a sense of privacy and prestige.
Located in the heart of Mow Cop village renowned for its hilltop setting, connecting the Cheshire Plain with the Staffordshire Moorlands, whilst commuting and travel is easily accessible with Kidsgrove or Congleton railway station a short drive away. Local schooling is close by with Castle Primary School and Woodcocks' Well C of E Primary school within close proximity.
A viewing is certainly a priority on this individually styled residence.
Entrance Hallway - 2.90 x 1.52 (9'6" x 4'11") - Having UPVC double glazed external door and UPVC double glazed side panel window and a frosted double glazed UPVC to the side aspect, radiator, slate stone effect floor, part glazed engineered oak door leading to the sitting / dining room
Lounge/Dining Room - 6.81 x 5.92 (22'4" x 19'5") - Having UPVC double glazed picture window to the front aspect with stunning views over the Cheshire Plain. UPVC double glazed picture window and patio door to the rear of the room, engineered oak floor and internal doors, free standing chimney breast housing a double sided log burning stove, two radiators, access to the inner hall and living/dining/kitchen.
Living Dining Kitchen - Open plan L shaped room, multi aspect with double glazing to three sides, incorporating a impressively sized kitchen with plenty of storage, dining area, living area off, and outdoor and utility room access.
Dining /Kitchen - 4.52 x 4.70 (14'9" x 15'5") - Having a range of wall cupboard and base units with worksurfaces over incorporating a Belfast style sink, space for cooker with extractor hood over, space for fridge and freezer.
Terracotta tile effect flooring.
Living Area - 3.18 x 2.01 (10'5" x 6'7") - Having UPVC double glazed window to side aspect, UPVC frosted double glazed external door opening to the out door dinning terrace, engineered oak internal doors to the utility WC and Entrance Hall
Entrance Hall - Having UPVC double glazed external door to the front aspect. Slate effect tiled floor. Cloaks rail. Central heating radiator. Access to a deep walk-in storage cupboard housing a Combi gas central heating boiler.
Utility Wc - 1.47 x 2.54 (4'9" x 8'3") - Having frosted UPVC double glazed window to the side aspect. Button flush WC and pedestal sink with contemporary chrome taps. Terracotta tile effect floor. Space for a washing machine and tumble dryer. Under floor heating
Inner Hall - Having a radiator, access to the loft, engineered oak doors leading to the bedrooms and family bathroom.
Bedroom One - 4.14 x 3.20 (13'6" x 10'5") - Having UPVC double glazed window to the front aspect with reaching views, radiator, engineered oak door leading to the en suite.
En Suite - Contemporary stylish luxury suite comprising: button flush WC; wash hand sink basin with chrome mono bloc mixer tap; recessed shower cubicle with polished chrome thermostatic mixer shower with riser rail and overhead drench, glazed shower door; slate effect tiled floor and splash back tiled walls.
Bedroom Two - 2.24 x 4.04 (7'4" x 13'3") - Having UPVC double glazed window to the rear aspect, radiator.
Bedroom Three - 4.85 x 2.16 (15'10" x 7'1") - Having UPVC double glazed window to the rear aspect, radiator.
Bedroom Four - 3.23 x 2.18 (10'7" x 7'1") - Having UPVC double glazed window to the front aspect, radiator.
Bathroom - 3.10 x 2.77 (10'2" x 9'1") - Having UPVC double glazed window to side aspect. Bathroom suite comprising of panelled bath with polish chrome mixer tap's separate large quadrant ,shower cubicle with polished chrome mixer shower and contemporary glazed screen/door, white gloss vanity basin unit with polished chrome mixer tap button flush WC, chrome ladder heated towel radiator. Natural slate effect tile floor. Modern white splashback tiles with border tiles inserted.
Externally - Mature well maintained rolling lawns to front and rear aspect, generous sized garden terrace, water feature, woodland and rocky hillcrest.
Aml Regulations - We are required by law to conduct anti-money laundering checks on all those buying a property. Whilst we retain responsibility for ensuring checks and any ongoing monitoring are carried out correctly, the initial checks are carried out on our behalf by Movebutler. You will receive a link via email from Movebutler once you have had an offer accepted on a property you wish to buy. The cost of these checks are £30 (incl. VAT) per buyer, which covers the cost of obtaining relevant data and any manual checks and monitoring which might be required. This fee will need to be paid by you in advance, ahead of us issuing a memorandum of sale, directly to Movebutler, and is non-refundable.
A feel for the area
Connected for everyday life
100%of homes in the postcode can access 100+ Mbps broadband.
Available speed bands
- 30+ Mbps
- 100%
- 100+ Mbps
- 100%
- 300+ Mbps
- 100%
- 1,000+ Mbps
- 100%
Getting about
1.9 milesto Kidsgrove Rail Station
Approximate straight-line distance · DfT NaPTAN · 13 Sept 2026Background air quality
- Fine particles · PM₂.₅
- 6.4 µg/m³ · Above the WHO guideline · well within the UK legal limit
- Nitrogen dioxide · NO₂
- 6.7 µg/m³ · Meets the WHO guideline
Annual background levels. For scale: the WHO 2021 guideline is 5 µg/m³ for PM₂.₅ and 10 for NO₂; the UK legal limit is 20 and 40. Lower is better; this is a 1 km model, not a reading at the door.
Defra · 2024 annual model · 1 km areaLocal information is approximate. Distances are straight-line estimates from the available location. Broadband describes postcode coverage, not the speed or service available at this home; check the address with a provider. Air quality is a modelled annual background estimate.
Checking nearby places…
Picture your everyday
Start with the agent's details and explore the area guide to get a feel for daily life here.
Other homes nearby
Homes in ST7 postcode area →About these property details
The information provided in this listing is for general information purposes only and does not constitute property particulars. We make no warranties or guarantees, express or implied, regarding the accuracy, completeness, or availability of the information.
Property details are provided by the listing agent, developer, or other third parties, and we have no control over the content provided. Prospective buyers or tenants should make their own enquiries and verify all information directly with the agent or relevant party.
Information relating to Energy Performance Certificates, Home Reports, or other statutory documents should be obtained directly from the selling agent or developer where applicable.