

Luddenden · HX2
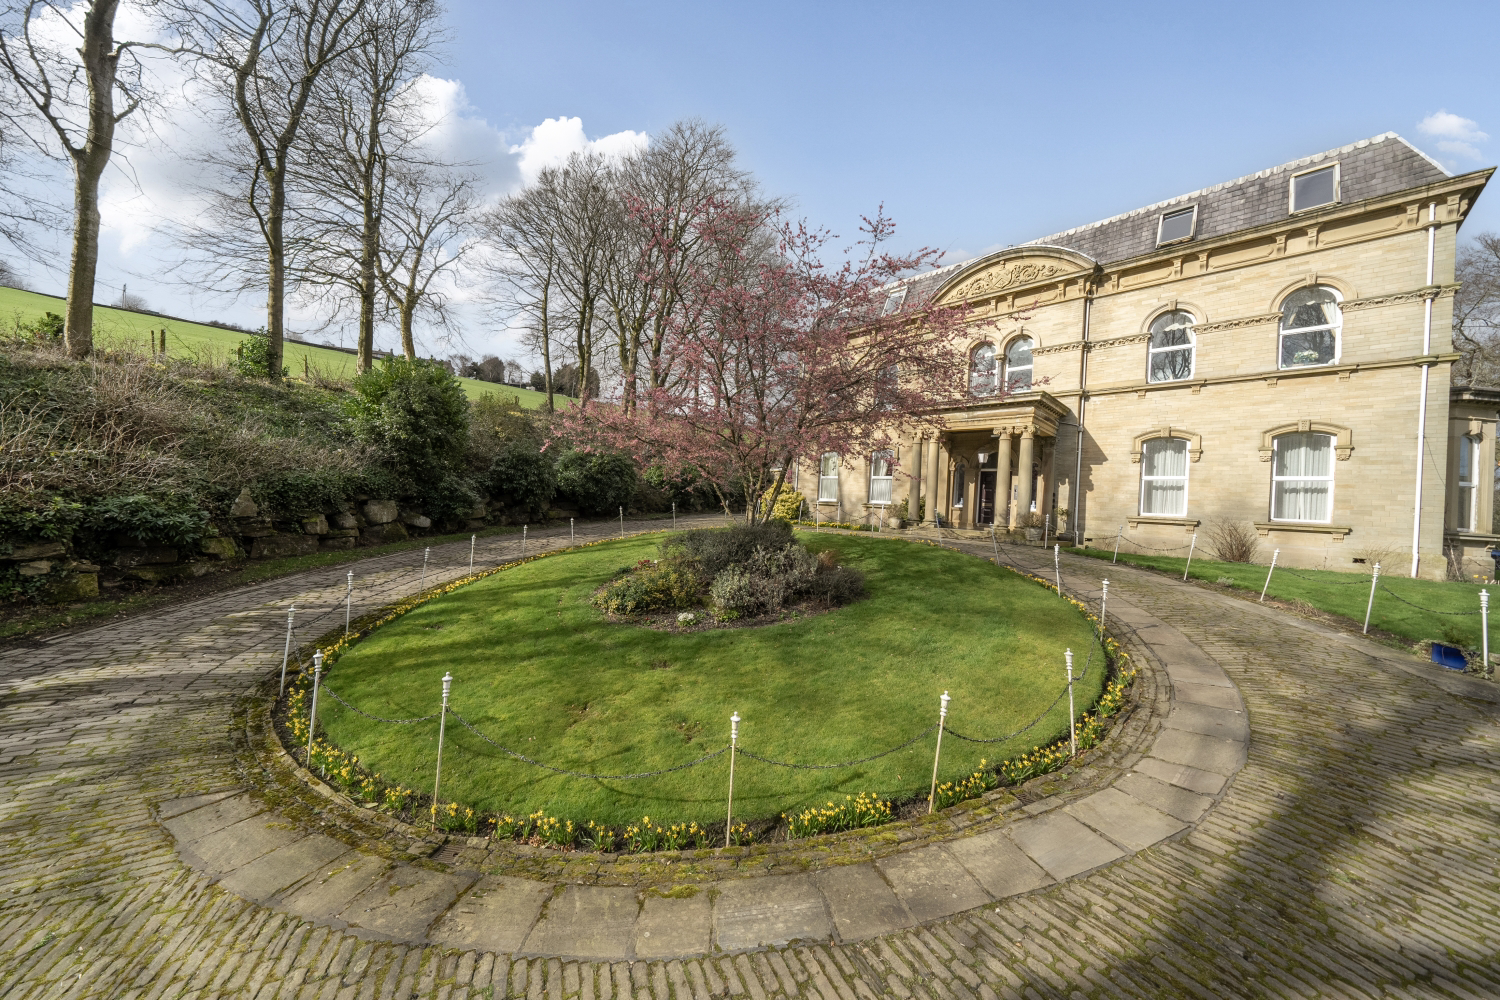
Broadfold Hall, Luddenden
Set within an 1877 Grade II listed mansion, this executive penthouse offers a rare blend of Victorian grandeur and sophisticated modern living. The home features a dual-aspect living room with breathtaking valley views and a beautifully designed kitchen complete with a unique mobile central island for flexible entertaining. Innovative design continues in the bedrooms, which include a master with double doors to a private ensuite and a second bedroom featuring a contemporary glass-walled shower room and rain-sensing skylights. Residents enjoy a share of the vast estate, including sunken gardens and allotments, all while benefiting from a pet-friendly policy and a prime location in picturesque Luddenden. This characterful property is offered with no onward chain, providing an immediate opportunity to own a piece of local industrial heritage.
The home, in the agent’s words
- 2/3 Bedroom penthouse apartment
- No onward chain
- Grade II Listed
- Stunning valley views
- Beautifully maintained gardens
- Semi rural setting surrounded by stunning countryside
- Ideal permanent home or lock-up-and-leave property
- LINES OPEN 24/7 - Book now
Read the full agent description
Penthouse Elegance Above the Valley
Stepping onto the grounds of Broadfold Hall, you aren’t just arriving at a home; you are stepping into a piece of West Yorkshire’s industrial history. Built in 1877 for the Murgatroyd family—the wealthy owners of the nearby Oats Royd Mill—this Grade II listed Italianate mansion stands as a testament to 19th-century grandeur. The experience begins at the main road, where a long, sweeping driveway leads you upward through select, elegant grounds to this elevated sanctuary. Inside the Hall, the communal entrance sets a sophisticated tone with its beautifully furnished decor and a grand staircase that hints at the scale of the architecture.
The Penthouse Experience
Located on the second floor, this executive penthouse offers a seamless blend of Victorian heritage and clever modern upgrades. It is a remarkably warm property with low heating bills and new electrics throughout, ensuring peace of mind alongside its period charm.
The journey begins in the large private entrance hallway leading the the expansive kitchen/diner/lounge space, which serves as the heart of the home. Bathed in light, this space is as functional as it is stylish, featuring integrated appliances including a dishwasher, cooker, hob, and washing machine. The clever mobile central island provides total flexibility—keep it central for morning coffee or glide it aside to create a grand open space for entertaining.
Adjacent to the kitchen is a dual-aspect room, currently utilised as a living room but previously used as bedroom 3. Large windows frame breathtaking, far-reaching views over the valley, offering an ever-changing landscape that serves as live art for your relaxation space or additional bedroom.
In addition, the penthouse features two distinct and thoughtfully designed bedroom wings. Bedroom one is a serene retreat featuring double doors that open directly into a private, spacious ensuite bathroom.
The second bedroom is a masterclass in modern design, featuring a glass wall that separates the sleeping area from the shower room, with a fitted curtain provided for instant privacy. This room also benefits from high-tech skylights; these remote-controlled windows feature automatic sensors that detect rain and close themselves, allowing you to enjoy the breeze without ever worrying about a change in weather.
The Estate and Lifestyle
Owning this penthouse means more than just four walls; the purchaser acquires a 1/12th share of the entire estate. The grounds are a true extension of the home, offering a sunken garden perfect for quiet reflection and access to allotments for those with a green thumb looking to grow their own produce. Unlike many heritage conversions, dogs are welcome here, making it a true home for the whole family.
The apartment is characterised by open space and plenty of natural light - windows align two sides of the property, all having spectacular panoramic views of the Luddenden valley.
Located in the picturesque rural area of Luddenden, you enjoy the tranquillity of the countryside while remaining perfectly connected via a local bus route and just five minutes from the main A-road.
Offered with no onward chain and available immediately, this is a rare opportunity to own a portion of Luddenden’s history.
MATERIAL INFORMATION
Tenure Type: Leasehold
Tenure Length: N/A
Tenure Expiry Date: N/A
Annual Ground Rent: £25
Annual Service Charge Amount: £2244
Shared Ownership: No
Council Tax Band: D
Construction Type: Standard Construction
Sources of Heating: Gas central heating
Sources of Electricity supply: Main Supply
Sources of Water Supply: Main Supply
Primary Arrangement for Sewerage: Main Supply
Broadband Connection: High quality broadband is available
Mobile Signal/Coverage: O2 - Good, EE - Good, Vodafone - Good
Parking: Communal car park (no allocated spaces)
Building Safety: No Known Issues
Listed Property: Grade II
Restrictions: Not Sure
Private Rights of Way: Not Sure
Public Rights of Way: Not Sure
Flooded in Last 5 Years: No
Planning Permission/Development Proposals: Not Sure
Entrance Location: Ground Floor
Accessibility Measures: Not Suitable for anyone with mobility difficulties
Located on a Coalfield: Not Sure
Other Mining Related Activities: Not Sure
ANTI-MONEY LAUNDERING
Should a purchaser have an offer accepted, they will need to meet our legal requirements under Anti Money Laundering Regulations (AML). We use a specialist third-party service to verify your information and the cost of these checks is £25 per person, which is paid in advance, when an offer is agreed and prior to a memorandum of sale being produced.
**Please note: some images have been lightly enhanced using AI for presentation purposes**
A feel for the area
Connected for everyday life
0%of homes in the postcode can access 100+ Mbps broadband.
Available speed bands
- 30+ Mbps
- 0%
- 100+ Mbps
- 0%
- 300+ Mbps
- 0%
- 1,000+ Mbps
- 0%
Getting about
1.9 milesto Mytholmroyd Rail Station
Approximate straight-line distance · DfT NaPTAN · 13 Sept 2026Background air quality
- Fine particles · PM₂.₅
- 5.8 µg/m³ · Above the WHO guideline · well within the UK legal limit
- Nitrogen dioxide · NO₂
- 5.3 µg/m³ · Meets the WHO guideline
Annual background levels. For scale: the WHO 2021 guideline is 5 µg/m³ for PM₂.₅ and 10 for NO₂; the UK legal limit is 20 and 40. Lower is better; this is a 1 km model, not a reading at the door.
Defra · 2024 annual model · 1 km areaLocal information is approximate. Distances are straight-line estimates from the available location. Broadband describes postcode coverage, not the speed or service available at this home; check the address with a provider. Air quality is a modelled annual background estimate.
Picture your everyday
Start with the agent's details and explore the area guide to get a feel for daily life here.
Other homes nearby
Homes in HX2 postcode area →About these property details
The information provided in this listing is for general information purposes only and does not constitute property particulars. We make no warranties or guarantees, express or implied, regarding the accuracy, completeness, or availability of the information.
Property details are provided by the listing agent, developer, or other third parties, and we have no control over the content provided. Prospective buyers or tenants should make their own enquiries and verify all information directly with the agent or relevant party.
Information relating to Energy Performance Certificates, Home Reports, or other statutory documents should be obtained directly from the selling agent or developer where applicable.