
Ilfracombe, Devon · EX34
Victoria Road, Ilfracombe
Victoria Road, Ilfracombe, Devon, EX34
Guide price
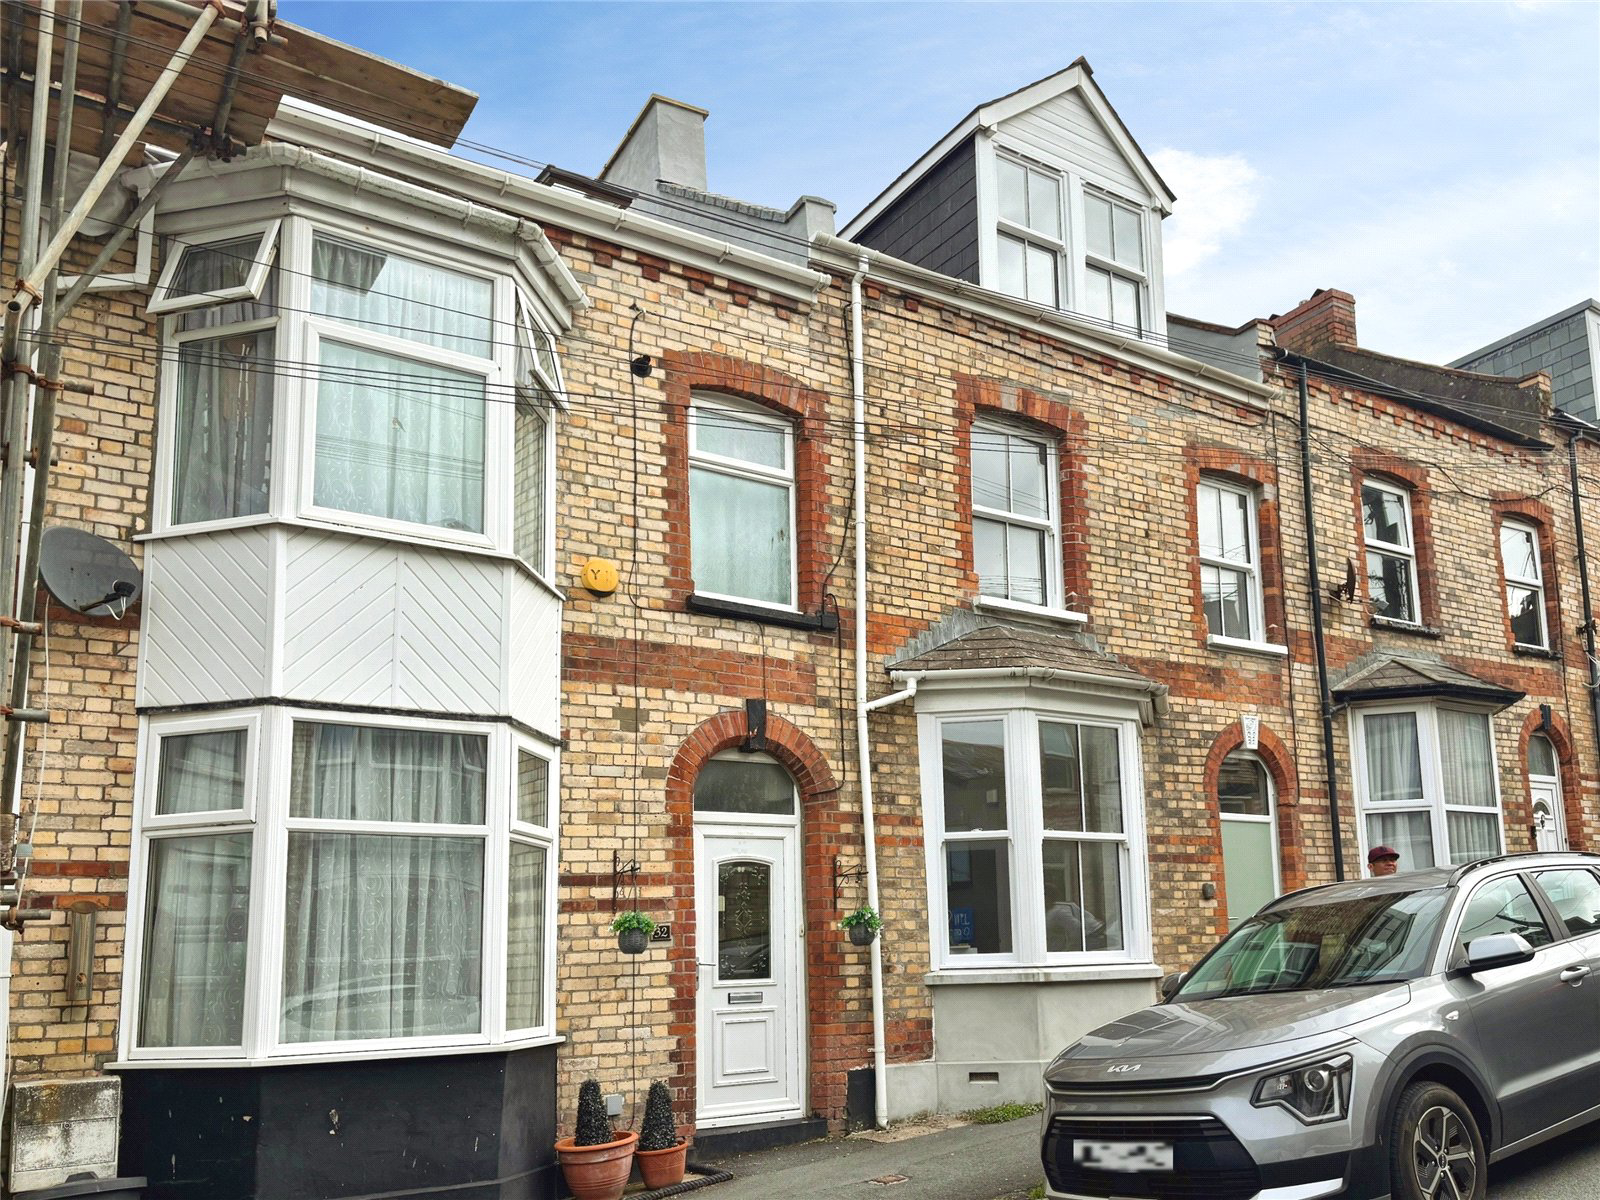
This spacious and well-presented four-bedroom terraced home, arranged over three floors, is ideally suited to family living and is situated in the sought-after coastal town of Ilfracombe, Devon. Offering versatile accommodation, two reception rooms, and a private courtyard garden, the property combines character with modern convenience.
Upon entering the home, you are welcomed by an entrance porch which leads into a central hallway. From here, doors provide access to the front lounge, a convenient downstairs W.C., and the kitchen, along with stairs rising to the upper floors. The front lounge is a bright and inviting space, featuring a UPVC double glazed bay window to the front elevation and a feature fireplace.
The downstairs W.C. is fitted with a low-level W.C. and pedestal wash hand basin. To the rear of the property, the modern kitchen flows seamlessly into a dining area, creating an excellent space for both everyday family life and entertaining. The dining area benefits fro…
The home, in the agent’s words
- Four-bedroom terraced home arranged over three floors
- Two reception rooms offering flexible family living space
- Modern kitchen opening into a bright dining area
- Private, low-maintenance courtyard garden with French doors
- Sought-after Ilfracombe location near the coast
Read the full agent description
This spacious and well-presented four-bedroom terraced home, arranged over three floors, is ideally suited to family living and is situated in the sought-after coastal town of Ilfracombe, Devon. Offering versatile accommodation, two reception rooms, and a private courtyard garden, the property combines character with modern convenience.
Upon entering the home, you are welcomed by an entrance porch which leads into a central hallway. From here, doors provide access to the front lounge, a convenient downstairs W.C., and the kitchen, along with stairs rising to the upper floors. The front lounge is a bright and inviting space, featuring a UPVC double glazed bay window to the front elevation and a feature fireplace.
The downstairs W.C. is fitted with a low-level W.C. and pedestal wash hand basin. To the rear of the property, the modern kitchen flows seamlessly into a dining area, creating an excellent space for both everyday family life and entertaining. The dining area benefits from a window to the rear elevation and a skylight, allowing plenty of natural light. From here, a second reception room provides additional living space, complete with French doors opening out onto the enclosed courtyard garden.
The first floor offers a well-appointed family bathroom fitted with a W.C., wash basin, and freestanding bath, alongside a separate shower room featuring a double shower and basin. There are also two bedrooms on this level: one positioned to the rear and a generously sized front bedroom with a bay window.
On the second floor, there are two further bedrooms, including one to the rear elevation and another benefiting from two skylights, creating a bright and airy feel.
Externally, the property enjoys a low-maintenance courtyard garden, ideal for outdoor relaxation. On-street parking is available to the front of the property.
Picture your everyday
Start with the agent's details and explore the area guide to get a feel for daily life here.
Other homes nearby
Homes in EX34 postcode area →About these property details
The information provided in this listing is for general information purposes only and does not constitute property particulars. We make no warranties or guarantees, express or implied, regarding the accuracy, completeness, or availability of the information.
Property details are provided by the listing agent, developer, or other third parties, and we have no control over the content provided. Prospective buyers or tenants should make their own enquiries and verify all information directly with the agent or relevant party.
Information relating to Energy Performance Certificates, Home Reports, or other statutory documents should be obtained directly from the selling agent or developer where applicable.