

Cullompton, Devon · EX15
Exmoor Way, Cullompton
Exmoor Way, Cullompton, Devon, EX15 1TU
Guide Price · Originally listed at £437,500
AGENT ID: 0200 | Watch the Video Tour | No onward chain. Beautifully presented detached home with countryside views, 4 double bedrooms, en-suite, open-plan kitchen/diner, garage & driveway.
The home, in the agent’s words
- AGENT ID: 0200 | Georgina Davie
- No onward chain
- Spacious detached family home
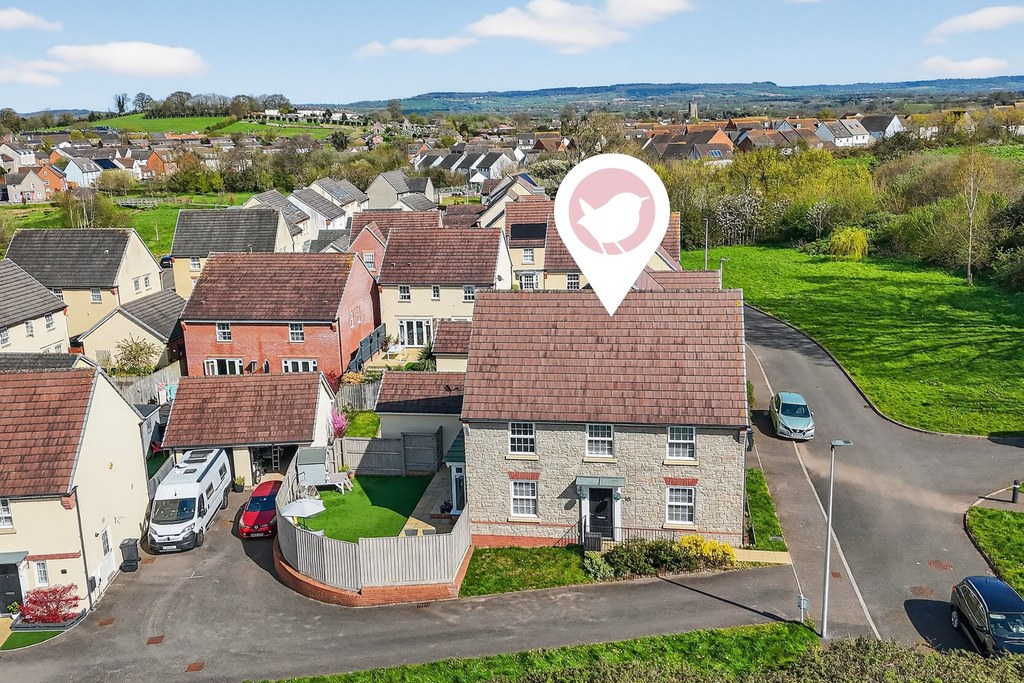
- Edge of development, with lovely countryside views
- Beautifully presented throughout
- Spacious and light-filled sitting room with bay window
- Open-plan kitchen/dining room
- Separate utility room and downstairs cloakroom
- Four double bedrooms, principal with en-suite shower
- Family bathroom with white suite
Read the full agent description
AGENT ID: 0200 | This beautifully presented detached family home offers spacious and well-balanced accommodation throughout, ideally suited to modern family living, and benefits from LVT flooring (luxury vinyl tiles) throughout the whole house.
The property is entered via an inviting entrance hallway, which provides access to a light and spacious sitting room with an attractive bay window. To the side is the impressive open-plan kitchen/dining room, fitted with a range of modern units, a breakfast bar, and integrated appliances including a dishwasher, fridge/freezer, double oven and wine cooler. Patio doors lead through to the garden, creating a fantastic space for both everyday living and entertaining.
A separate utility room offers additional storage, with space and plumbing for a washing machine and tumble dryer, while a large understairs cupboard provides further practical storage. Also located off the hallway is a convenient downstairs cloakroom. The property benefits from smart Nest heating.
Upstairs, the first floor comprises four well-proportioned double bedrooms. The principal bedroom benefits from built-in wardrobes and an en-suite shower room, while bedroom two also features built-in storage. The remaining bedrooms are served by a modern family bathroom fitted with a white suite.
Outside, there is an enclosed, private and low-maintenance garden, along with a garage and driveway parking. Space for storing bins/recycling bins, and side access to the garden.
The property also benefits from the remainder of a 10-year NHBC warranty, with approximately two years remaining. Overall, this is a superb family home offering generous living space, modern features and excellent practicality throughout.
Please note that the sellers would be open to negotiating on certain items of furniture and would be happy to include selected pieces within the sale, subject to agreement.
Georgina Loves – “The spacious layout and modern open-plan kitchen/diner make this a fantastic home for families, with plenty of room to relax, entertain and enjoy everyday life.”
Property Information - TENURE: Freehold | CONSTRUCTION - Standard construction | COUNCIL TAX: Band D - Mid Devon District Council – £2,581.67 (Council Tax charge for 2025/2026) | UTILITIES: Electricity, Gas, Water and Drainage - all mains connected. FTTP (Fibre to the Premises). | PARKING - Single Garage and driveway parking for 2-3 cars | MANAGEMENT FEE: The Vendor has advised that the management fee is £280/per annum | SCHOOL CATCHMENT - Primary - Willowbank Primary School. Secondary - Cullompton Community College (Devon County Council) | What3Words ///snappy.regretted.means.
Situated in a popular residential area of Cullompton, the property is conveniently located about half a mile from the high street shops and supermarkets in the bustling market town of Cullompton. The town also offers two primary schools, a secondary school, two doctors’ surgeries, sports centre, community centre, library, and the highly regarded Padbrook Park leisure centre. There are many popular independent eateries, including The Bakehouse, Nosh Sandwich Shop and The Lime Tree.
The M5 passes the town and facilitates rapid commuting south to the Cathedral City of Exeter and north to the County Town of Taunton. The surrounding countryside offers a range of rural pursuits, with the nearby Blackdown Hills being designated as an Area of Outstanding Natural Beauty. The stunning national parks of Dartmoor and Exmoor, together with the north and south Devon coastlines, are all within a modest car journey.
A feel for the area
Connected for everyday life
100%of homes in the postcode can access 100+ Mbps broadband.
Available speed bands
- 30+ Mbps
- 100%
- 100+ Mbps
- 100%
- 300+ Mbps
- 100%
- 1,000+ Mbps
- 100%
Getting about
4.7 milesto Tiverton Parkway Rail Station
Approximate straight-line distance · DfT NaPTAN · 13 Sept 2026Background air quality
- Fine particles · PM₂.₅
- 5.6 µg/m³ · Above the WHO guideline · well within the UK legal limit
- Nitrogen dioxide · NO₂
- 4.3 µg/m³ · Meets the WHO guideline
Annual background levels. For scale: the WHO 2021 guideline is 5 µg/m³ for PM₂.₅ and 10 for NO₂; the UK legal limit is 20 and 40. Lower is better; this is a 1 km model, not a reading at the door.
Defra · 2024 annual model · 1 km areaLocal information is approximate. Distances are straight-line estimates from the available location. Broadband describes postcode coverage, not the speed or service available at this home; check the address with a provider. Air quality is a modelled annual background estimate.
Picture your everyday
Start with the agent's details and explore the area guide to get a feel for daily life here.
Other homes nearby
Homes in EX15 postcode area →About these property details
The information provided in this listing is for general information purposes only and does not constitute property particulars. We make no warranties or guarantees, express or implied, regarding the accuracy, completeness, or availability of the information.
Property details are provided by the listing agent, developer, or other third parties, and we have no control over the content provided. Prospective buyers or tenants should make their own enquiries and verify all information directly with the agent or relevant party.
Information relating to Energy Performance Certificates, Home Reports, or other statutory documents should be obtained directly from the selling agent or developer where applicable.