

St. Helens, Merseyside · WA10
Vincent Street, St. Helens
Vincent Street, St. Helens, Merseyside, WA10
Located on Vincent Street, this well presented two bedroom terraced property offers a fantastic opportunity for those looking for a home that is the ideal blank canvas. Combined with the property's convenient location close to St Helens town centre, local schools and transport links, this is a home that offers both practicality and lifestyle appeal.
The home, in the agent’s words
- 2 reception rooms
- 2 double bedrooms
- Modern galley kitchen
- Downstairs bathroom
- Low maintenance yard with metal storage shed
- Close to all town centre amenities
- St Helens Central Railway station within easy reach
Read the full agent description
Located on Vincent Street, this well presented two bedroom terraced property offers a fantastic opportunity for those looking for a home that is the ideal blank canvas. Combined with the property's convenient location close to St Helens town centre, local schools and transport links, this is a home that offers both practicality and lifestyle appeal.
-[ABOUT YOUR NEW HOME]-
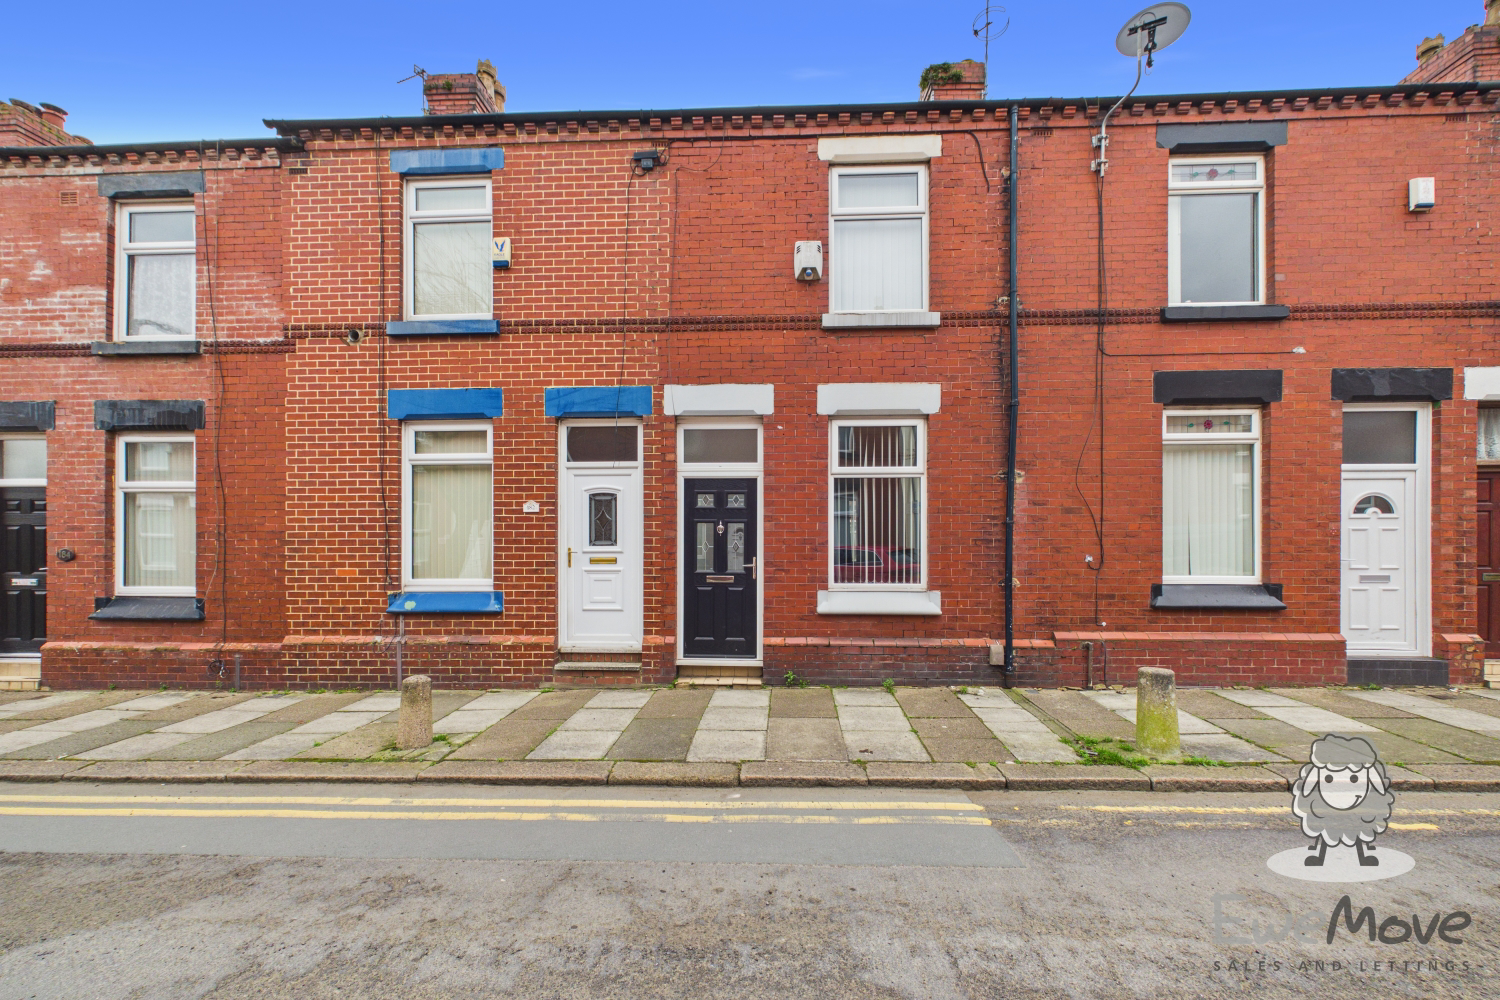
Approaching Vincent Street, the property forms part of a traditional terrace that reflects the character of this well-established part of St Helens. The row has a familiar, welcoming feel, with classic brickwork, decorative lintels above the windows, and a consistent architectural rhythm that gives the street its identity. The home itself sits neatly behind the pavement with a traditional frontage that blends comfortably with the neighbouring properties.
Stepping through the front door and a small entrance space, you arrive directly into the living room, the first of the main living spaces within the house. This is a bright and welcoming room where you can immediately imagine settling in. The large front window allows natural daylight to fill the space throughout the day, while the feature fireplace provides a focal point that gives the room warmth and character. With fresh neutral décor and new carpeting underfoot, it is a comfortable space where you can easily picture your sofa, television and personal touches coming together to create a cosy place to relax.
Moving further into the property, you step through into the dining room which sits at the heart of the home. This room naturally becomes the central hub of your everyday living. It is a space where you could host dinners with friends, enjoy evening meals, or simply gather around the table at the end of the day. The layout also leaves enough flexibility for you to arrange the space in different ways depending on how you prefer to live, whether that means a traditional dining table setup or a more relaxed multipurpose space.
Continuing toward the rear of the house, you enter the kitchen which has been designed with practicality and usability in mind. The staircase rises neatly behind a doorway from this room to the first floor, creating a natural separation between the living and sleeping areas of the home.
The kitchen runs along the rear of the property in a galley-style layout, making excellent use of the available space. There are ample cabinets that offer plenty of storage for your cookware, ingredients and everyday kitchen essentials. The generous work surfaces also give you plenty of room to prepare meals, bake, or simply spread out when cooking for friends or family.
The length of the room means there is plenty of space to move around without feeling restricted, which makes everyday cooking feel comfortable and practical. At the far end of the kitchen there is access through to the rear of the property, helping the space flow naturally toward the outdoor area.
Altogether, it is a kitchen that offers exactly what you need for day to day living, with the space, storage and layout to support everything from quick weekday meals to more relaxed weekend cooking.
Positioned at the rear of the ground floor is the bathroom, which has been finished with modern tiling and a clean, contemporary look. The room includes a bath with a shower over and a glass screen, along with a wash basin and W/C. The neutral colour palette keeps the space feeling bright and fresh, while the layout ensures everything is neatly arranged and easy for you to use.
Stepping outside, you reach the enclosed rear yard which offers a practical outdoor space that is easy to manage. The yard provides enough room for outdoor seating if you want somewhere to enjoy a bit of fresh air, while the storage shed offers useful space for keeping tools, bikes or household items neatly tucked away. It is a straightforward and functional outdoor area that complements the home well and gives you a little extra space beyond the interior.
Heading upstairs, you arrive on the first floor where the sleeping accommodation continues the same bright, refreshed feel found throughout the ground floor. One of the real advantages of this property becomes immediately clear here. Because the bathroom is located on the ground floor, the upstairs layout is able to dedicate its full footprint to the bedrooms. That means there is no cramped box room here like you often find in similar terraced homes. Instead, the first floor offers two well-proportioned double bedrooms, both providing comfortable spaces that you can truly use and enjoy.
The front bedroom is a generous and inviting room that benefits from a large window overlooking Vincent Street. Natural light pours in through the window, giving the room a bright and open feel throughout the day. With plenty of floor space available, you can easily accommodate a double bed, wardrobes and additional furniture without the room ever feeling crowded. It is a space that allows you to arrange things exactly how you want them, whether you prefer a calm minimalist layout or a fuller bedroom setup with storage and seating. The neutral décor and carpeting creates a peaceful environment where you can easily picture yourself winding down at the end of the day.
Across the landing sits the second bedroom, which mirrors the sense of space and practicality found in the first. Again, the benefit of the ground-floor bathroom becomes clear here. Instead of being squeezed into a narrow bedroom, this room offers genuine proportions that make it far more versatile. You could comfortably use this room as another double bedroom, making it ideal if you are sharing the home or welcoming guests. Alternatively, it could work equally well as a home office, dressing room, or even a hobby space. The window allows natural daylight to brighten the room, while the layout leaves plenty of flexibility for you to arrange the space around your own lifestyle. There is large cupboard space for storage too.
Together, these two bedrooms give the property a layout that feels far more practical than many traditional terraced homes. Without the compromise of a small box room, you are left with two genuinely usable rooms that offer comfort, flexibility and the freedom to shape the space around your needs.
-[LIVING ON VINCENT STREET]-
One of the biggest advantages of Vincent Street is its proximity to the town centre. From the street, you are only a short walk away from shops, restaurants, cafés, and other everyday amenities in central St Helens. This makes day-to-day life very convenient because you can often walk rather than drive for errands or evenings out.
St Helens Central railway station is also a short walk or drive away, giving you direct rail links including routes towards Liverpool and other regional destinations.
If education is a strong factor in your choice to move, both Parish Church of England Primary School and Holy Cross Catholic Primary School are within walking distance.
Not only that, there’s no shortage of local green spaces either, including Fosters Park which is ideal for dog walks and for children to explore.
-[MATERIAL INFORMATION]-
Tenure Type: Leasehold
Tenure Length: 879 years
Tenure Expiry Date: 12/11/2905
Annual Ground Rent: £TBC
Council Tax Band: A
Construction Type: Standard
Sources of Heating: Gas
Sources of Electricity supply: Mains
Sources of Water Supply: Mains
Primary Arrangement for Sewerage: Mains
Broadband Connection: upto 2000 mbps
Mobile Signal/Coverage: Signal Strength (0-4) EE:4 Three:3 02:3 Vodafone:3
Parking: On street (residents permits available for local authority)
Building Safety: Not assessed
Listed Property: No
Restrictions: No
Private Rights of Way: No
Public Rights of Way: No
Flooded in Last 5 Years: No
Sources of Risk: None
Flood Defences: N/A
Planning Permission/Development Proposals: No
Entrance Location: Front
Accessibility Measures: None in place
Located on a Coalfield: Yes
Other Mining Related Activities: No
-[IMPORTANT DISCLAIMER]-
Please note: We strive to ensure that the details included (for example: description, dimensions, floorplan, photographs) within our property listings are accurate, but should all be taken as a general guide only. Any potential buyers are responsible for carrying out their own due diligence and investigations on the property they are interested in purchasing. The condition and working order of any items within the property such as appliances have not been tested. We recommend any interested parties arrange or conduct their own checks on the property to satisfy their own requirements.
Property fixtures and fittings have not been tested and are the responsibility of the buyer. Any fixtures and fittings within the property are to be agreed with the seller and it should not be assumed that any items will be left behind. Room sizes should not be relied on to purchase furniture or floor coverings. In some cases, we digitally stage properties for marketing purposes.
We are required by law to conduct anti-money laundering checks on all individuals and companies who go on to buy a property from us. Our partner, iamproperty, will carry out these checks on our behalf. The non-refundable cost is £30 inc. VAT per person. These charges cover the cost of obtaining relevant data, any manual checks and monitoring which might be required. Only once these checks have been completed will we issue the Memorandum of Sale.
A feel for the area
Connected for everyday life
100%of homes in the postcode can access 100+ Mbps broadband.
Available speed bands
- 30+ Mbps
- 100%
- 100+ Mbps
- 100%
- 300+ Mbps
- 100%
- 1,000+ Mbps
- 100%
Getting about
0.3 milesto St Helens Central Rail Station
Approximate straight-line distance · DfT NaPTAN · 13 Sept 2026Background air quality
- Fine particles · PM₂.₅
- 6.9 µg/m³ · Above the WHO guideline · well within the UK legal limit
- Nitrogen dioxide · NO₂
- 13.3 µg/m³ · Above the WHO guideline · well within the UK legal limit
Annual background levels. For scale: the WHO 2021 guideline is 5 µg/m³ for PM₂.₅ and 10 for NO₂; the UK legal limit is 20 and 40. Lower is better; this is a 1 km model, not a reading at the door.
Defra · 2024 annual model · 1 km areaLocal information is approximate. Distances are straight-line estimates from the available location. Broadband describes postcode coverage, not the speed or service available at this home; check the address with a provider. Air quality is a modelled annual background estimate.
Checking nearby places…
Picture your everyday
Start with the agent's details and explore the area guide to get a feel for daily life here.
Other homes nearby
Homes in WA10 postcode area →About these property details
The information provided in this listing is for general information purposes only and does not constitute property particulars. We make no warranties or guarantees, express or implied, regarding the accuracy, completeness, or availability of the information.
Property details are provided by the listing agent, developer, or other third parties, and we have no control over the content provided. Prospective buyers or tenants should make their own enquiries and verify all information directly with the agent or relevant party.
Information relating to Energy Performance Certificates, Home Reports, or other statutory documents should be obtained directly from the selling agent or developer where applicable.