

Barnard Castle · DL12
Dene Road, Barnard Castle
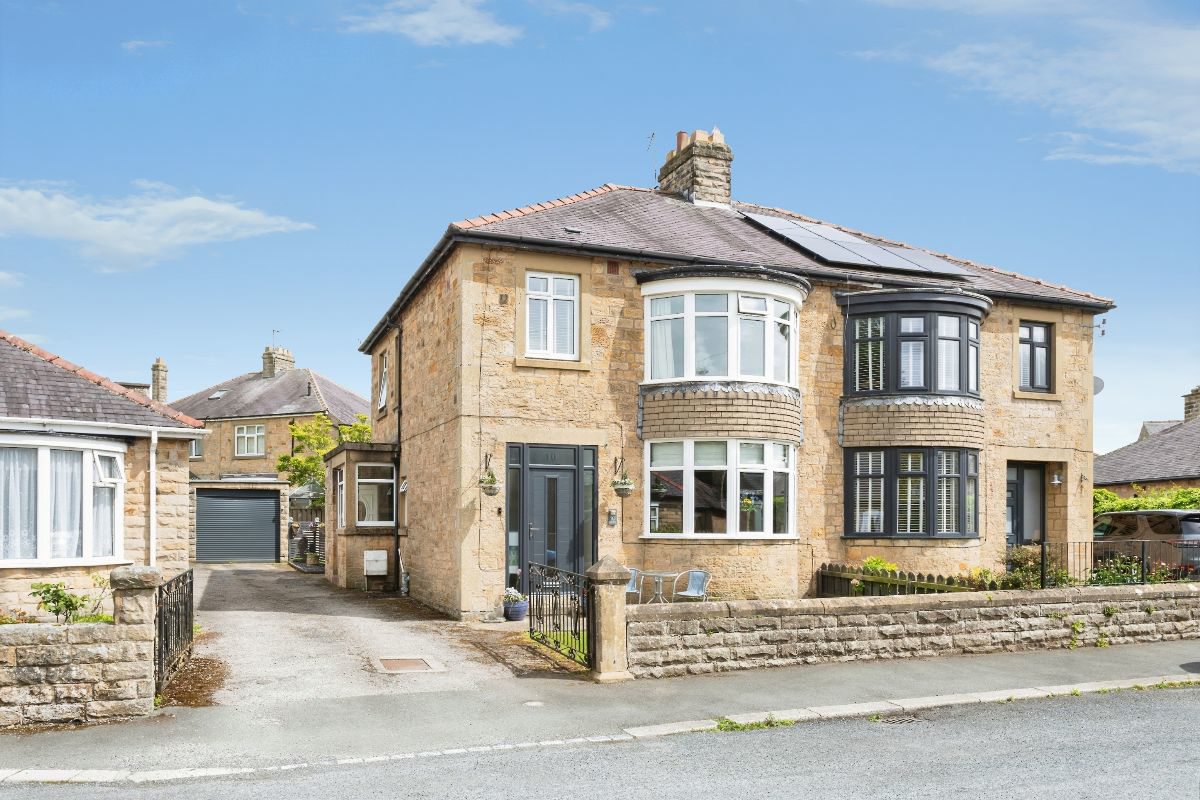
Solid and dependably built, this 3-bedroom property offers a great opportunity to create an outstanding family home. Large reception rooms, private parking, a garden, a garage, an attic room and close to all amenities and schools. - this represents a great investment opportunity. CALL NOW TO VIEW.
The home, in the agent’s words
Read the full agent description
Introducing 10 Dene Road, where solid craftsmanship meets standout opportunity. This well-built, 3-bedroom home is your canvas for an exceptional family lifestyle.
Practicality and convenience happen in abundance right from the front doorstep. Inside, everyday living is effortless. The driveway delivers you straight to the side entrance for easy kitchen access when unloading. The kitchen, accessed from a side entrance close to where you will park your car in the drive, offers a practical range of wall and base units for excellent storage. Alternatively, step through the smart front door into a wide, welcoming hallway that sets the tone for the spacious accommodation beyond.
This property offers very flexible family spaces: Two large reception rooms bring layout versatility, with a characterful multi-fuel stove anchoring the lounge. It looks out onto the east-facing garden where the morning sun rises directly ahead. The elegant bow-fronted bay window might be an ideal conversion to French doors opening onto a terrace in the garden, and even a barbeque, offering a dual aspect to the lounge, ideal for entertaining.
A substantial dining room - again with the bow-fronted bay window - makes a real statement at the front. It would accommodate 10-12 seated at a table, meaning that friends and wider family can be catered for at those special times. Facing west means that diners can enjoy the evening watching the sun set from the table.
Upstairs, two generous doubles, a comfortable single, plus an additional attic room - ideal as a charming bedroom, a quiet home office, or storage - make 10 Dene Road the ultimate in terms of potential and versatility. So this property is large enough to cater for a family but it also offers the facility to work from home.
Outside, the East-West facing rear garden is a dream for green-fingered buyers. There's ample room for raised beds, a vegetable patch, and a sun-trap patio. Tailor it into your private sanctuary, with endless possibilities. Meanwhile, the garage houses all your gardening and DIY materials.
Occupying a highly regarded residential position, 10 Dene Road enjoys the best of both worlds: a peaceful, established setting, that is approximately 650 metres from the historic town centre. Residents benefit from convenient access to a wide range of shops and caf?s. Children can walk to primary and secondary schools in the town utilising the many safe routes and crossings available. There are many sporting outlets such as the Teesdale Leisure Centre (1.2km away), or the cricket club (480m away).
Why Barnard Castle? This picturesque market town is prized for its rich history, artistic culture, independent shops, markets, excellent amenities, and its proximity to the breath-taking Teesdale countryside. This is one of County Durham's most desirable places to live. Barnard Castle is famous for its historic castle, Eggleston Abbey and The Bowes Museum to name but a few places of interest.
It is perfect for families and outdoor enthusiasts. Walks and cycle routes are easily accessible with Barnard Castle being on the edge of an Area Of Outstanding Natural Beauty. Grassholme Reservoir houses the local sailing club and an observatory for viewing stars at night.
Don't miss your opportunity, Call now for a viewing.
Council Tax Band: D (Durham Council)
Tenure: Freehold
Parking options: Driveway, Garage, Off Street
Garden details: Enclosed Garden, Front Garden, Private Garden, Rear Garden
GROUND FLOOR
Entrance hall
Laminate flooring,
Understairs cupboard,
Cloakroom
WC,
Handwash basin,
Double glazed window to side,
Vinyl flooring,
Wall lights,
Lounge
Double glazed bow window to rear,
Radiator,
TV point,
Multifuel burner,
Carpet flooring,
Dining Room
Double glazed bow window to front,
Electric fireplace,
Radiator,
Storage cupboard,
Carpet flooring,
Kitchen
Fitted Kitchen,
Wall and base units,
Double glazed window to side,
Double glazed window to rear,
Stainless steel 1 1/2 bowl sink drainer,
Electric oven,
Electric hob,
Cooker hood,
Plumbing for washing machine,
Radiator,
Boiler,
Laminate flooring,
Landing
Double glazed window to side,
Carpet flooring,
Bedroom 1
Double glazed bow window to front,
Radiator,
Fitted wardrobes,
Carpet flooring,
Bedroom 2
Double glazed window to rear,
Radiator,
Understairs cupboard,
Carpet flooring,
Bedroom 3
Double glazed window to front,
Radiator,
Laminate flooring,
Bedroom 4
Double glazed velux windows,
Vinyl flooring,
Wall lights,
Telephone point,
Bathroom
Double glazed window to side,
Shower cubicle,
Handwash basin,
WC,
Partially tiled,
Shaver point,
Radiator,
OUTSIDE
Front Garden
Outside lighting,
Rear Garden
East facing,
Lawn,
Patio,
Terrace,
Outside tap,
Outside lighting,
Garage
Electric roller door
A feel for the area
Connected for everyday life
0%of homes in the postcode can access 100+ Mbps broadband.
Available speed bands
- 30+ Mbps
- 100%
- 100+ Mbps
- 0%
- 300+ Mbps
- 0%
- 1,000+ Mbps
- 0%
Getting about
12.4 milesto Bishop Auckland West Station
Approximate straight-line distance · DfT NaPTAN · 13 Sept 2026Background air quality
- Fine particles · PM₂.₅
- 4.8 µg/m³ · Meets the WHO guideline
- Nitrogen dioxide · NO₂
- 3.1 µg/m³ · Meets the WHO guideline
Annual background levels. For scale: the WHO 2021 guideline is 5 µg/m³ for PM₂.₅ and 10 for NO₂; the UK legal limit is 20 and 40. Lower is better; this is a 1 km model, not a reading at the door.
Defra · 2024 annual model · 1 km areaLocal information is approximate. Distances are straight-line estimates from the available location. Broadband describes postcode coverage, not the speed or service available at this home; check the address with a provider. Air quality is a modelled annual background estimate.
Picture your everyday
Start with the agent's details and explore the area guide to get a feel for daily life here.
Other homes nearby
Homes in DL12 postcode area →About these property details
The information provided in this listing is for general information purposes only and does not constitute property particulars. We make no warranties or guarantees, express or implied, regarding the accuracy, completeness, or availability of the information.
Property details are provided by the listing agent, developer, or other third parties, and we have no control over the content provided. Prospective buyers or tenants should make their own enquiries and verify all information directly with the agent or relevant party.
Information relating to Energy Performance Certificates, Home Reports, or other statutory documents should be obtained directly from the selling agent or developer where applicable.