

Cowes · PO31
Victoria Road, Cowes
Guide Price
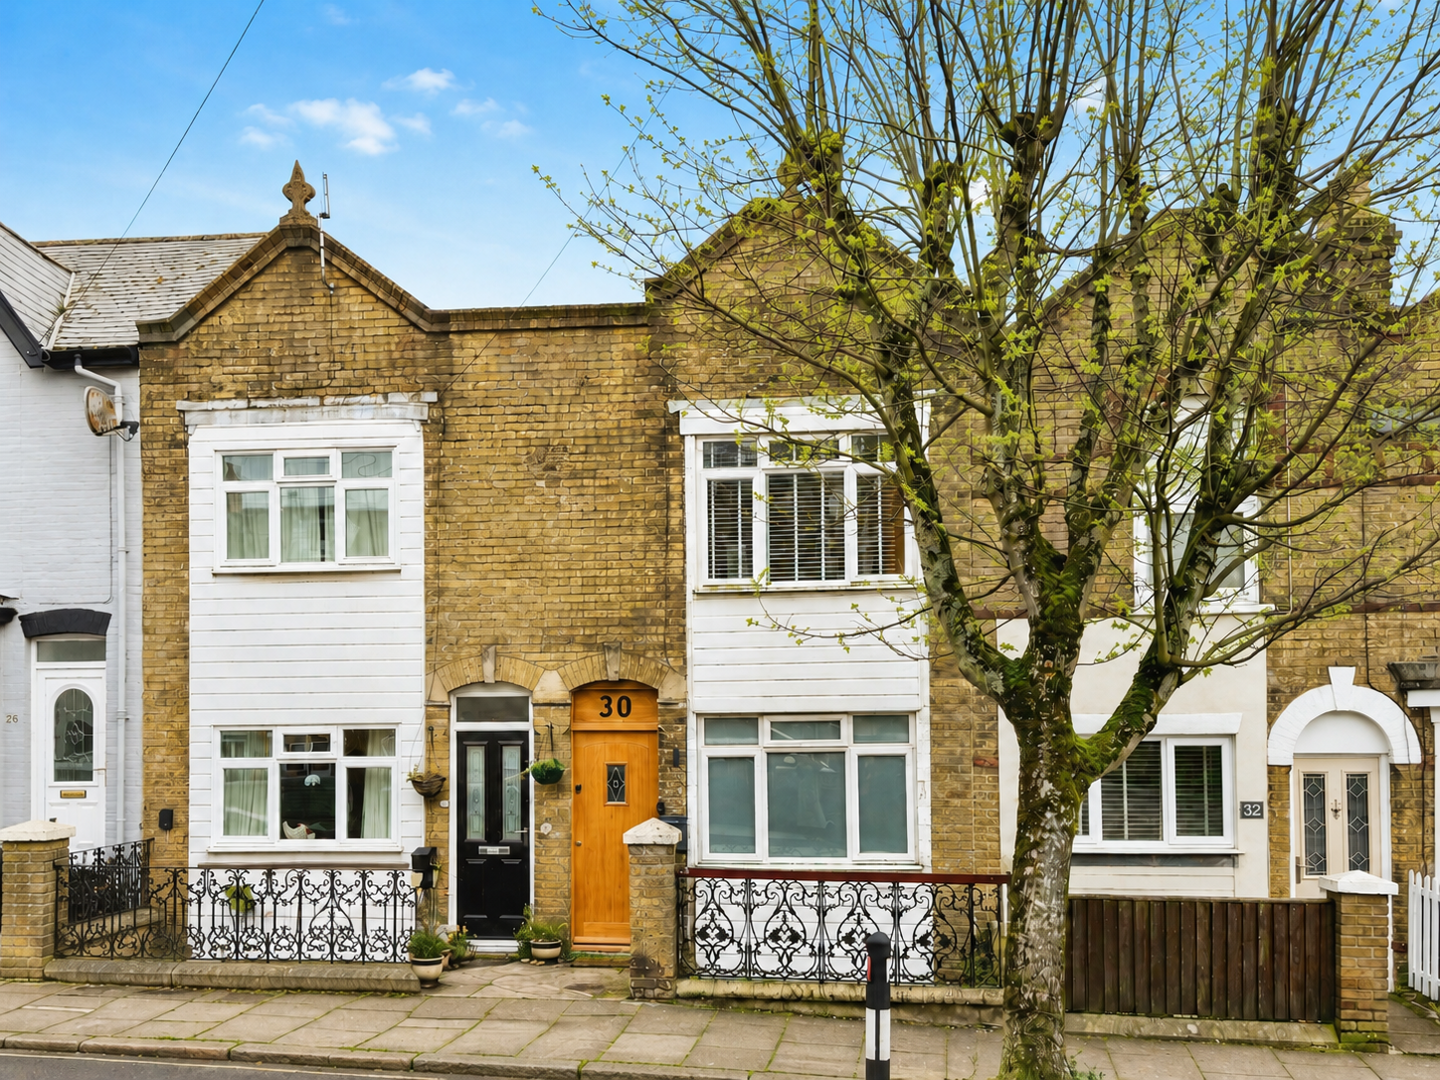
This deceptive and beautifully presented home has been completely renovated throughout to an exceptional standard, creating a stylish and contemporary turnkey property in a highly convenient Cowes location. Finished with great attention to detail, the house combines modern design, quality materials and practical living space, with glimpses towards the Solent and marina from the upper floor. A private enclosed courtyard garden and on street parking.
The home, in the agent’s words
- Extended and renovated throughout
- Beautifully finished turnkey home
- Open-plan kitchen, dining and family room
- Separate snug
- A short walk to the town, marina and mainland connections
- Contemporary bathroom plus Jack and Jill wet room shower room
- Engineered oak flooring and oak veneered internal doors
- Courtyard garden to the rear and small front courtyard
- Bifold doors opening to outside space
- Views towards the Solent and marina from the upper floor
Read the full agent description
This deceptive and beautifully presented home has been completely renovated throughout to an exceptional standard, creating a stylish and contemporary turnkey property in a highly convenient Cowes location. Finished with great attention to detail, the house combines modern design, quality materials and practical living space, with glimpses towards the Solent and marina from the upper floor. A private enclosed courtyard garden and on street parking.
Positioned in the heart of Cowes this home is arranged over three levels and is entered via a partially glazed timber door into an inviting entrance hall, where engineered oak flooring, an anthracite grey contemporary radiator and oak doors set the tone for the rest of the property. From here, a staircase rises to the first floor, while an oak staircase leads down to the main living accommodation.
Snug - 12'2" max x 10'4" - Positioned to the front of the property, this cosy reception space features wall panelling, built-in feature shelving, double glazed door and window opening onto a small front courtyard, feature wall lighting and a retro style radiator.
Kitchen Dining Room - 23'5" max x 12'3" - An impressive open-plan living space fitted with charcoal grey matt finish cabinetry and granite quartz worktops incorporating a composite sink with routed drainer. There is a range of floor mounted units, peninsula island, Lamona induction hob with integral extractor, integrated washing machine and dishwasher, additional floor to ceiling cabinetry housing the fridge and freezer, and twin eye-level Lamona ovens. Feature oak shelving, engineered oak flooring, wall lighting, contemporary vertical radiator and anthracite aluminium bifold doors opening onto the rear courtyard garden.
Bathroom - 7'10" max x 7'10" - A stunning contemporary bathroom fitted with large high gloss porcelain wall tiles and matching floor tiles in a wet room style with central drain. Comprising glazed shower enclosure with twin rain shower heads, freestanding bath, hand basin with vanity storage beneath, integrated flush WC, built-in shelving, heated towel rail and frosted double glazed window to the front elevation. Electrical meters are housed within a cupboard in this room.
Bedroom 1 - 12'5" max x 10'2" - A spacious king-size bedroom with beautiful oak built-in wardrobes, additional locker style shelving above the door, inset LED spotlights, double glazed window to the rear elevation and anthracite grey contemporary/retro style radiator.
First Floor Landing - With loft access and doors to both first floor bedrooms and the Jack and Jill shower room.
Bedroom 2 - 9'11" max x 10'6" - A well-appointed twin room with matching oak fitted cabinetry, double glazed window to the front elevation and anthracite grey contemporary/retro style radiator.
Jack And Jill Wet Room Shower Room - Wet room style shower room comprising overhead rain shower, mosaic tiled wet room flooring, large ceramic wall tiles, hand basin with vanity storage beneath, WC, twin heated towel rails, extractor fan and sensor-activated light. Accessible from the landing and adjoining bedrooms.
Bedroom 3 - 9'10" x 10'2" - A further beautifully presented bedroom with matching oak fitted cabinetry, double glazed window to the rear elevation and anthracite grey contemporary/retro style radiator. Enjoying views towards the Solent and the masts in the marina, this room also benefits from direct access to the Jack and Jill shower room.
Courtyard Gardens - A small courtyard area accessed from the snug via double glazed door and window.
The rear courtyard is accessed via the bifold doors in the kitchen dining room and is enclosed and gated.
Location - Victoria Road is positioned within easy reach of Cowes town centre, a vibrant and historic maritime town best known for its sailing heritage, independent shops, cafés, restaurants, yacht clubs and waterfront setting. The Red Jet passenger ferry provides regular links to Southampton, making Cowes especially convenient for those needing mainland access.
The town offers a wide range of amenities, while nearby coastal walks, marinas and beaches provide plenty of opportunity to enjoy the Island lifestyle. Cowes remains one of the Isle of Wight's most desirable and recognisable locations, attracting both local buyers and those looking for a coastal home or investment.
Important Notice - Property Particulars - These particulars are intended to give a fair and overall indication of the property and do not constitute any part of an offer or contract. They are provided in good faith and are believed to be correct; however, Elliott Lincoln gives no representation or warranty (whether express or implied) as to the accuracy, completeness or reliability of the information contained within these particulars. All statements, descriptions, photographs, measurements, floor plans and any other information are for guidance only and must not be relied upon as statements of fact.
Any prospective purchaser must satisfy themselves by inspection and/or by making independent enquiries as to the correctness of all information, including (without limitation) the condition of the property, boundaries, title, tenure, planning permissions, building regulations, consents, rights of way, restrictive covenants, access, services, service charges/ground rent (if applicable), and the location and proximity of any facilities or features of specific importance to them. Distances, areas and measurements are approximate and are not guaranteed.
Fixtures, fittings, contents and furnishings are not included in the sale unless specifically stated. Any reference to appliances, services, utilities, heating systems or installations is given in good faith but these have not been tested by Elliott Lincoln, and no warranty is given as to their working order, efficiency or safety. Purchasers are strongly advised to commission appropriate surveys/inspections and to obtain verification from their solicitor and/or other professional advisers prior to exchange of contracts.
Elliott Lincoln is the trading name of Adele Smith Ltd, and its Associates, agents and representatives are not authorised to make or give any representations or warranties in relation to the property.
A feel for the area
Connected for everyday life
100%of homes in the postcode can access 100+ Mbps broadband.
Available speed bands
- 30+ Mbps
- 100%
- 100+ Mbps
- 100%
- 300+ Mbps
- 100%
- 1,000+ Mbps
- 100%
Getting about
6.3 milesto Ryde Pier Head Rail Station
Approximate straight-line distance · DfT NaPTAN · 13 Sept 2026Background air quality
- Fine particles · PM₂.₅
- 5.8 µg/m³ · Above the WHO guideline · well within the UK legal limit
- Nitrogen dioxide · NO₂
- 7.5 µg/m³ · Meets the WHO guideline
Annual background levels. For scale: the WHO 2021 guideline is 5 µg/m³ for PM₂.₅ and 10 for NO₂; the UK legal limit is 20 and 40. Lower is better; this is a 1 km model, not a reading at the door.
Defra · 2024 annual model · 1 km areaLocal information is approximate. Distances are straight-line estimates from the available location. Broadband describes postcode coverage, not the speed or service available at this home; check the address with a provider. Air quality is a modelled annual background estimate.
Checking nearby places…
Picture your everyday
Start with the agent's details and explore the area guide to get a feel for daily life here.
Other homes nearby
Homes in PO31 postcode area →About these property details
The information provided in this listing is for general information purposes only and does not constitute property particulars. We make no warranties or guarantees, express or implied, regarding the accuracy, completeness, or availability of the information.
Property details are provided by the listing agent, developer, or other third parties, and we have no control over the content provided. Prospective buyers or tenants should make their own enquiries and verify all information directly with the agent or relevant party.
Information relating to Energy Performance Certificates, Home Reports, or other statutory documents should be obtained directly from the selling agent or developer where applicable.