
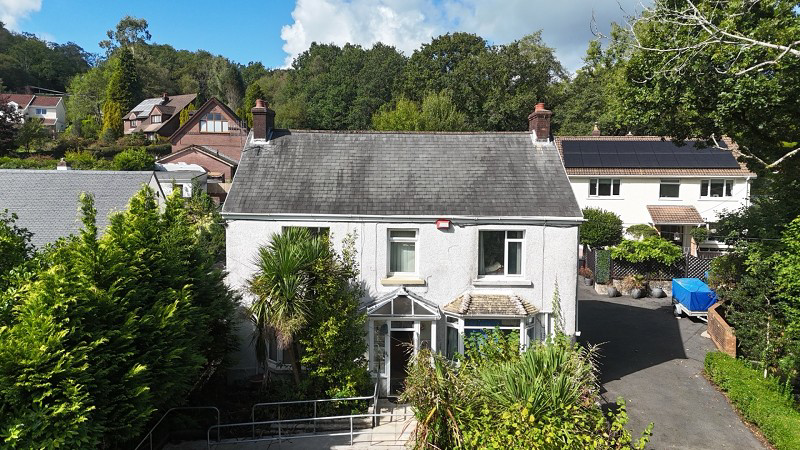

Neath, Port Talbot. · SA10
Main Road, Cilfrew
Main Road, Cilfrew, Neath, Port Talbot.
Guide Price · Originally listed at £173,000
Auction start date commencing; 7-9th September 2026.
The home, in the agent’s words
- DETACHED PROPERTY
- THREE RECEPTION ROOMS
- FOUR BEDROOMS
- LEAN-TO
- UTILITY ROOM
- DOUBLE GARAGE
- SPACIOUS PROPERTY
- SOLD AT AUCTION 7-9 SEPTEMBER
Read the full agent description
Offered for sale by auction is this substantial detached family home, brimming with potential and awaiting full renovation, situated in the sought-after village of Cilfrew, Neath. This spacious property presents an exciting project for those looking to restore a home to their own specifications in a well-connected, popular area.
Entry is via a double porch, leading into a generous hallway which sets the tone for the property's ample living space. The ground floor comprises a sizeable lounge, a cosy sitting room, and a separate dining room ideal for family gatherings. The kitchen provides a central space for culinary creativity, with an adjoining lean-to offering further versatility for storage or as a larder. Additional conveniences on this level include a utility room and a ground floor WC, ensuring practicality for everyday living.
Upstairs, the first floor is arranged to provide four genuine double bedrooms, all affording excellent proportions perfect for a growing family or for accommodating guests. The main family bathroom sits alongside an en-suite, bringing convenience and the promise of a luxurious retreat post-renovation.
The exterior of the property is notably low maintenance, featuring wheelchair access at the front and an enclosed garden at the rear with a patio seating areaideal for enjoying the fresh West Glamorgan air. To the rear, a double garage offers off-street parking and excellent storage solutions.
Cilfrew is a vibrant and active community benefiting from excellent transport connectionsdirect access to the A465 and M4 corridor places Swansea, Cardiff, and the wider South Wales region within easy reach for commuters. Essential amenities are conveniently close at hand, while Neath town centre offers a wider variety of shops, supermarkets, and leisure facilities. Regular bus routes and public transport services enhance the property's appeal, making day-to-day travel straightforward.
With its generous scale, well-considered layout, and advantageous location close to local conveniences, this detached residence invites imaginative purchasers to create a beautiful family home. Enquiries are warmly welcomedbook a viewing to fully appreciate the scope on offer and envisage your future at this unique Cilfrew address.
Porch (3' 8" x 6' 2" or 1.11m x 1.87m)
Vinyl flooring.
Inner Porch. (4' 2" x 3' 11" or 1.26m x 1.19m)
Wall mounted consumer unit, vinyl flooring.
Hallway (22' 5" x 6' 1" or 6.83m x 1.85m)
Spacious hallway, under stairs storage, radiator, vinyl flooring.
Lounge (14' 8" x 13' 9" or 4.46m x 4.19m)
Curved bay window to front, radiator, vinyl flooring.
Sitting Room (13' 3" x 13' 5" or 4.04m x 4.10m)
Curved bay window to front, gas fireplace, radiator.
Dining Room (9' 7" x 13' 9" or 2.92m x 4.20m)
Window to rear, radiator.
Kitchen (10' 10" x 11' 1" or 3.29m x 3.38m)
Window to side, range of wall & base fitted units with work top over, integrated oven, hob with extractor fan above, sink unit, radiator, laminate flooring.
Lean To (6' 7" x 21' 4" or 2.00m x 6.50m)
Door to side, window to rear, storage cupboard, vinyl flooring.
Utility Room (18' 8" x 8' 9" or 5.68m x 2.67m)
Frosted window to side, wall and base fitted units with work top over, plumbing for washing machine, storage cupboard, sink unit, radiator, tiled flooring.
Shower Room (6' 2" x 5' 1" or 1.88m x 1.55m)
Frosted window to side, hand basin, WC, walk in shower, radiator, tiled walls & tiled flooring.
First Floor Accommodation. (14' 10" x 5' 9" or 4.51m x 1.74m)
Window to front, radiator, storage cupboard, access to loft. Doors leading to.
Bedroom 1 (10' 5" x 11' 7" or 3.18m x 3.53m)
Window to front, wall fitted wardrobes, radiator, laminate flooring.
Bedroom 2 (13' 8" x 11' 7" or 4.17m x 3.53m)
Window to rear, wall fitted wardrobes, radiator.
Bedroom 3 (10' 6" x 8' 0" or 3.20m x 2.44m)
Window to rear, radiator, laminate flooring.
Bedroom 4 (13' 7" x 11' 7" or 4.14m x 3.54m)
Window to rear, wall fitted wardrobes, radiator, laminate flooring.
Bathroom (7' 4" x 6' 11" or 2.23m x 2.11m)
Frosted window to front, panelled bath unit, hand basin, WC, laminate flooring.
En-Suite (9' 10" x 5' 1" or 3.00m x 1.55m)
Frosted window to the front, airing cupboard with wall mounted combi heating system, walk in shower, WC, hand basin, extractor fan.
External
low maintenance frontage with wheelchair access, rear access to double garage, low maintenance enclosed rear garden with patio seating area.
Additional Information
Ultra fast broadband is available in the vicinity and the mobile phone signal in the area is deemed to be good.
Council Tax Band : E
A feel for the area
Connected for everyday life
100%of homes in the postcode can access 100+ Mbps broadband.
Available speed bands
- 30+ Mbps
- 100%
- 100+ Mbps
- 100%
- 300+ Mbps
- 100%
- 1,000+ Mbps
- 100%
Getting about
2.3 milesto Neath Rail Station
Approximate straight-line distance · DfT NaPTAN · 13 Sept 2026Background air quality
- Fine particles · PM₂.₅
- 4.7 µg/m³ · Meets the WHO guideline
- Nitrogen dioxide · NO₂
- 4.6 µg/m³ · Meets the WHO guideline
Annual background levels. For scale: the WHO 2021 guideline is 5 µg/m³ for PM₂.₅ and 10 for NO₂; the UK legal limit is 20 and 40. Lower is better; this is a 1 km model, not a reading at the door.
Defra · 2024 annual model · 1 km areaLocal information is approximate. Distances are straight-line estimates from the available location. Broadband describes postcode coverage, not the speed or service available at this home; check the address with a provider. Air quality is a modelled annual background estimate.
Picture your everyday
Start with the agent's details and explore the area guide to get a feel for daily life here.
Other homes nearby
Homes in SA10 postcode area →About these property details
The information provided in this listing is for general information purposes only and does not constitute property particulars. We make no warranties or guarantees, express or implied, regarding the accuracy, completeness, or availability of the information.
Property details are provided by the listing agent, developer, or other third parties, and we have no control over the content provided. Prospective buyers or tenants should make their own enquiries and verify all information directly with the agent or relevant party.
Information relating to Energy Performance Certificates, Home Reports, or other statutory documents should be obtained directly from the selling agent or developer where applicable.