

Kibblesworth, Gateshead · NE11
The Crescent, Kibblesworth
The Crescent, Kibblesworth, Gateshead
Offers Over
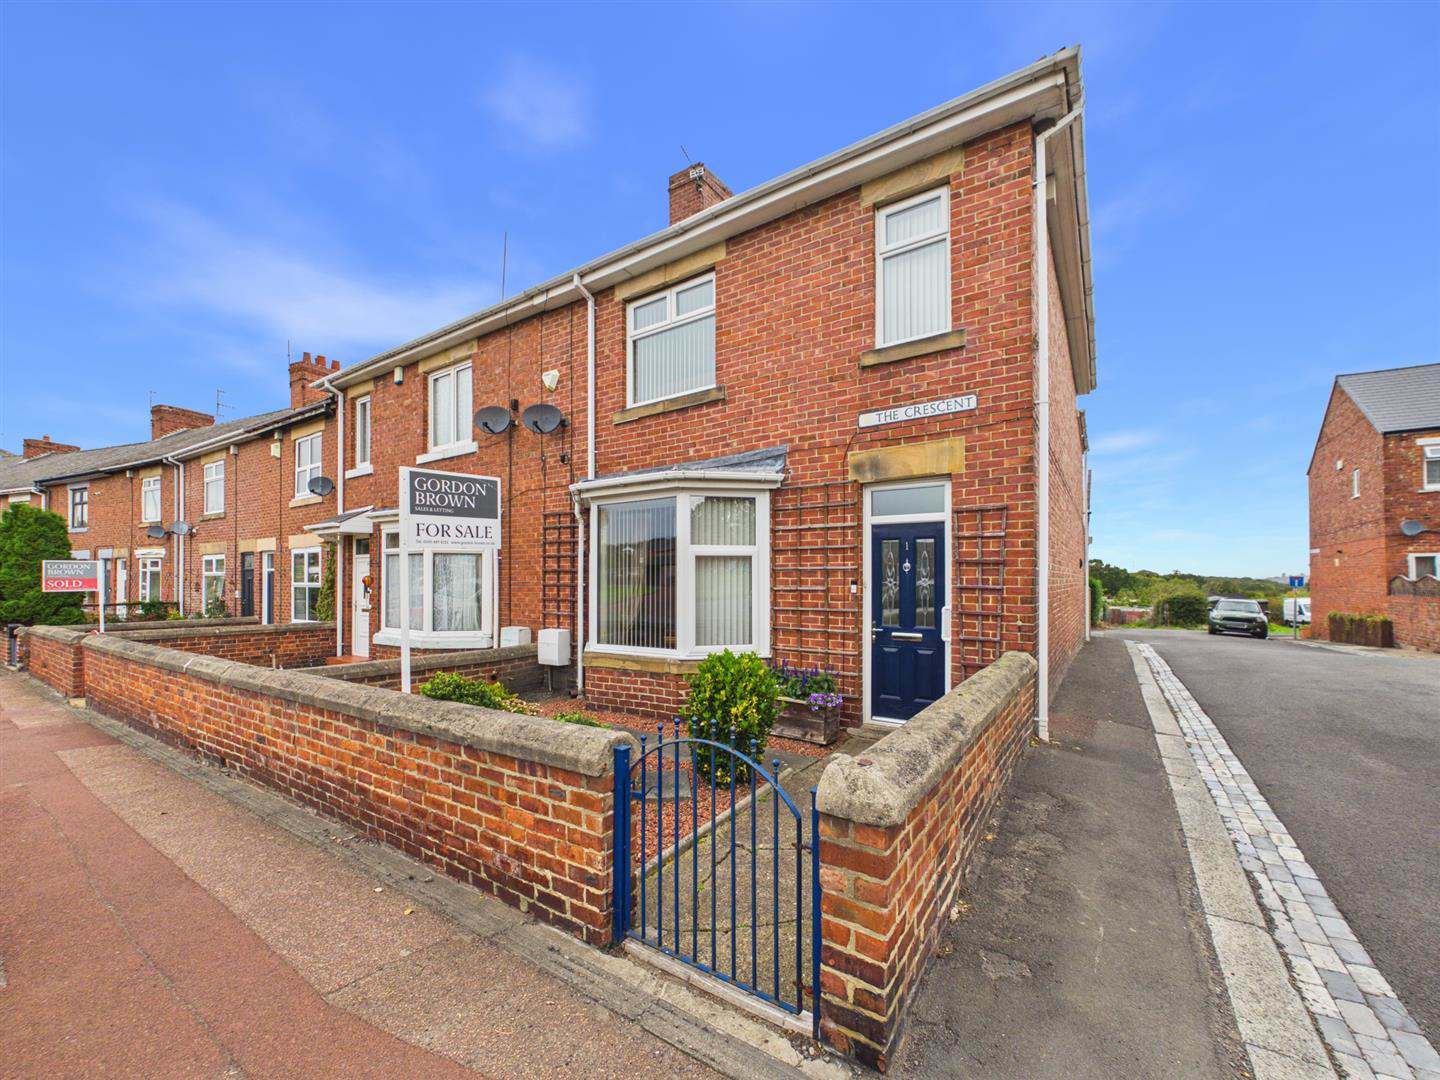
Located in the charming village of Kibblesworth, this spacious Victorian end-terraced home on The Crescent offers a wonderful opportunity for those looking to create their dream residence. With its larger style accommodation compared to other properties on the street, this home boasts a unique character and ample space. Upon entering, you are welcomed by an inviting entrance vestibule that leads into a hallway. The central dining room is a delightful feature, seamlessly connecting to a sunny lounge at the front to the kitchen to the rear providing a functional space for culinary pursuits .The first floor reveals a half landing that accommodates a shower rroom and a separate W.C., ensuring convenience for family living. The main landing leads to three well-proportioned bedrooms, each offering a canvas for personalisation and style. Outside, the property benefits from a spacious yard at the rear, providing an ideal setting for outdoor activities. While the home is in need of refurbishme…
The home, in the agent’s words
Read the full agent description
Located in the charming village of Kibblesworth, this spacious Victorian end-terraced home on The Crescent offers a wonderful opportunity for those looking to create their dream residence. With its larger style accommodation compared to other properties on the street, this home boasts a unique character and ample space. Upon entering, you are welcomed by an inviting entrance vestibule that leads into a hallway. The central dining room is a delightful feature, seamlessly connecting to a sunny lounge at the front to the kitchen to the rear providing a functional space for culinary pursuits .The first floor reveals a half landing that accommodates a shower rroom and a separate W.C., ensuring convenience for family living. The main landing leads to three well-proportioned bedrooms, each offering a canvas for personalisation and style. Outside, the property benefits from a spacious yard at the rear, providing an ideal setting for outdoor activities. While the home is in need of refurbishment, it presents an excellent opportunity to put your own stamp on it and add value. This property is perfect for those with a vision, looking to transform a classic Victorian home into a contemporary haven. With its prime location and generous space, this end-terraced house is a rare find in the market. The Village has a rural feel whilst still being close to the A1 and Team Valley retail park. It is also lucky enough to have two award winning restaurants and amenities on the doorstep. Don't miss the chance to make it your home.
A feel for the area
Connected for everyday life
100%of homes in the postcode can access 100+ Mbps broadband.
Available speed bands
- 30+ Mbps
- 100%
- 100+ Mbps
- 100%
- 300+ Mbps
- 100%
- 1,000+ Mbps
- 100%
Getting about
3.2 milesto Dunston Rail Station
Approximate straight-line distance · DfT NaPTAN · 13 Sept 2026Background air quality
- Fine particles · PM₂.₅
- 5.6 µg/m³ · Above the WHO guideline · well within the UK legal limit
- Nitrogen dioxide · NO₂
- 7.0 µg/m³ · Meets the WHO guideline
Annual background levels. For scale: the WHO 2021 guideline is 5 µg/m³ for PM₂.₅ and 10 for NO₂; the UK legal limit is 20 and 40. Lower is better; this is a 1 km model, not a reading at the door.
Defra · 2024 annual model · 1 km areaLocal information is approximate. Distances are straight-line estimates from the available location. Broadband describes postcode coverage, not the speed or service available at this home; check the address with a provider. Air quality is a modelled annual background estimate.
Checking nearby places…
Picture your everyday
Start with the agent's details and explore the area guide to get a feel for daily life here.
Other homes nearby
Homes in NE11 postcode area →About these property details
The information provided in this listing is for general information purposes only and does not constitute property particulars. We make no warranties or guarantees, express or implied, regarding the accuracy, completeness, or availability of the information.
Property details are provided by the listing agent, developer, or other third parties, and we have no control over the content provided. Prospective buyers or tenants should make their own enquiries and verify all information directly with the agent or relevant party.
Information relating to Energy Performance Certificates, Home Reports, or other statutory documents should be obtained directly from the selling agent or developer where applicable.