

Taunton · TA2
William Street, Taunton
Originally listed at £250,000
A beautifully presented and wonderfully characterful three-bedroom Victorian terraced home, ideally positioned on William Street in the popular Rowbarton area of Taunton. Offering approximately 956 sq. ft. of accommodation, the property combines generous living space with an abundance of period detail, including attractive fireplaces, stripped floorboards, built-in cabinetry and decorative features. With two reception rooms, a conservatory and an established rear garden, this is a home with genuine warmth and personality, all within easy reach of Taunton railway station, local amenities and nearby recreation ground.
The home, in the agent’s words
- Agent ID 7704
- Beautifully presented three-bedroom terraced home
- Approximately 956 sq. ft. of accommodation
- Two separate and characterful reception rooms
- Wealth of attractive period features throughout
- Bay-fronted sitting room with feature fireplace
- Separate dining room with fireplace and built-in cabinetry
- Kitchen leading through to a useful conservatory
- Established enclosed rear garden
- On-street residents' permit parking
Read the full agent description
Set along William Street in the popular Rowbarton area of Taunton, this attractive three-bedroom terraced home offers an appealing combination of period character, practical accommodation and a particularly convenient position. Taunton railway station is close at hand, making the location well suited to commuters, while the nearby recreation ground and access to the town's amenities add to its everyday appeal.
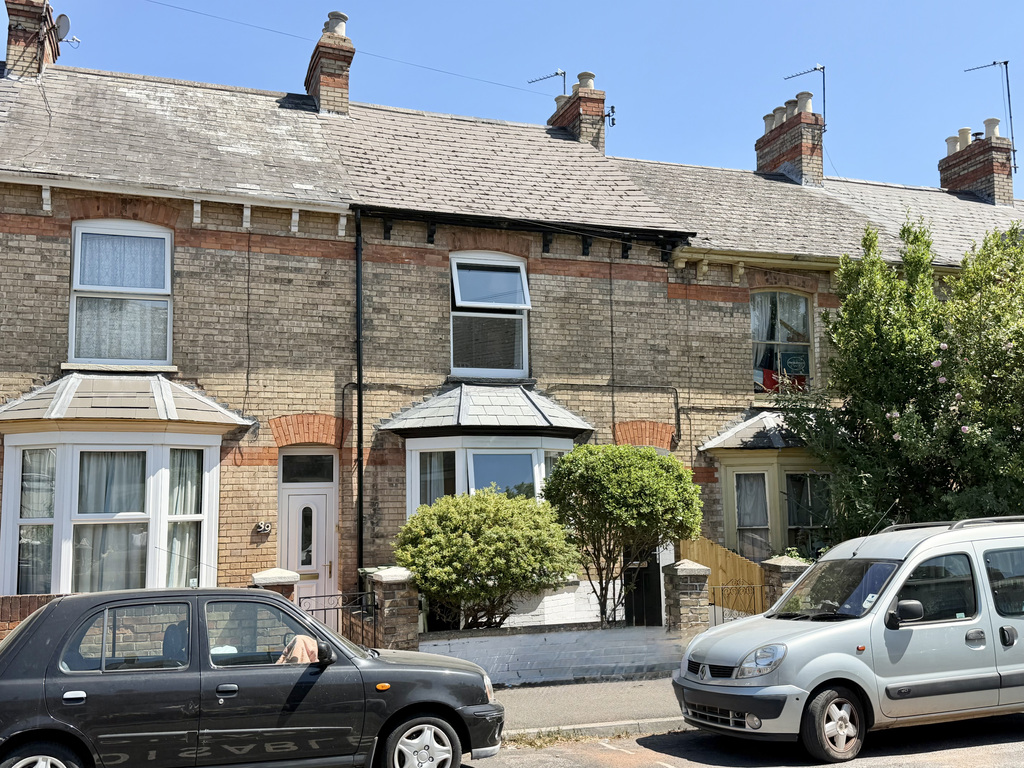
The house has an attractive traditional façade, with brick detailing and a bay window giving the property plenty of kerb appeal. Step inside and the character continues, with a layout extending to approximately 956 sq. ft. across two floors and a number of original-style features helping to give the home its distinctive personality.
George Loves - "The character here really stands out. Rather than simply having the proportions of an older house, there are features throughout that give it genuine personality. From the fireplaces and bay window, to the floorboards and built-in cabinetry. Combined with two proper reception rooms and a garden, it feels like a home that offers plenty of charm without sacrificing the practical space needed for everyday life."
At the front is a welcoming sitting room, measuring approximately 14'2" x 10'11". The bay window brings plenty of natural light into the room, while the handsome fireplace creates a natural focal point. Decorative detailing adds further interest and gives the room the comfortable, established feel that works so well in a period home.
Beyond is the separate dining room, another particularly appealing space. Measuring approximately 12'7" x 10'11", it features painted floorboards, an attractive fireplace and fitted cupboards and display cabinets to either side. There is ample room for a family dining table, making this a sociable room for everyday meals as well as entertaining.
The kitchen sits towards the rear of the house and is arranged with a range of fitted units, work surfaces and space for appliances. From here, the accommodation continues into the conservatory, providing an additional versatile area overlooking the rear and creating a useful connection between the house and garden. A ground-floor bathroom completes this level.
Upstairs, the first floor provides three bedrooms. The principal bedroom is positioned at the front and is particularly generous at approximately 13'10" x 11'5", with a large window and another striking period fireplace adding character. There are two further bedrooms, measuring approximately 12'7" x 8'6" and 12'0" x 7'2", giving the house flexibility for children, guests or those wanting a dedicated home-working space.
Owners Love - "The combination of space and convenience is one of this home's biggest day-to-day attractions for us. There are separate rooms when you want them, a conservatory connecting with the garden and three bedrooms upstairs, while the station, nearby park and wider amenities of Taunton are all readily accessible. It is such an easy home in which to settle into everyday life and we will very much miss it!"
Outside, the enclosed rear garden provides a lovely extension of the living space. A lawn is complemented by established shrubs, planting and borders, with a pathway leading through the garden and a useful garden shed positioned towards the rear. It offers enough space to sit outside, garden and enjoy the warmer months without feeling overly demanding to maintain. At the front, residents permit parking is available.
Tenure - Freehold. Council Tax - Band B. Gas - Mains Supply. Water - Mains Supply. Electric - Mains Supply. Drainage - Mains Supply. EPC - Band C. Internet – FTTP (Fibre to the Premises)
A feel for the area
Connected for everyday life
100%of homes in the postcode can access 100+ Mbps broadband.
Available speed bands
- 30+ Mbps
- 100%
- 100+ Mbps
- 100%
- 300+ Mbps
- 100%
- 1,000+ Mbps
- 100%
Getting about
0.2 milesto Taunton Rail Station
Approximate straight-line distance · DfT NaPTAN · 13 Sept 2026Background air quality
- Fine particles · PM₂.₅
- 5.8 µg/m³ · Above the WHO guideline · well within the UK legal limit
- Nitrogen dioxide · NO₂
- 7.7 µg/m³ · Meets the WHO guideline
Annual background levels. For scale: the WHO 2021 guideline is 5 µg/m³ for PM₂.₅ and 10 for NO₂; the UK legal limit is 20 and 40. Lower is better; this is a 1 km model, not a reading at the door.
Defra · 2024 annual model · 1 km areaLocal information is approximate. Distances are straight-line estimates from the available location. Broadband describes postcode coverage, not the speed or service available at this home; check the address with a provider. Air quality is a modelled annual background estimate.
Checking nearby places…
Picture your everyday
Start with the agent's details and explore the area guide to get a feel for daily life here.
Other homes nearby
Homes in TA2 postcode area →About these property details
The information provided in this listing is for general information purposes only and does not constitute property particulars. We make no warranties or guarantees, express or implied, regarding the accuracy, completeness, or availability of the information.
Property details are provided by the listing agent, developer, or other third parties, and we have no control over the content provided. Prospective buyers or tenants should make their own enquiries and verify all information directly with the agent or relevant party.
Information relating to Energy Performance Certificates, Home Reports, or other statutory documents should be obtained directly from the selling agent or developer where applicable.