
Farncombe, Surrey · GU7
Furze Lane, Farncombe
Furze Lane, Farncombe, Surrey, GU7
Asking price
A well presented three bedroom detached house is located in a sought after position within close proximity to Farncombe train station.
Listed 28 March 2025 · agent details updated 9 July 2025. An asking price is not a completed sale.
The home, in the agent’s words
Read the full agent description
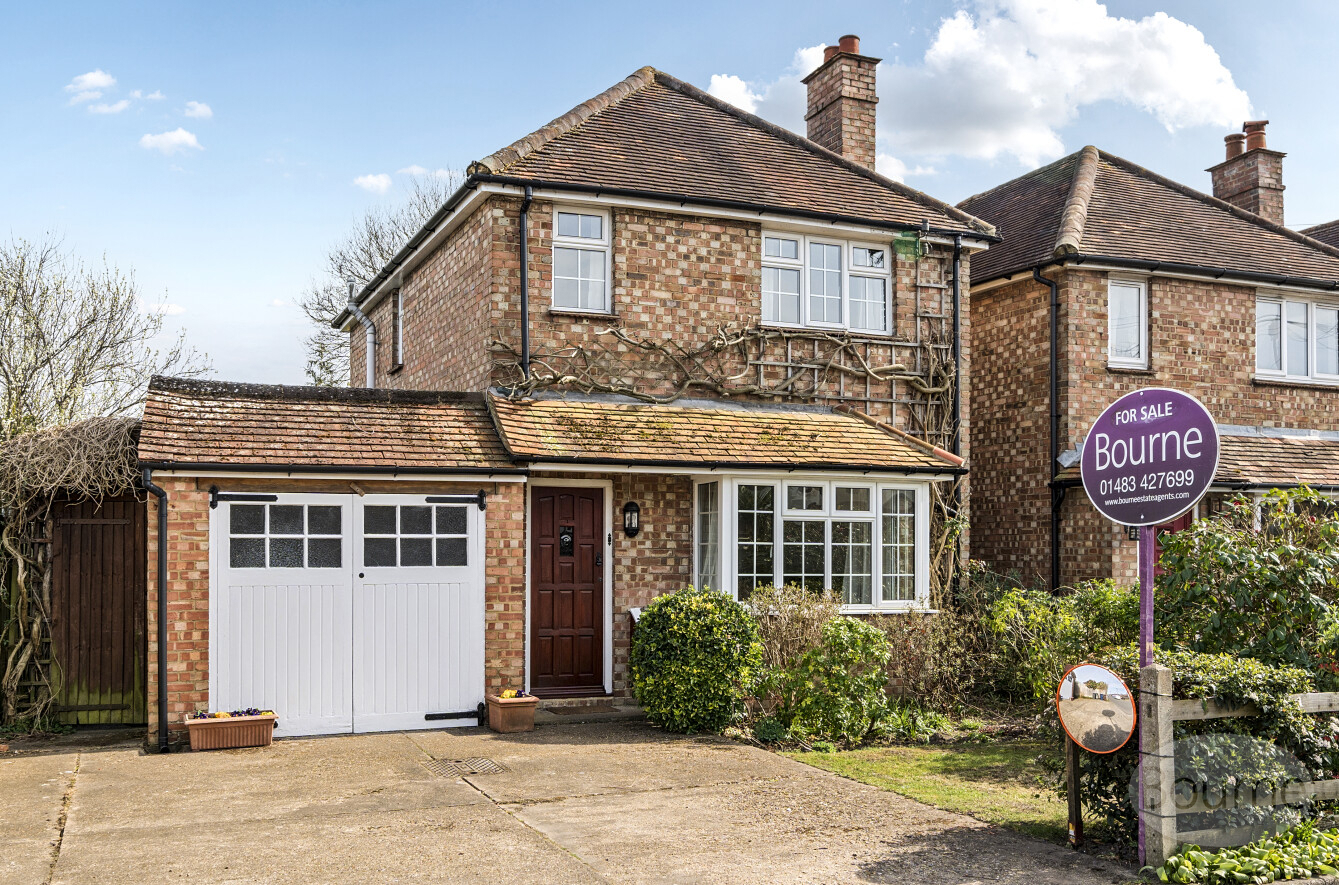
A well presented three bedroom detached house is located in a sought after position within close proximity to Farncombe train station, local shops, a modern leisure centre, beautiful park and open countryside. It is offered to the market with no onward chain.
The entrance hall leads through to the living room which is light and airy from the boxed bay window. There is a feature fireplace with open fire and gas point connection if preferred. The living room leads through to the study, bathroom and kitchen and provides understairs storage. The study has access to the garden. There is a smart four piece bathroom. The kitchen breakfast room has a wide range of cupboard and drawer units, Rangemaster Cooker, integral dish washer, fridge and freezer, and space for a washing machine. At the rear of the property is the good sized double glazed conservatory which has radiators and patio doors leading to the garden.
On the first floor there are two double bedrooms both with fitted wardrobes and there is a good sized single bedroom, which has access to the loft hatch with ladder, leading up to a boarded loft with light.
Outside the private rear garden is mainly laid to lawn. There is a patio adjoining the property, a garden shed and an outside water tap. The garden is enclosed by trees and bushes on one side and a mature hedge on the other. There is a further storage shed at the rear of the garden.
Outside to the front there is driveway parking for 2/3 vehicles leading to the front of the storage/workshop with power and light. There is a lawn area and flower and shrub borders.
Freehold
Key facts
- Council tax band: D.
- Parking: off street.
- Outside: garden.
What it's like to live in
The practical details that shape daily life here, each with its source. Anything the listing leaves open becomes a question to ask.
Driveway
Outside to the front there is driveway parking for 2/3 vehicles leading to the front of the storage/workshop with power and light.
Agent's descriptionPrivate rear garden · patio
Agent's descriptionDouble glazed
At the rear of the property is the good sized double glazed conservatory which has radiators and patio doors leading to the garden.
Agent's descriptionBoarded loft · Built-in wardrobes · Understairs cupboard
On the first floor there are two double bedrooms both with fitted wardrobes and there is a good sized single bedroom, which has access to the loft hatch with ladder, leading up…
Agent's descriptionFreehold
Supplied listing field and any agent featuresBand D
Council tax, Band D
Agent's descriptionQuestions worth asking
The listing doesn't answer these. Tick any you'd like to ask and they'll be added to your enquiry message.
Nothing added yet
Loading room styling…
Life nearby
Picture your everyday
Start with the agent's details and explore the Area Overview to get a feel for daily life here.
Local news
A confirmed locality is needed to select relevant local stories for this home.
Checking connected news sources…
Other homes nearby
Homes in GU7 postcode area →About these property details
The information provided in this listing is for general information purposes only and does not constitute property particulars. We make no warranties or guarantees, express or implied, regarding the accuracy, completeness, or availability of the information.
Property details are provided by the listing agent, developer, or other third parties, and we have no control over the content provided. Prospective buyers or tenants should make their own enquiries and verify all information directly with the agent or relevant party.
Information relating to Energy Performance Certificates, Home Reports, or other statutory documents should be obtained directly from the selling agent or developer where applicable.