

Hunton, Kent · ME15
Redwall Lane, Hunton
Redwall Lane, Hunton, Kent, ME15
Guide price
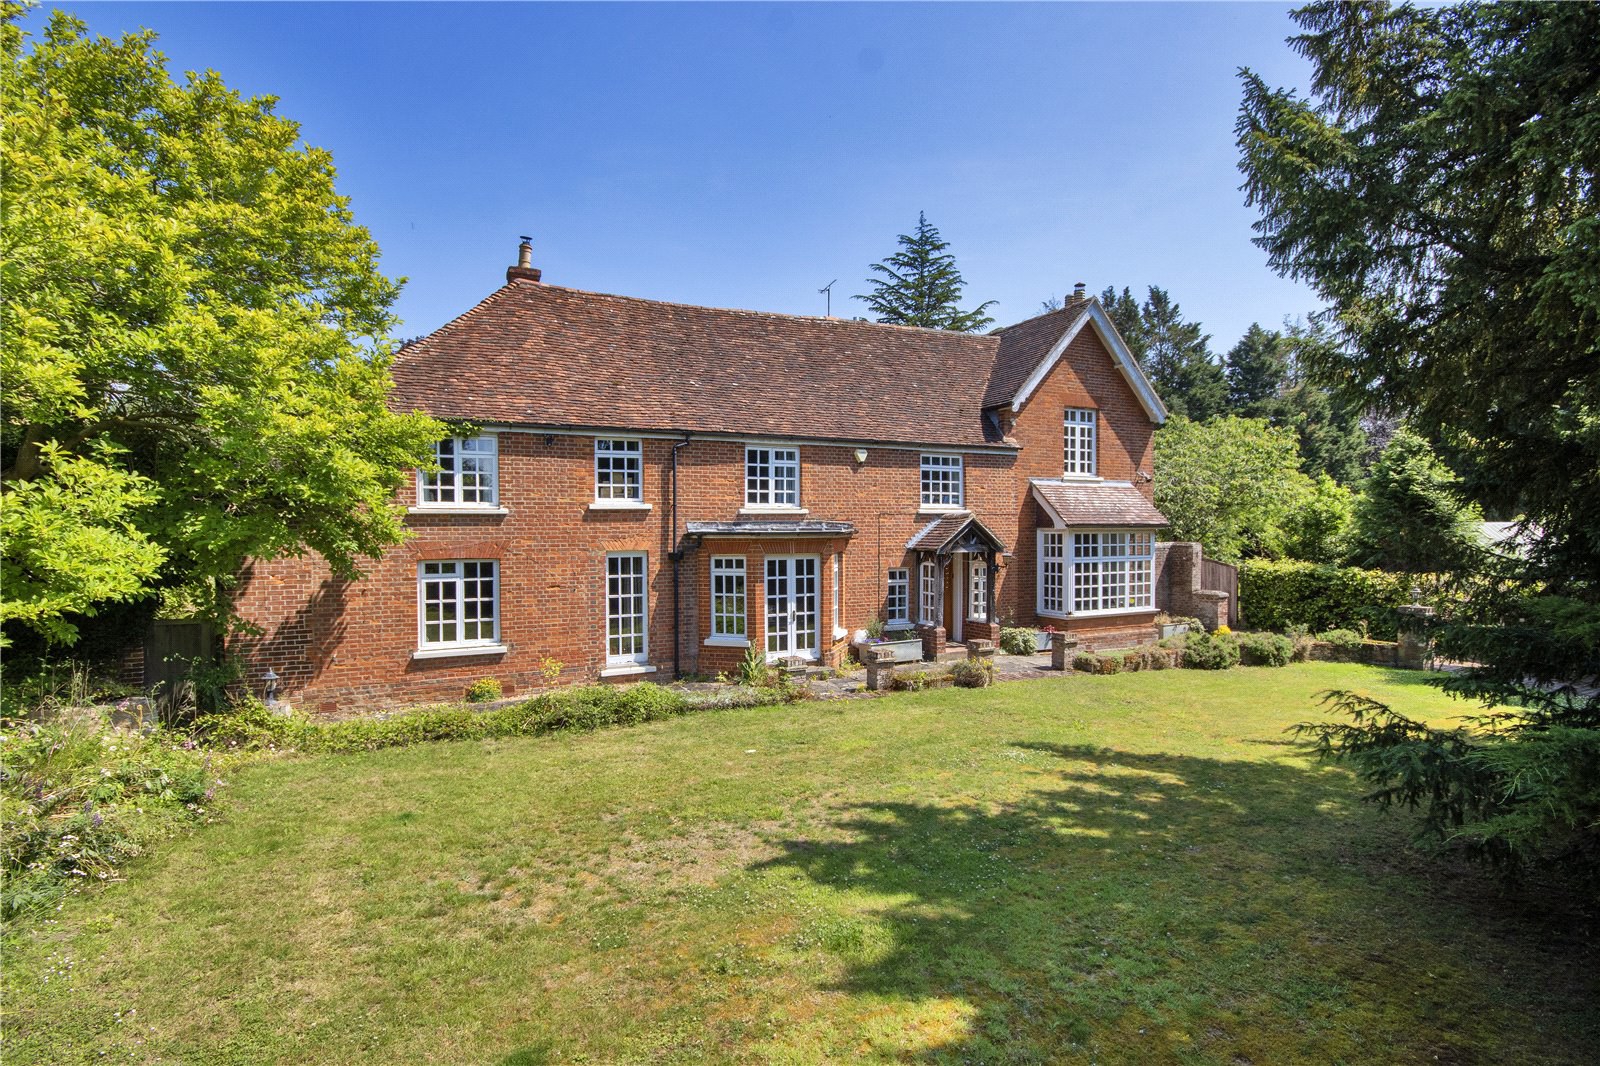
THIS SPACIOUS UNLISTED COUNTRY HOUSE WITH FIVE BEDROOMS SITS NESTLED IN THE PRETTY KENT COUNTRYSIDE, WITH A WALLED GARDEN, SWIMMING POOL AND OUTBUILDINGS, SET WITHIN CIRCA 3 ACRES OF GARDENS AND OFFERING ENORMOUS POTENTIAL
Redwall Grange is a delightful, unlisted period house with later Victorian additions. Full of character features, the property has been upgraded by the current owners and offers well presented, versatile accommodation.
In addition to the house, there are a range of outbuildings offering enormous potential subject to the relevant planning permissions. These include an outbuilding with workshop, games room, a further storage room and additional room above, a barn currently used as a woodstore.
The property sits within superb gardens and has the benefit of a swimming pool and pool house, outdoor dining terrace with pergola and a greenhouse. The property's distinctive walled garden is enclosed by a historic protected red brick wall, from which both the house an…
The home, in the agent’s words
- Outbuildings
- Swimming Pool
Read the full agent description
THIS SPACIOUS UNLISTED COUNTRY HOUSE WITH FIVE BEDROOMS SITS NESTLED IN THE PRETTY KENT COUNTRYSIDE, WITH A WALLED GARDEN, SWIMMING POOL AND OUTBUILDINGS, SET WITHIN CIRCA 3 ACRES OF GARDENS AND OFFERING ENORMOUS POTENTIAL
Redwall Grange is a delightful, unlisted period house with later Victorian additions. Full of character features, the property has been upgraded by the current owners and offers well presented, versatile accommodation.
In addition to the house, there are a range of outbuildings offering enormous potential subject to the relevant planning permissions. These include an outbuilding with workshop, games room, a further storage room and additional room above, a barn currently used as a woodstore.
The property sits within superb gardens and has the benefit of a swimming pool and pool house, outdoor dining terrace with pergola and a greenhouse. The property's distinctive walled garden is enclosed by a historic protected red brick wall, from which both the house and the adjoining lane take their name.
FEATURES
- Approached via a private drive with electric wooden entrance gates leading to substantial parking area
- Attractive front entrance leading to an imposing reception hall with wooden floors, beamed ceiling and doorways to the principal rooms
- Stunning 35-foot drawing room, with beautiful Inglenook fireplace with Bressumer beam and double aspect windows overlooking the front garden
- Door through to snug with open fireplace and wood burning stove with feature stone wall. Door to downstairs wine storage room and through to cloakroom comprising WC and basin
- Study with Victorian tiled floor and stone wall
- Breakfast room with coffee station with boiling water tap and bay with double doors to the garden
- Large kitchen with painted units and island, electric Aga, space for American style fridge/freezer, granite worktops and extensive storage
- Pantry with fitted wall units, space for dishwasher, a large sink, space for an upright freezer and ample storage
- Double aspect dining room with large front facing window, window seat and fireplace. Cast iron radiator
- Utility room with space for washing machine and tumble dryer, door to back garden
- Half landing bathroom comprising bath, shower, WC and marble topped vanity with basin
- Landing with cosy seating area with wooden floors
- Separate stairs lead to two bedrooms, one with fitted wardrobes; one with an ensuite, comprising shower, vanity basin and WC
- Master bedroom with beamed ceiling, ensuite bathroom with shower, double vanity unit, WC and bidet
- Through to spacious dressing room that has been comprehensively fitted with a range of wardrobes and drawers
- Rear landing leads to two further bedrooms and a shower room with shower, WC and basin; perfect for guest accommodation
OUTSIDE
- Pretty gardens with extensive lawns, pond, mature trees and planting
- Studio with workroom, games room and bedroom above
- Kidney shaped, heated swimming pool with electric cover
- Terraced pool area, leads to pergola with paved dining area, lit for al fresco evening dining
- Pool House with kitchenette, changing room, WC and shower
- Pool plant room with WC
- Decorative brick well and attractive painted wooden greenhouse with tiled floor
- Original walled garden with pretty gated entrance
- Barn currently used as wood store
- Ample parking for several cars
Key facts
- Council tax band: H.
- EPC rating: E (score 53; potential rating C).
- Parking: off street.
A feel for the area
Connected for everyday life
0%of homes in the postcode can access 100+ Mbps broadband.
Available speed bands
- 30+ Mbps
- 0%
- 100+ Mbps
- 0%
- 300+ Mbps
- 0%
- 1,000+ Mbps
- 0%
Getting about
2.5 milesto East Farleigh Rail Station
Approximate straight-line distance · DfT NaPTAN · 13 Sept 2026Background air quality
- Fine particles · PM₂.₅
- 6.9 µg/m³ · Above the WHO guideline · well within the UK legal limit
- Nitrogen dioxide · NO₂
- 6.9 µg/m³ · Meets the WHO guideline
Annual background levels. For scale: the WHO 2021 guideline is 5 µg/m³ for PM₂.₅ and 10 for NO₂; the UK legal limit is 20 and 40. Lower is better; this is a 1 km model, not a reading at the door.
Defra · 2024 annual model · 1 km areaLocal information is approximate. Distances are straight-line estimates from the available location. Broadband describes postcode coverage, not the speed or service available at this home; check the address with a provider. Air quality is a modelled annual background estimate.
Picture your everyday
Start with the agent's details and explore the area guide to get a feel for daily life here.
Other homes nearby
Homes in ME15 postcode area →About these property details
The information provided in this listing is for general information purposes only and does not constitute property particulars. We make no warranties or guarantees, express or implied, regarding the accuracy, completeness, or availability of the information.
Property details are provided by the listing agent, developer, or other third parties, and we have no control over the content provided. Prospective buyers or tenants should make their own enquiries and verify all information directly with the agent or relevant party.
Information relating to Energy Performance Certificates, Home Reports, or other statutory documents should be obtained directly from the selling agent or developer where applicable.