
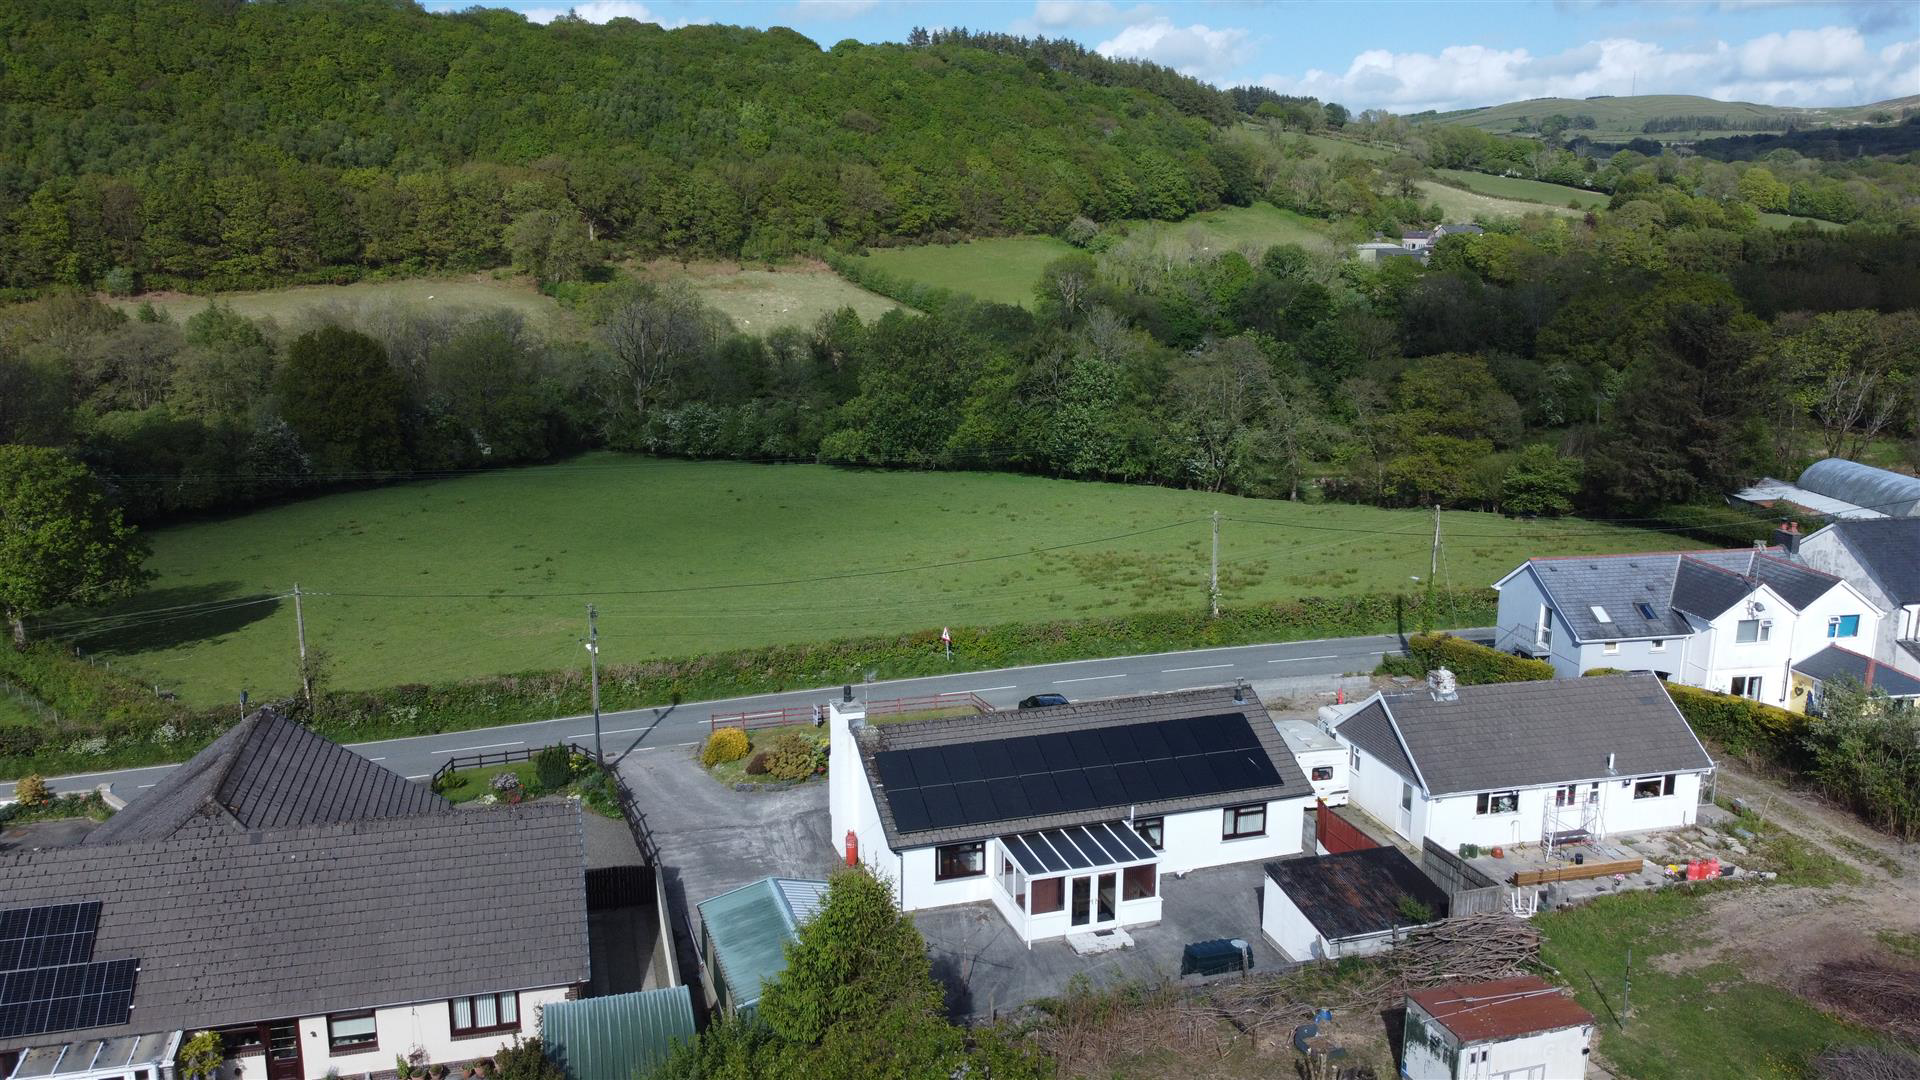

Llanybydder · SA40
Ty Mawr, Llanybydder
Guide Price · Originally listed at £250,000
A conveniently situated & deceptively spacious 2 bedroomed bungalow on the edge of the market town of Llanybydder. The property is in need of some renovation though provides oil centrally heated & uPVC double glazed accommodation with spacious living / dining room & rear conservatory, sitting in a generous plot with garage, detached workshop, detached store house & tarmacadam drive in & surrounding grounds providing ample parking.
\*\* AVAILABLE CHAIN FREE \*\*
The home, in the agent’s words
- Commodious 2 Bedroomed Bungalow on the Outskirts of the Market Town of Llanybydder
- Set back from the Road in a Spacious Plot with Tarmacadam Driveway
- Spacious Living / Dining Room - Open Plan to Kitchen
- Oil Fired Central Heating, uPVC Double Glazing & Solar PV
- Detached Garage / Workshop & Attached Single Garage
- Ample Parking for Several Vehicles
- Low Maintenance Gardens & Grounds
- In need of Renovation but with Lots of Potential
- Within easy travelling distance to Llanybydder / Lampeter
- AVAILABLE CHAIN FREE - Ideal Retirement / Family Bungalow
Read the full agent description
A conveniently situated & deceptively spacious 2 bedroomed bungalow on the edge of the market town of Llanybydder. The property is in need of some renovation though provides oil centrally heated & uPVC double glazed accommodation with spacious living / dining room & rear conservatory, sitting in a generous plot with garage, detached workshop, detached store house & tarmacadam drive in & surrounding grounds providing ample parking.
\*\* AVAILABLE CHAIN FREE \*\*
Location - Conveniently positioned only 1.5 miles from the market town of Llanybydder which provides ample everyday amenities including Primary School, Doctors Surgery, Bakery, Off-License shops etc. The property is only some 5 miles from the market town of Lampeter which provides further access to supermarkets etc, whilst being 18 miles North of the administrative town of Carmarthen which provides good access to the M4, along with rail transport and further services.
Description - A commodious 2 bedroomed bungalow set back from the road in a sizeable plot with the benefit of oil fired central heating, uPVC double glazing & solar PV with a feed-in tariff we are informed, improving the energy efficiency of the property & reducing running costs. The property is in need of renovation though would be ideal for those looking to retire with a spacious yet manageable plot with tarmacadam driveway & detached workshop. The property affords more particularly the following -
Front Entrance Door To - -
Reception Hallway - 3.66m x 1.96m (12' x 6'5") - with storage cupboards
W.C. - with wash hand basin & towel rail
Living Room / Dining Room - 8.20m x 4.47m (26'11" x 14'8") - A very spacious living / dining space with feature fireplace, open plan through to -
Kitchen - 3.10m x 3.10m (10'2" x 10'2") - To the rear of the property with a good range of base & wall units, electric oven & electric hob with extractor hood over, 1 1/2 drainer sink, fridge & automatic washing machine, door to -
Conservatory - 4.34m x 2.90m (14'3" x 9'6") - South facing & of uPVC construction with double doors to grounds at rear
Inner Hallway -
Rear Bedroom - 3.89m x 3.10m (12'9" x 10'2") - A spacious bedroom to the rear of the property with picture window
Front Bedroom - 3.45m x 3.20m (11'4" x 10'6") - with storage cupboards & picture window
Bathroom - 3.10m x 2.24m (10'2" x 7'4") - A spacious bathroom with shower cubicle, bath, W.C., pedestal wash hand basin, toiletries cabinet, tongue & groove ceiling & storage cupboard with shelving
Externally - Sitting in a spacious & low maintenance plot with walled & fenced boundary, 2 entrance points via tarmacadam drive in which also provides ample parking to the front & side of the bungalow. The property also has the benefit of a lawned garden to the front with colourful shrubbery giving prospective purchasers the best of both worlds.
Tarmacadam Drive -
Attached Garage - 4.62m x 2.97m (15'2" x 9'9") - Single garage housing the 'Worcester' oil boiler & providing access to the loft with drop down ladder, with base storage units & electric shutter door
Front Lawned Garden -
Detached Garage / Workshop - with electricity connected
Detached Store House - with electricity connected
Services - We are informed that the property is connected to mains water, electricity & drainage, oil fired central heating, solar PV with FIT we are informed.
Council Tax Band 'D' -
Directions - What3Words: scared.fixed.picnic
A feel for the area
Connected for everyday life
50%of homes in the postcode can access 100+ Mbps broadband.
Available speed bands
- 30+ Mbps
- 50%
- 100+ Mbps
- 50%
- 300+ Mbps
- 50%
- 1,000+ Mbps
- 50%
Getting about
12.8 milesto Llanwrda Rail Station
Approximate straight-line distance · DfT NaPTAN · 13 Sept 2026Background air quality
- Fine particles · PM₂.₅
- 3.9 µg/m³ · Meets the WHO guideline
- Nitrogen dioxide · NO₂
- 1.7 µg/m³ · Meets the WHO guideline
Annual background levels. For scale: the WHO 2021 guideline is 5 µg/m³ for PM₂.₅ and 10 for NO₂; the UK legal limit is 20 and 40. Lower is better; this is a 1 km model, not a reading at the door.
Defra · 2024 annual model · 1 km areaLocal information is approximate. Distances are straight-line estimates from the available location. Broadband describes postcode coverage, not the speed or service available at this home; check the address with a provider. Air quality is a modelled annual background estimate.
Picture your everyday
Start with the agent's details and explore the area guide to get a feel for daily life here.
Other homes nearby
Homes in SA40 postcode area →About these property details
The information provided in this listing is for general information purposes only and does not constitute property particulars. We make no warranties or guarantees, express or implied, regarding the accuracy, completeness, or availability of the information.
Property details are provided by the listing agent, developer, or other third parties, and we have no control over the content provided. Prospective buyers or tenants should make their own enquiries and verify all information directly with the agent or relevant party.
Information relating to Energy Performance Certificates, Home Reports, or other statutory documents should be obtained directly from the selling agent or developer where applicable.