

Folkestone · CT19
Watkin Road, Folkestone
Watkin Road, Folkestone, CT19
Guide Price
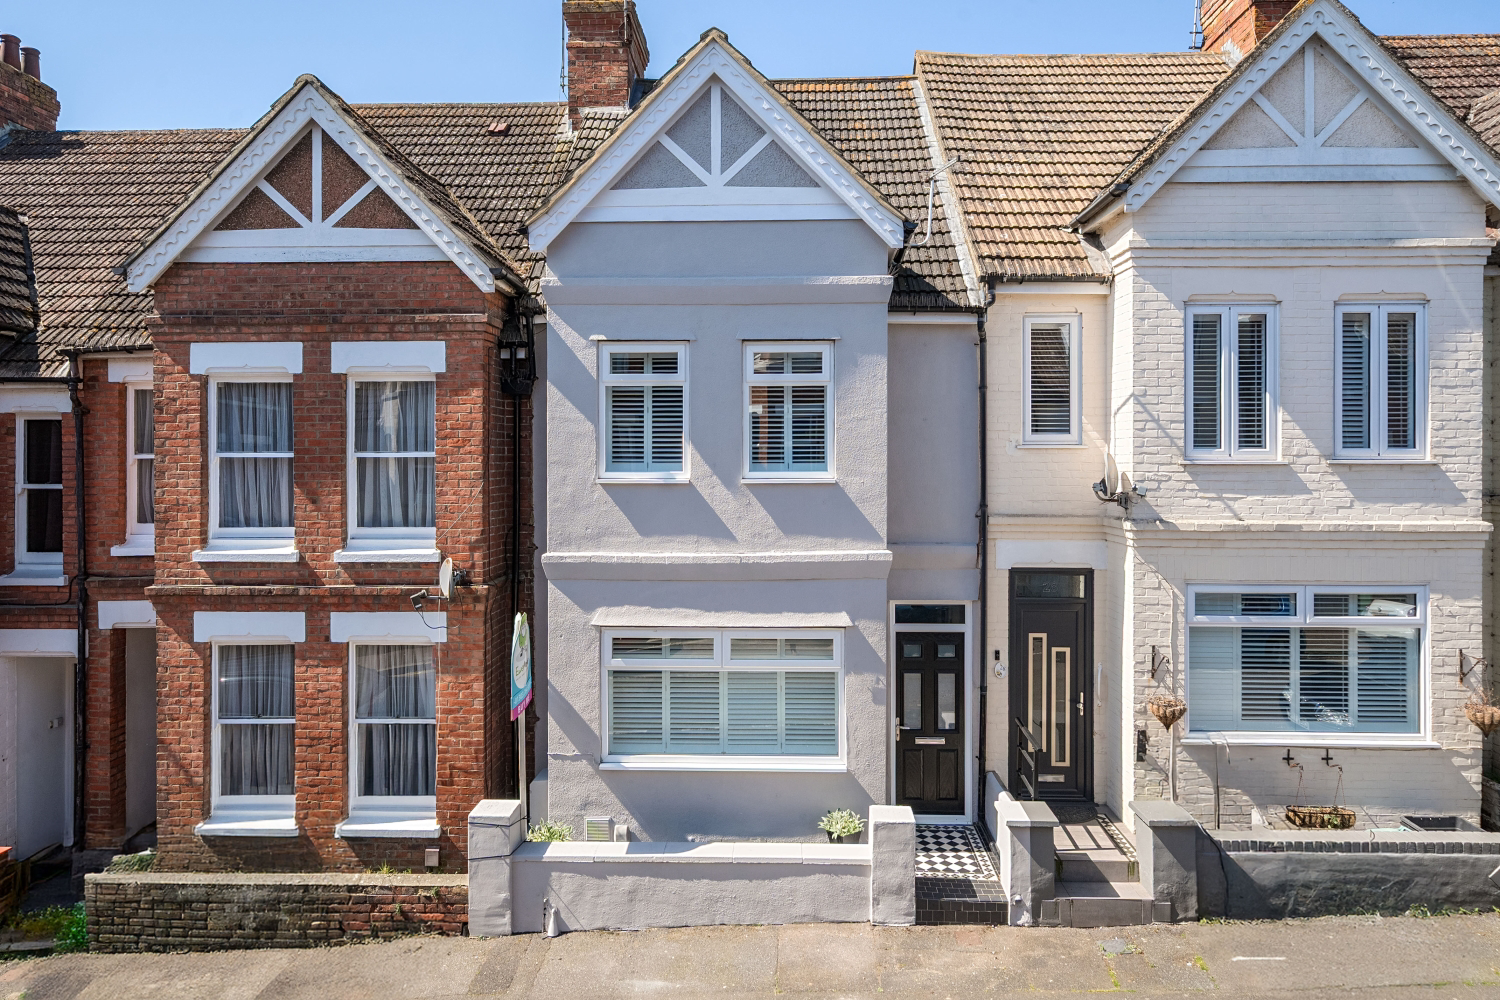
CHAIN FREE!! Discover this beautifully presented four bedroom terraced house, recently redecorated throughout and offering an impressive 1,395 square feet of versatile living space spread across three floors. Chain free and ready for immediate occupation, this exceptional family home combines period character with contemporary styling in one of Folkestone's most sought-after locations. The property benefits from replacement PVC double glazed windows throughout and a combi boiler installed in 2019, providing peace of mind and excellent energy efficiency for years to come.
The home, in the agent’s words
- CHAIN FREE!!
- Four Bed Terraced House
- Perfect Family Home
- Open Plan Lounge Diner
- Family Bathroom & En-Suite
- Recently Decorated Throughout
- Courtyard Garden
- On Street Permit Parking
- 0.5 Miles To Folkestone Central Station
- 0.8 Miles To Folkestone Harbour
Read the full agent description
CHAIN FREE!! Discover this beautifully presented four bedroom terraced house, recently redecorated throughout and offering an impressive 1,395 square feet of versatile living space spread across three floors. Chain free and ready for immediate occupation, this exceptional family home combines period character with contemporary styling in one of Folkestone's most sought-after locations. The property benefits from replacement PVC double glazed windows throughout and a combi boiler installed in 2019, providing peace of mind and excellent energy efficiency for years to come.
Step inside to find a generous open plan living and dining area, flowing into a dining room. Dual aspect windows flood the space with natural light, creating a warm and welcoming atmosphere perfect for modern family living or working from home. The ground floor continues into a spacious kitchen dining room, featuring a breakfast bar and ample room for a table and chairs. Practical yet stylish, the kitchen boasts extensive cupboard space and worksurfaces, a freestanding double oven with gas hob, and room for all essential appliances including a dishwasher, washing machine, and fridge freezer. Triple aspect windows ensure this room remains bright and airy throughout the day, while a door provides direct access to the rear garden.
Rising to the first floor, you will find three generously proportioned double bedrooms, the largest featuring built-in wardrobes for convenient storage. The family bathroom is fully tiled with a bath and shower over, complemented by dual windows that maintain the home's light and spacious feel.
The second floor reveals the stunning principal bedroom suite, a true retreat with Velux skylights that pour light into every corner. The cleverly designed en-suite wetroom showcases fully tiled walls with built-in seats to either side, a vanity unit, and WC, maximising every inch of available space. Eaves storage on this floor provides practical solutions for household items, while a separate loft room on the third floor measuring thirteen feet by nearly five feet offers additional versatile space, ideal for generous storage.
Outside, the low maintenance courtyard garden provides a peaceful retreat with patio areas perfect for alfresco dining, and a rear gate opens onto Park Farm Road for added convenience. On street permit parking ensures hassle-free access to your home.
The location truly sets this property apart. Situated just half a mile from Folkestone Central Station, London is easily accessible for commuters, while the vibrant Folkestone Harbour lies only eight tenths of a mile away, offering an array of independent restaurants, cafes, and the renowned Creative Quarter. Radnor Park is moments away, providing beautiful green spaces, tennis courts, and a children's play area for families to enjoy. The stunning beaches and coastal walks of the Kent coastline are within easy reach, making this an ideal home for those seeking the perfect balance between town and seaside living.
Contact EweMove Folkestone and Hawkinge today to arrange your viewing of this chain free property.
A feel for the area
Connected for everyday life
100%of homes in the postcode can access 100+ Mbps broadband.
Available speed bands
- 30+ Mbps
- 100%
- 100+ Mbps
- 100%
- 300+ Mbps
- 100%
- 1,000+ Mbps
- 100%
Getting about
0.4 milesto Folkestone Central Rail Station
Approximate straight-line distance · DfT NaPTAN · 13 Sept 2026Background air quality
- Fine particles · PM₂.₅
- 6.7 µg/m³ · Above the WHO guideline · well within the UK legal limit
- Nitrogen dioxide · NO₂
- 8.3 µg/m³ · Meets the WHO guideline
Annual background levels. For scale: the WHO 2021 guideline is 5 µg/m³ for PM₂.₅ and 10 for NO₂; the UK legal limit is 20 and 40. Lower is better; this is a 1 km model, not a reading at the door.
Defra · 2024 annual model · 1 km areaLocal information is approximate. Distances are straight-line estimates from the available location. Broadband describes postcode coverage, not the speed or service available at this home; check the address with a provider. Air quality is a modelled annual background estimate.
Checking nearby places…
Picture your everyday
Start with the agent's details and explore the area guide to get a feel for daily life here.
Other homes nearby
Homes in Folkestone →About these property details
The information provided in this listing is for general information purposes only and does not constitute property particulars. We make no warranties or guarantees, express or implied, regarding the accuracy, completeness, or availability of the information.
Property details are provided by the listing agent, developer, or other third parties, and we have no control over the content provided. Prospective buyers or tenants should make their own enquiries and verify all information directly with the agent or relevant party.
Information relating to Energy Performance Certificates, Home Reports, or other statutory documents should be obtained directly from the selling agent or developer where applicable.