

Fforestfach, Swansea · SA5
Gelli Rhedyn, Fforestfach
Gelli Rhedyn, Fforestfach, Swansea, SA5
OIRO
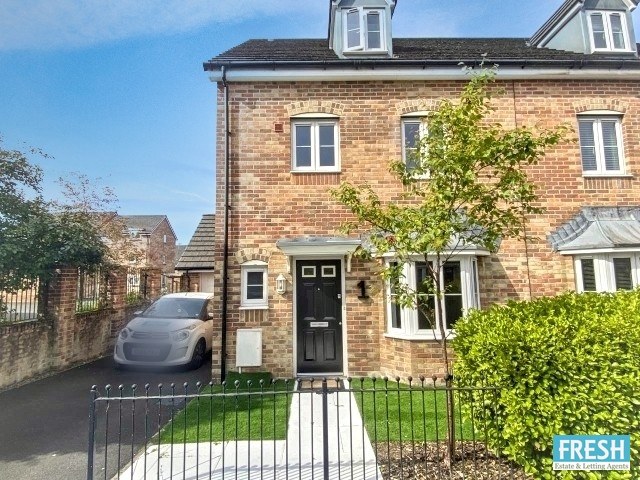
Introducing this impressive and modern four-bedroom semi-detached home, set across three spacious floors and situated on a popular contemporary development. Designed for low-maintenance living, this property combines style, practicality, and comfort—making it an ideal choice for the modern family.
The home, in the agent’s words
- A Beautiful Bright And Light Semi Detached Family Home
- Modern four-bedroom semi-detached home set across three spacious floors
- Located on a popular contemporary development
- Driveway leading to a single garage
- Enclosed, low-maintenance rear garden with decked areaperfect for outdoor living
- No Forward Chain
Read the full agent description
From the moment you arrive, this attractive home impresses with its driveway, garage, and neatly landscaped, low-maintenance frontage.
Stepping inside, a welcoming entrance hallway leads to a convenient ground floor WC/cloakroom and a beautifully appointed modern kitchen, complete with a stylish breakfast bar and an excellent range of fitted units, creating the perfect space for busy family life.
To the rear, the generous open-plan lounge and dining area is flooded with natural light and forms the heart of the home.
Stunning bi-fold doors seamlessly connect the indoor and outdoor spaces, opening onto a private, enclosed decked garden—ideal for entertaining guests, alfresco dining, or simply relaxing with the family.
The first floor offers two generously sized bedrooms, served by a contemporary family bathroom. The second floor continues to impress, providing two further double bedrooms alongside a stylish shower room, making this level ideal as a luxurious principal suite, guest accommodation, or versatile home office space.
Finished to a high standard throughout, this beautifully presented home combines modern style with practical family living.
With spacious accommodation across three floors, low-maintenance gardens, a garage, private driveway, and an enviable location within a popular contemporary development, this is a fantastic opportunity to acquire a truly move-in-ready family home.
Entrance Hallway
Entered via double glazed front door to hallway with staircase giving access to the first floor under stair storage area, wooden style laminate flooring ,contemporary radiator, oak internal doors leading to:-
Cloakroom
A convenient ground floor WC fitted with a wash hand basin with mixer taps over , laminate flooring and featuring a frosted double-glazed window to the front, providing natural light while maintaining privacy. A practical and neatly presented space, ideal for guests and everyday use.
Kitchen
A modern and well-presented kitchen featuring a double-glazed bay window to the front, allowing plenty of natural light to fill the space. The room is fitted with a range of contemporary wall and base units in a sage green with brushed gold contemporary handles, complemented by ample worktop space and a stylish breakfast bar. A gas oven and 4 ring gas hob, chrome extractor fan over, part tiled walls, space for fridge freezer, sink unit with modern brushed gold mixer tap, The layout offers both practicality and functionality, making it a perfect space for everyday cooking and family living, doors to:-
Dining room
A spacious and beautifully presented dining room with laminate flooring and contemporary feature wall panelling, built in shelving units, pendant feature lighting, opening to:-
Lounge
A continued beautifully presented family lounge with vaulted ceiling, two Velux windows to the rear, laminate flooring, contemporary feature wall panelling, pendant lighting, built in modern storage unit. The room enjoys excellent natural light and offers a seamless connection to the outdoors through impressive bi-fold doors opening onto the rear gardenperfect for relaxing, entertaining, or family living.
First floor landing
Storage cupboard with shelving, stairs to third floor, doors to:-
Bedroom 1
A spacious and inviting master bedroom featuring two windows to the rear, allowing plenty of natural light to flow through the room. This generous double bedroom includes featured wall panelling, built-in glazed wardrobes offering excellent storage while adding a stylish, modern touch. additional storage cupboard , A comfortable and well-designed space, perfect as a peaceful retreat.
Bedroom 2
A well-proportioned bedroom featuring a double glazed window to the front, flooding the room with natural light. The room also benefits from built-in wardrobes, providing practical storage while maintaining a clean and stylish appearance.
Bathroom
A modern and stylish family bathroom featuring a three-piece suite, including a WC, wash hand basin with mixer tap, and panelled bath. The space is beautifully finished with contemporary green brick-effect tiles, creating a fresh and inviting look. A frosted double-glazed window to the front provides natural light while ensuring privacy laminate flooring, inset spot lighting.
Second Landing
Doors to:-
Bedroom 3
A good-sized double bedroom with a double-glazed window to the rear, providing plenty of natural light. The room benefits from convenient eaves storage and a stylish featured panel wall, adding a contemporary focal point and enhancing the overall character of the space.
Bedroom 4
A versatile room currently used as an office, featuring a double-glazed window and built-in storage cupboards, providing practical space for belongings or work essentials. This flexible room can easily function as a comfortable bedroom, home office, or study, depending on your needs.
Shower Room
A modern shower room featuring soft pink tiled walls and a glazed chrome shower cubicle with a mains-fitted shower. The room also includes a wash hand basin with chrome mixer tap and a low-level WC. A frosted double-glazed window to the rear provides natural light while maintaining privacy, completing this stylish and functional space.
External
The property benefits from a driveway leading to a single garage, fitted with an electric roll-top door for convenience. The front of the home features attractive kerb appeal, including bay front windows, a contemporary composite entrance door, and a wrought iron fence boundary enclosing a small lawned areaideal for bin storage or additional outdoor space.
To the rear, you’ll find a well-maintained, low-maintenance garden that is fully enclosed for privacy. The garden offers a combination of decked and lawned areas, perfect for relaxing or entertaining. There is also private access to the garage via a double-glazed uPVC door, adding further practicality to this appealing outdoor space.
Important Fee Information
A Buyer’s Premium of £240 (inc. VAT) and a Buyer’s Deposit of £300 apply to this purchase.
Total payable upfront: £540, plus £15 per purchaser for AML / identity checks. (Therefore, if we have two purchasers it will be £30)
The Buyer’s Premium is non-refundable. The Buyer’s Deposit is refundable only in certain circumstances (including completion, seller withdrawal, certain survey or legal issues, and certain failed mortgage applications). Full terms are available from Fresh Estate & Letting Agents and should be reviewed before making an offer.
Disclaimer
Whilst these particulars are believed to be accurate, they are set for guidance only. Fresh have not tested any fixtures, fittings or services and cannot confirm that they are in working order or fit for purpose. Any floor plan provided is intended as a general guide to the layout of the accommodation and is not drawn to scale. We cannot confirm the tenure of the property is accurate and advise all buyers to obtain verification from their solicitor or surveyor. We strongly recommend that all the information which we provide about the property is verified by yourself or your advisers.
A feel for the area
Connected for everyday life
100%of homes in the postcode can access 100+ Mbps broadband.
Available speed bands
- 30+ Mbps
- 100%
- 100+ Mbps
- 100%
- 300+ Mbps
- 100%
- 1,000+ Mbps
- 100%
Getting about
1.9 milesto Gowerton Rail Station
Approximate straight-line distance · DfT NaPTAN · 13 Sept 2026Background air quality
- Fine particles · PM₂.₅
- 4.9 µg/m³ · Meets the WHO guideline
- Nitrogen dioxide · NO₂
- 7.0 µg/m³ · Meets the WHO guideline
Annual background levels. For scale: the WHO 2021 guideline is 5 µg/m³ for PM₂.₅ and 10 for NO₂; the UK legal limit is 20 and 40. Lower is better; this is a 1 km model, not a reading at the door.
Defra · 2024 annual model · 1 km areaLocal information is approximate. Distances are straight-line estimates from the available location. Broadband describes postcode coverage, not the speed or service available at this home; check the address with a provider. Air quality is a modelled annual background estimate.
Picture your everyday
Start with the agent's details and explore the area guide to get a feel for daily life here.
Other homes nearby
Homes in Swansea →About these property details
The information provided in this listing is for general information purposes only and does not constitute property particulars. We make no warranties or guarantees, express or implied, regarding the accuracy, completeness, or availability of the information.
Property details are provided by the listing agent, developer, or other third parties, and we have no control over the content provided. Prospective buyers or tenants should make their own enquiries and verify all information directly with the agent or relevant party.
Information relating to Energy Performance Certificates, Home Reports, or other statutory documents should be obtained directly from the selling agent or developer where applicable.