

Ludlow · SY8
College Street, Ludlow
College Street, Ludlow, SY8
Guide Price
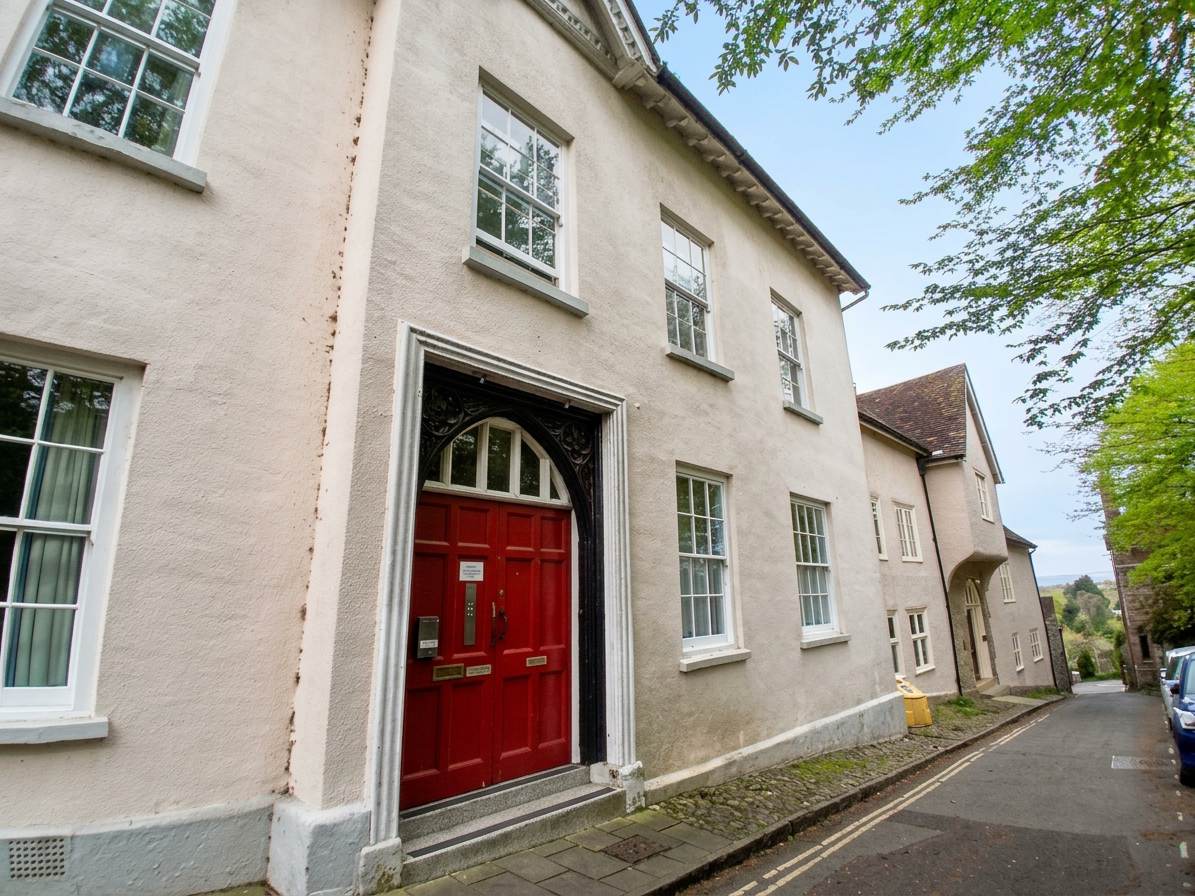
This Grade II listed, first-floor retirement apartment is ideally positioned in the heart of Ludlow’s historic town centre, just a short walk from a wide range of shops and amenities.
The home, in the agent’s words
- Town Centre
- Two Bedrooms
- No Chain
- Communal Gardens
- 24 Hour Careline
Read the full agent description
This Grade II listed, first-floor retirement apartment is ideally positioned in the heart of Ludlow’s historic town centre, just a short walk from a wide range of shops and amenities. Offering well-presented accommodation and pleasant views, the property forms part of a well-regarded development with excellent communal facilities. The apartment is offered with no onward chain. Windows in living room and both bedrooms have full secondary double-glazing.
A spacious ground-floor hallway is accessible either from the College Street Main Entrance or from the College Court communal gardens and rear entrance; both give easy direct access to the town centre. Also located on the ground floor are a generously-proportioned residents’ common room and facilities and the manager’s office.
Flat 4 is accessed via a period staircase shared with only one other flat. The apartment opens into an entrance hall with a window overlooking the courtyard garden. There is an airing cupboard housing the hot water cylinder with dual-level off-peak immersion heating and shelving; additional high-level storage cupboard to side.
The living room is a bright and comfortable space featuring attractive coving, ceiling-level storage and a window with views over the communal gardens.
Sliding doors give access to the refurbished fitted kitchen with units and tiled surround. Appliances (all included in the sale) include Beko induction hob, Ebac plumbed-in washing machine and free-standing fridge-freezer.
Bedroom one enjoys a particularly appealing outlook across rooftops towards the surrounding Shropshire countryside, complemented by a further roof window. The room also benefits from extensive fitted wardrobes with hanging space and additional high-level storage and airing rack.
Bedroom two overlooks the communal gardens.
The shower room includes a wash hand basin set within a vanity unit, WC and a double-width shower cubicle with fitted Triton shower, along with extensively tiled walls and a roof window. A supplementary wall heater complements the storage heater.
The development is set within well-maintained communal gardens for residents to enjoy. Additional benefits include a part-time house manager and a 24-hour emergency careline system, providing added peace of mind.
A feel for the area
Connected for everyday life
100%of homes in the postcode can access 100+ Mbps broadband.
Available speed bands
- 30+ Mbps
- 100%
- 100+ Mbps
- 100%
- 300+ Mbps
- 100%
- 1,000+ Mbps
- 100%
Getting about
0.2 milesto Ludlow Rail Station
Approximate straight-line distance · DfT NaPTAN · 13 Sept 2026Background air quality
- Fine particles · PM₂.₅
- 5.2 µg/m³ · Above the WHO guideline · well within the UK legal limit
- Nitrogen dioxide · NO₂
- 4.4 µg/m³ · Meets the WHO guideline
Annual background levels. For scale: the WHO 2021 guideline is 5 µg/m³ for PM₂.₅ and 10 for NO₂; the UK legal limit is 20 and 40. Lower is better; this is a 1 km model, not a reading at the door.
Defra · 2024 annual model · 1 km areaLocal information is approximate. Distances are straight-line estimates from the available location. Broadband describes postcode coverage, not the speed or service available at this home; check the address with a provider. Air quality is a modelled annual background estimate.
Picture your everyday
Start with the agent's details and explore the area guide to get a feel for daily life here.
Other homes nearby
Homes in Ludlow →About these property details
The information provided in this listing is for general information purposes only and does not constitute property particulars. We make no warranties or guarantees, express or implied, regarding the accuracy, completeness, or availability of the information.
Property details are provided by the listing agent, developer, or other third parties, and we have no control over the content provided. Prospective buyers or tenants should make their own enquiries and verify all information directly with the agent or relevant party.
Information relating to Energy Performance Certificates, Home Reports, or other statutory documents should be obtained directly from the selling agent or developer where applicable.