

Carmarthen, Carmarthenshire · SA31
Richmond Terrace, Carmarthen
5 Richmond Terrace, Carmarthen, Carmarthenshire
OIRO
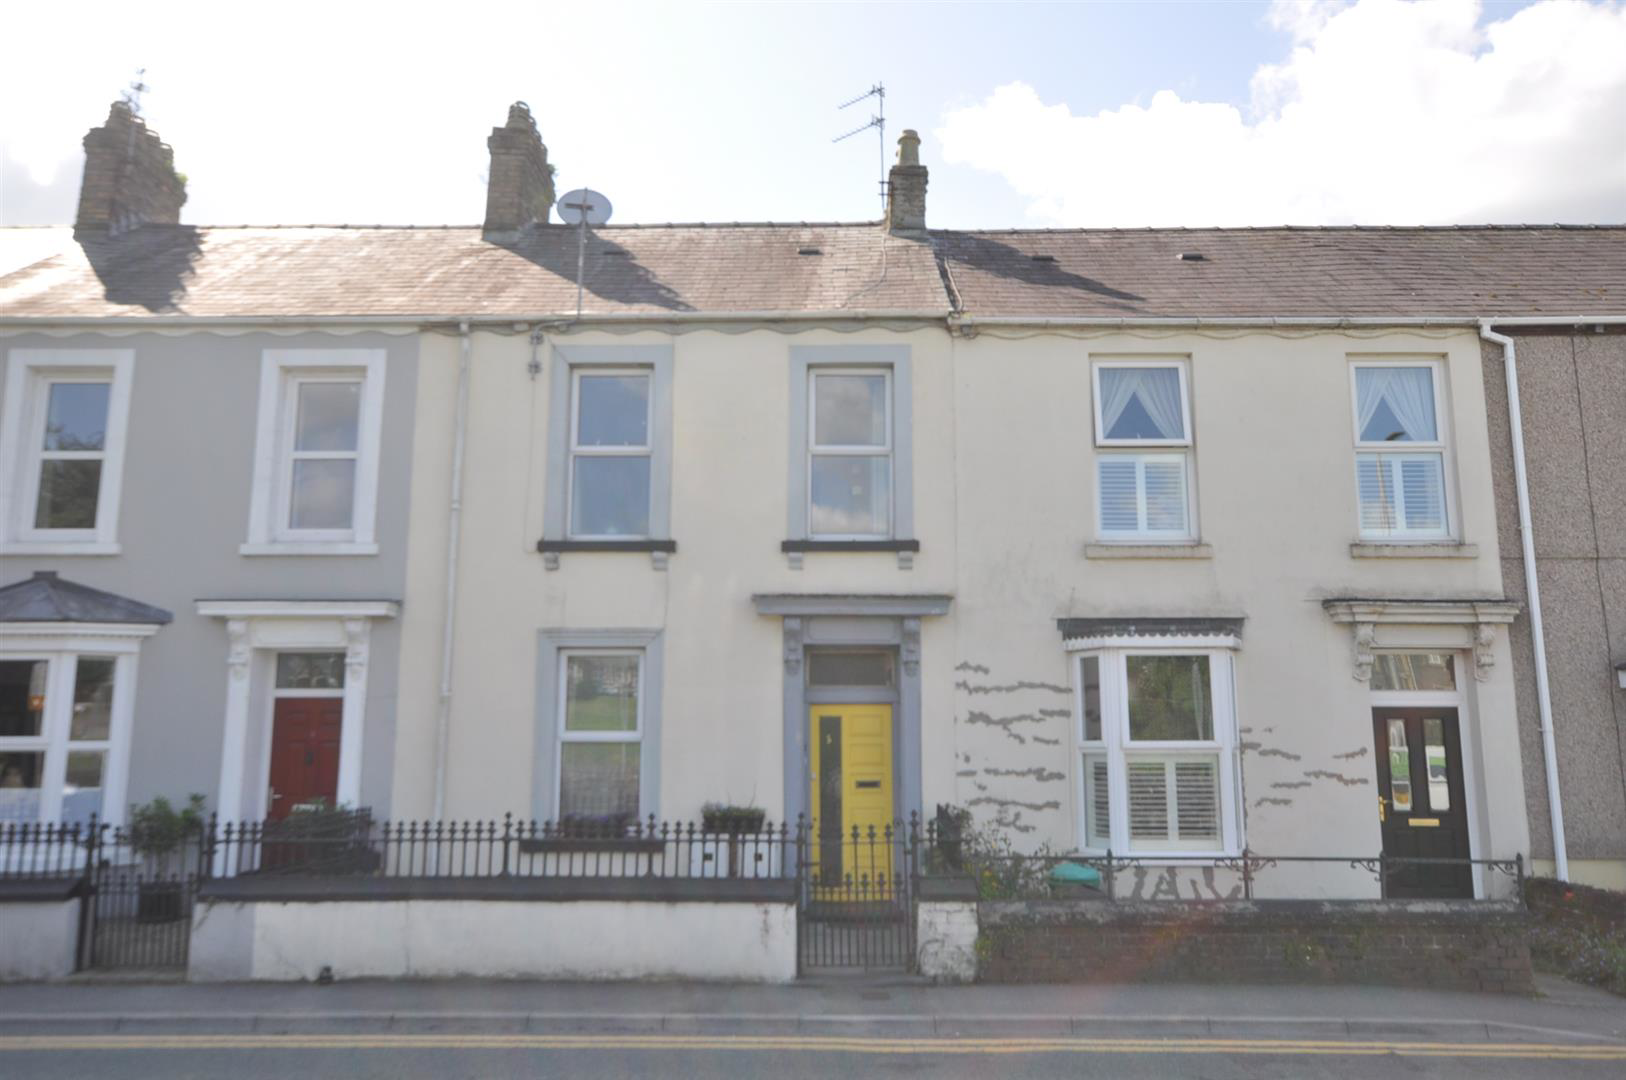
Nestled in the charming area of Carmarthen, 5 Richmond Terrace presents a unique opportunity for those seeking a versatile property. This mid-terraced property comprising of two self-contained flats, making it an ideal choice for investors, or those looking for a home with additional rental potential.
The ground floor property boasts a reception room, kitchen, bathroom and one bedroom. The 1st floor property boasts a lounge, kitchen, 2 bedrooms and 1 bathroom. Communal tiered garden/court yard. The layout is both practical and inviting, ensuring that each area flows seamlessly into the next.
This arrangement allows for flexibility, whether you choose to live in one flat and rent out the other or accommodate extended family.
Richmond Terrace is ideally located, offering easy access to local amenities, schools, and transport links, ensuring that everything you need is within reach.
In summary, 5 Richmond Terrace is a well-appointed terraced house that combines comfort, con…
The home, in the agent’s words
Read the full agent description
Nestled in the charming area of Carmarthen, 5 Richmond Terrace presents a unique opportunity for those seeking a versatile property. This mid-terraced property comprising of two self-contained flats, making it an ideal choice for investors, or those looking for a home with additional rental potential.
The ground floor property boasts a reception room, kitchen, bathroom and one bedroom. The 1st floor property boasts a lounge, kitchen, 2 bedrooms and 1 bathroom. Communal tiered garden/court yard. The layout is both practical and inviting, ensuring that each area flows seamlessly into the next.
This arrangement allows for flexibility, whether you choose to live in one flat and rent out the other or accommodate extended family.
Richmond Terrace is ideally located, offering easy access to local amenities, schools, and transport links, ensuring that everything you need is within reach.
In summary, 5 Richmond Terrace is a well-appointed terraced house that combines comfort, convenience, and versatility. With its two self-contained flats and spacious living areas, this property is a rare find in a desirable location. Don't miss the chance to make this unique home your own.
Entrance - The property is approached via a walled front forecourt featuring decorative gravel and cast iron railings mounted on a dwarf masonry wall. A cast iron gate provides access to an open storm porch, which leads to the main entrance door and into a communal hallway.
The Communal Hallway - The communal hallway features fire doors providing access to Ground Floor Flat 1 and Flat 2.
Ground Floor Flat 1 - The entrance hallway includes a single panel radiator and provides access to the lounge, bedroom, bathroom, and a built-in storage cupboard/linen cupboard/airing cupboard housing the 'Ideal Logic' mains gas-fired combination boiler, which supplies central heating and domestic hot water to the ground floor flat. There is also an understairs coat cupboard offering additional storage space.
Lounge - 3.58m x 4.15m into recess (11'8" x 13'7" into rece - uPVC double glazed window to fore. Panelled radiator with grills, thermostatically controlled.
Bedroom - 3.31m into recess x 3.52m (10'10" into recess x 11 - uPVC double glazed window to rear. Panelled radiator with grills, thermostatically controlled.
Bathroom - 1.81m x 1.83m (5'11" x 6'0") - Panel bath, with mixer shower tap fitment over. Close coupled economy flush WC. Pedestal wash hand basin. Panel radiator with grills, thermostatically controlled. uPVC double glazed window to side. Mostly Marblex panelled walls, and extractor.
Kitchen/Dining Room - 5.58m x 2.88m (18'3" x 9'5") - A range of fitted base units with white coloured door and drawer fronts. Matt finished stone effect work surface over the base unit. Incorporating a single drainer sink. 4 ring ceramic hob with stainless steel chimney style extractor over and a fan assisted oven grill. Space for fridge and freezer. uPVC double glazed window to rear. uPVC double glazed door leading out to the staircase which leads in turn to the rear garden. Double panelled radiator. Tiled walls to the rear of the work surface. Built-in cupboard which houses the mains gas fire boiler which serves a central heating system and heats the domestic water. Plumbing for washing machine in the cupboard.
First Floor Level - Landing with single panelled radiator, thermostatically controlled.
Flat 2 - Lobby area, ground floor to Flat 2 and then a staircase leading up to a half landing with the staircase continuing to the first-floor level. To the rear is a mezzanine level and landing area which has doors to bathroom and open plan Kitchen/Dining Room.
Bathroom - 1.97m x 1.85m (6'5" x 6'0") - Panel bath with a mixer tap shower fitment over. Close coupled economy flush WC. Pedestal wash hand basin. Mostly Marblex panelled walls. Panelled radiator with grills, thermostatically controlled.
Kitchen/Dining Room - 4.76m x 2.90m (15'7" x 9'6") - Range of fitted base units with white coloured door and drawer fronts and a gloss finished Granite effect work surface over. Stainless steel sink. Electric cooker point. Stainless steel extractor over. Space for fridge and freezer. Plumbing for washing machine. uPVC double glazed window to rear. uPVC double glazed door leading out to the side courtyard and rear garden in turn. Panel radiator with grills, thermostatically controlled.
Rear Bedroom 1 - 3m extending to 3.32m x 3.52m (9'10" extending to - uPVC double glazed window to rear. Double panelled radiator, thermostatically controlled.
Front Bedroom 2 - 2.47m x 1.78m (8'1" x 5'10") - Panelled radiator with grill, thermostatically controlled. uPVC double glazed windows to fore.
Lounge Area - 3.58m x 2.99m (11'8" x 9'9") - Double panelled radiator, thermostatically controlled. uPVC double glazed window to fore with views out over the playing fields and former grammar school.
Externally - Steel staircase from the first floor flat leading down to the rear courtyard and garden in turn. Garden which is in 3 tiers been landscaped where there is a decorative stone on the 3 tiers.
A feel for the area
Connected for everyday life
100%of homes in the postcode can access 100+ Mbps broadband.
Available speed bands
- 30+ Mbps
- 100%
- 100+ Mbps
- 100%
- 300+ Mbps
- 100%
- 1,000+ Mbps
- 100%
Getting about
0.5 milesto Carmarthen Rail Station
Approximate straight-line distance · DfT NaPTAN · 13 Sept 2026Background air quality
- Fine particles · PM₂.₅
- 4.6 µg/m³ · Meets the WHO guideline
- Nitrogen dioxide · NO₂
- 5.0 µg/m³ · Meets the WHO guideline
Annual background levels. For scale: the WHO 2021 guideline is 5 µg/m³ for PM₂.₅ and 10 for NO₂; the UK legal limit is 20 and 40. Lower is better; this is a 1 km model, not a reading at the door.
Defra · 2024 annual model · 1 km areaLocal information is approximate. Distances are straight-line estimates from the available location. Broadband describes postcode coverage, not the speed or service available at this home; check the address with a provider. Air quality is a modelled annual background estimate.
Checking nearby places…
Picture your everyday
Start with the agent's details and explore the area guide to get a feel for daily life here.
Other homes nearby
Homes in SA31 postcode area →About these property details
The information provided in this listing is for general information purposes only and does not constitute property particulars. We make no warranties or guarantees, express or implied, regarding the accuracy, completeness, or availability of the information.
Property details are provided by the listing agent, developer, or other third parties, and we have no control over the content provided. Prospective buyers or tenants should make their own enquiries and verify all information directly with the agent or relevant party.
Information relating to Energy Performance Certificates, Home Reports, or other statutory documents should be obtained directly from the selling agent or developer where applicable.