

Beaworthy, Devon · EX21
Sheepwash, Beaworthy
Sheepwash, Beaworthy, Devon, EX21
Guide price
Set in a rural location, with the added advantage of a downstairs bedroom with en suite, sun trap gardens, paddocks, field shelter, plenty of parking and space for a motorhome or caravan, this barn conversion makes a lovely welcoming home to own. EPC D
The home, in the agent’s words
Read the full agent description
This semi detached barn conversion has pleasing elevations of stone and rendered elevations under a slate roof and now offers homely, well presented accommodation throughout. Approached down a long gravel lane shared with two other properties, which at one time would have been a farmstead, a private drive leads to the barn where there is plenty of parking at the front and this continues around the side to a 5 bar gate which in turn gives access the rear garden and paddocks. The owners advise under the grass is a former hard track which made taking their pony in and out very easy.
Beyond the front door is a useful entrance hall which is an ideal spot for coats and boots and in turn a glazed door leads into the reception hall which enjoys natural light and has a very useful deep understairs cupboard. The sitting room is a cosy double aspect room which has an impressive floor to ceiling stone fireplace with inset log burner sat upon a slate hearth with casement doors that open onto the full width gravel terrace and they also allow a lovely view across the garden, to be enjoyed especially as the sun sets. The downstairs double bedroom with its generous sized en suite is found adjacent and thus gives flexibility to the living arrangements ideal as a guest suite or for someone who wants single story living with guest as upstairs.
The double aspect kitchen/breakfast room offers extensive range of will floor and drawer units with soft close hinges and runners and plenty of work surface. Appliances include a built in oven and separate grill, a four ring electric hob with extractor above and a dishwasher. This is a lovely room to eat and entertain in and again has casement doors, like the sitting room, out to the terrace which is an ideal spot for some al fresco entertaining or quiet time watching the sun sets. A door opens into the utility room which has plumbing for a washing machine, a floor mounted oil fired boiler and door out into the outside.
Stairs from the reception hall lead to a part galleried landing which, with its shape has allowed for especially useful storage cupboards to be built and in one part an area for a study/home office having space for a desk and chair. Double bedrooms are found at either end of the 18’ landing, one having eaves storage and one having the most a lovely, vaulted ceiling. The family bathroom is of a decent size having a traditional three piece suite, shower over bath and linen cupboard.
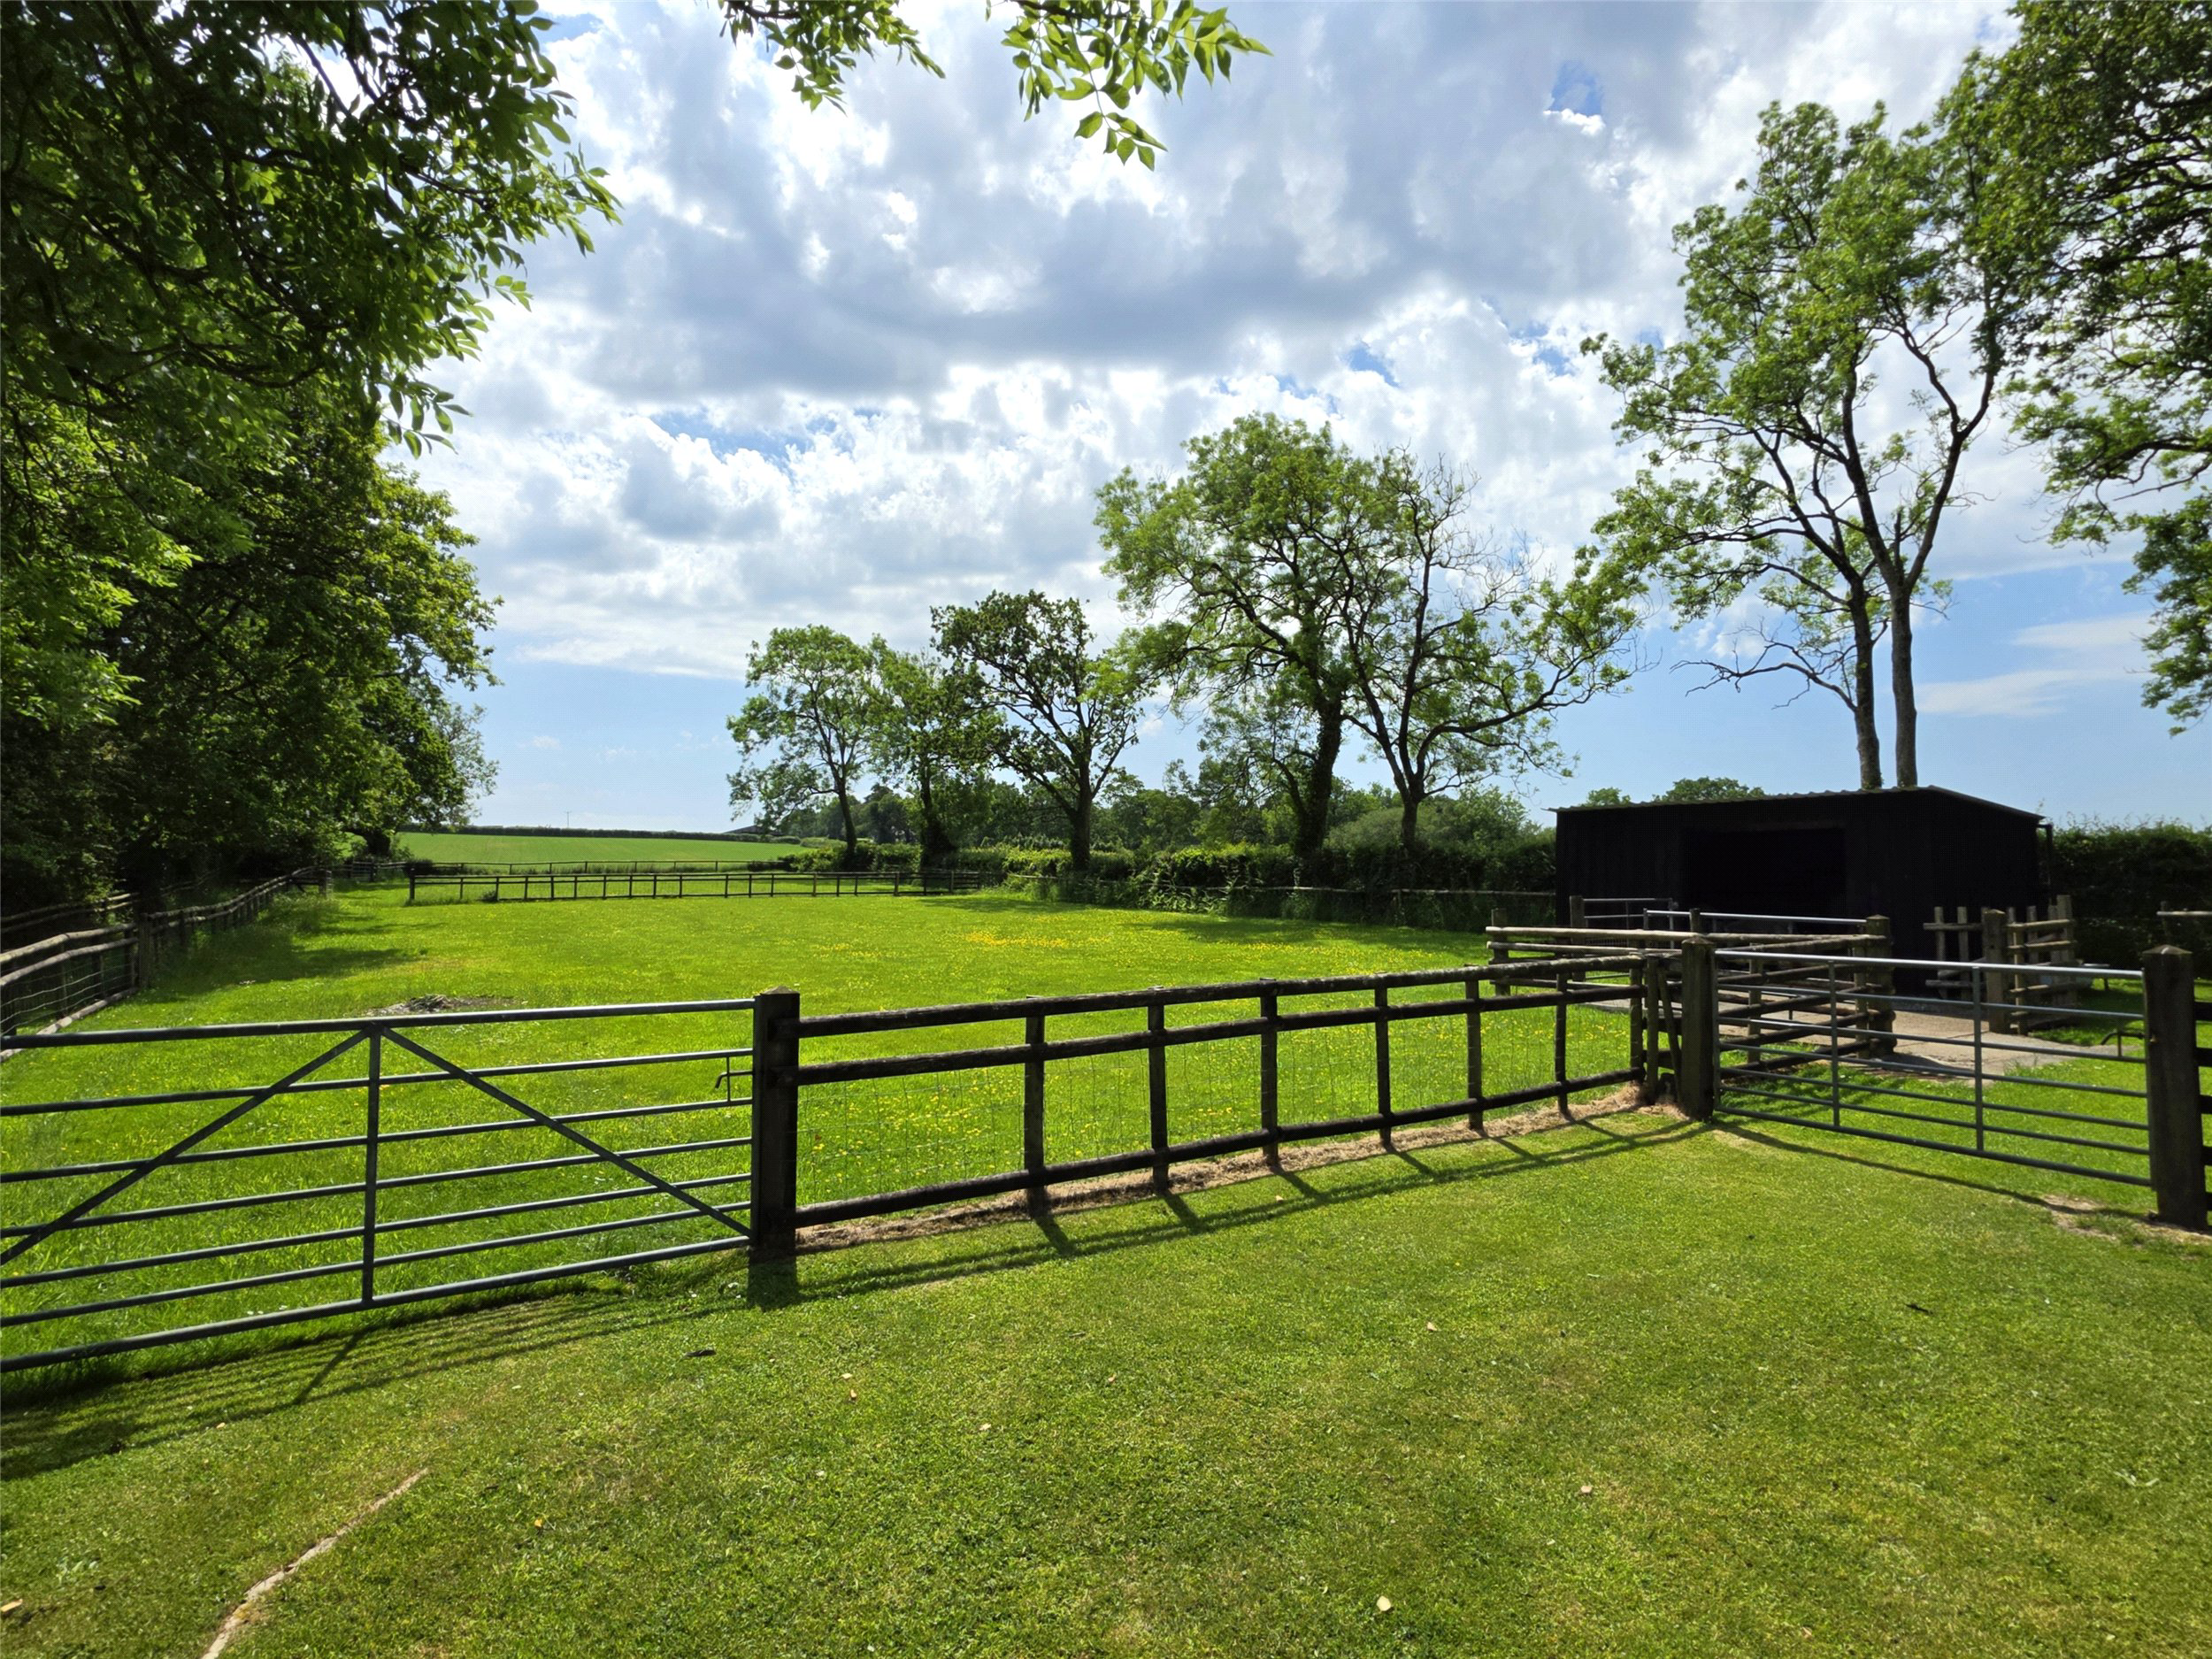
Outside is where this barn excels as over the years the current vendors have created a wonderful formal garden with stocked raised beds, vegetable and fruit garden, and plenty of sheds one of which would work very well as a workshop. Planting includes lavender, rose, hebe, Bramley apple, blueberry, strawberry, black currant, rosemary, berberis and such. The formal garden blends seamlessly into the two paddocks with post and rail fencing, a field shelter and to one side a path, allowed to be a wild garden, leads to a secret garden.
Agents Note
Clinton Devon Estates have a historical access to fell trees if required. Our clients advise there have been no visits since they purchased the property 14 years ago.
Key facts
- Council tax band: E.
- EPC rating: D (score 68; potential rating C).
- Parking: off street.
- Outside: garden, land.
A feel for the area
Connected for everyday life
0%of homes in the postcode can access 100+ Mbps broadband.
Available speed bands
- 30+ Mbps
- 0%
- 100+ Mbps
- 0%
- 300+ Mbps
- 0%
- 1,000+ Mbps
- 0%
Getting about
10.8 milesto Portsmouth Arms Rail Station
Approximate straight-line distance · DfT NaPTAN · 13 Sept 2026Background air quality
- Fine particles · PM₂.₅
- 4.7 µg/m³ · Meets the WHO guideline
- Nitrogen dioxide · NO₂
- 2.0 µg/m³ · Meets the WHO guideline
Annual background levels. For scale: the WHO 2021 guideline is 5 µg/m³ for PM₂.₅ and 10 for NO₂; the UK legal limit is 20 and 40. Lower is better; this is a 1 km model, not a reading at the door.
Defra · 2024 annual model · 1 km areaLocal information is approximate. Distances are straight-line estimates from the available location. Broadband describes postcode coverage, not the speed or service available at this home; check the address with a provider. Air quality is a modelled annual background estimate.
Picture your everyday
Start with the agent's details and explore the area guide to get a feel for daily life here.
Other homes nearby
Homes in EX21 postcode area →About these property details
The information provided in this listing is for general information purposes only and does not constitute property particulars. We make no warranties or guarantees, express or implied, regarding the accuracy, completeness, or availability of the information.
Property details are provided by the listing agent, developer, or other third parties, and we have no control over the content provided. Prospective buyers or tenants should make their own enquiries and verify all information directly with the agent or relevant party.
Information relating to Energy Performance Certificates, Home Reports, or other statutory documents should be obtained directly from the selling agent or developer where applicable.