

Carmarthen · SA31
Llysmorfa, Carmarthen
OIRO
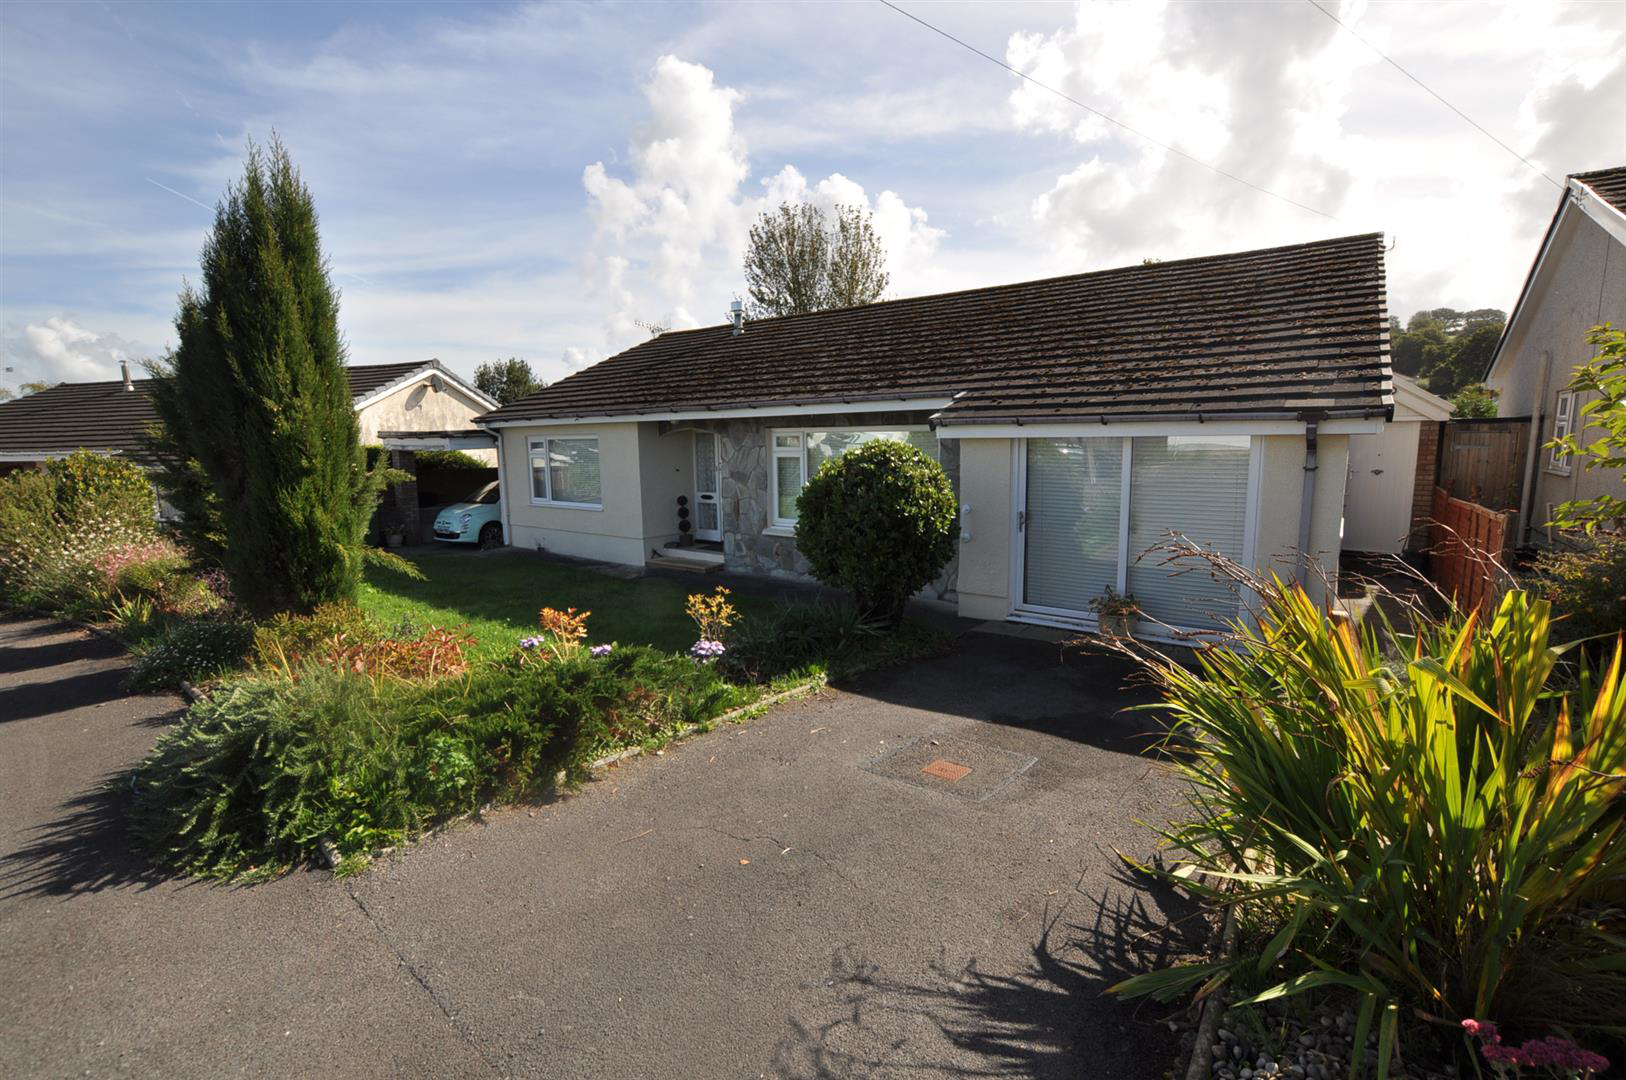
Situated in the sought-after area of Llysmorfa, Carmarthen, this spacious detached bungalow offers well-proportioned accommodation comprising three bedrooms, two reception rooms and bathroom. The generous layout provides plenty of flexibility for family living, with good-sized living areas and ample bedroom accommodation.
The property occupies a pleasant position with surrounding countryside and benefits from being within easy reach of Carmarthen and its wide range of everyday amenities, schools and transport links. The combination of spacious accommodation, a detached layout makes this an appealing home for families, those looking for additional space or buyers seeking single-level living.
An internal viewing is recommended to fully appreciate the size, layout and position of this detached bungalow.
The home, in the agent’s words
Read the full agent description
Situated in the sought-after area of Llysmorfa, Carmarthen, this spacious detached bungalow offers well-proportioned accommodation comprising three bedrooms, two reception rooms and bathroom. The generous layout provides plenty of flexibility for family living, with good-sized living areas and ample bedroom accommodation.
The property occupies a pleasant position with surrounding countryside and benefits from being within easy reach of Carmarthen and its wide range of everyday amenities, schools and transport links. The combination of spacious accommodation, a detached layout makes this an appealing home for families, those looking for additional space or buyers seeking single-level living.
An internal viewing is recommended to fully appreciate the size, layout and position of this detached bungalow.
Entrance Porch & Hallway - 4.97m x 1.83m (16'3" x 6'0" ) - An open storm porch with terrazzo flooring and entrance door leads into the L-shaped hallway.
The inner hallway provides a built-in airing cupboard housing the oil-fired Worcester boiler, which serves the central heating system and heats the domestic hot water, together with a pre-lagged copper hot water cylinder fitted with immersion heater. Panelled radiator with thermostatic control.
Bedroom One - 3.96m x 3.45m (12'11" x 11'3" ) - The front bedroom is a spacious double bedroom with grey wood-effect flooring, a single panel radiator with thermostatic control and a uPVC double glazed window to the front.
Bedroom Two - 3.90m x 3.29m (12'9" x 10'9" ) - A further well-proportioned bedroom with wood-effect flooring, single panel radiator with thermostatic control and a uPVC double glazed window to the rear.
Bedroom Three - 2.41m x 3.01m (7'10" x 9'10" ) - The third bedroom is positioned to the rear and has a single panel radiator with thermostatic control and a uPVC double glazed window overlooking the rear garden.
Lounge - 4.73m x 4.67m (15'6" x 15'3" ) - The lounge forms part of a spacious through lounge/diner and features a uPVC double glazed window to the front, panel radiators with thermostatic control and an opening through to the dining room.
Dining Room - 3.62m x 3.96m ( 11'10" x 12'11" ) - The dining room provides a good-sized additional reception space, with panel radiator with thermostatic control and uPVC double glazed patio doors opening onto the rear patio and gardens. A door leads through to the kitchen.
Kitchen - 3.90m x 3.42m (12'9" x 11'2") - Fitted with a range of base units having wood-effect work surfaces over, incorporating two circular stainless steel sinks with mixer tap fitment. There is a four-ring Logic electric hob with stainless steel chimney-style extractor over, together with a Logic oven and grill. Further features include a double panel radiator with thermostatic control, a multi-glazed door leading to the side entrance porch and space for a freezer. A door leads through to an inner lobby.
Inner Lobby - The inner lobby has a multi-glazed door leading through to the sitting room and a further door to the cloakroom WC.
Cloakroom Wc - The cloakroom is fitted with a low-level WC and wall-mounted wash hand basin with tiled splash back, together with a uPVC double glazed window to the side.
Sitting Room - 4.74m x 2.81m (15'6" x 9'2" ) - A further versatile reception room having uPVC double glazed patio doors opening onto the front, a uPVC double glazed window to the side and a single panel radiator with thermostatic control.
Bathroom - The bathroom has a four-piece white suite comprising low-level WC, pedestal wash hand basin, space-saving panel bath and generous walk-in shower cubicle with Mira mixer shower fitment. The walls are tiled with floral and patterned inserts, complemented by a ceramic tiled floor. There is a uPVC double glazed window to the side and a single panel radiator with thermostatic control.
Side Entrance Porch - The side entrance hallway has a quarry tiled floor, ledge-braced entrance door to the front and an aluminium-framed double glazed door leading out to the rear garden.
Rear Garden - The rear garden is accessed directly from the dining room and sitting room and begins with a paved patio area leading onto a centrally positioned lawn, with further paved areas, shrubbery and foliage to the borders. There is also a timber summer house measuring approximately 12ft x 10ft, having double doors.
Utility Room - 3.35m x 2.06m (10'11" x 6'9" ) - Adjoining the property is a useful separate utility room, with double glazed windows to the side and rear, quarry tiled floor, plumbing for a washing machine, space for a tumble dryer and a stainless steel sink unit.
Single Garage - 5.19m x 2.82m (17'0" x 9'3" ) - The adjoining single garage measures internally 5.19m x 2.82m and benefits from double doors, power and lighting.
Outside - The property stands within a generously sized plot, with lawned garden areas, established shrubbery and foliage to the borders. A tarmacadam driveway provides off-road parking for approximately three vehicles. The property also benefits from a carport and adjoining single garage with utility room to the rear.
A feel for the area
Connected for everyday life
100%of homes in the postcode can access 100+ Mbps broadband.
Available speed bands
- 30+ Mbps
- 100%
- 100+ Mbps
- 100%
- 300+ Mbps
- 100%
- 1,000+ Mbps
- 100%
Getting about
0.4 milesto Carmarthen Rail Station
Approximate straight-line distance · DfT NaPTAN · 13 Sept 2026Background air quality
- Fine particles · PM₂.₅
- 4.5 µg/m³ · Meets the WHO guideline
- Nitrogen dioxide · NO₂
- 5.3 µg/m³ · Meets the WHO guideline
Annual background levels. For scale: the WHO 2021 guideline is 5 µg/m³ for PM₂.₅ and 10 for NO₂; the UK legal limit is 20 and 40. Lower is better; this is a 1 km model, not a reading at the door.
Defra · 2024 annual model · 1 km areaLocal information is approximate. Distances are straight-line estimates from the available location. Broadband describes postcode coverage, not the speed or service available at this home; check the address with a provider. Air quality is a modelled annual background estimate.
Picture your everyday
Start with the agent's details and explore the area guide to get a feel for daily life here.
Other homes nearby
Homes in SA31 postcode area →About these property details
The information provided in this listing is for general information purposes only and does not constitute property particulars. We make no warranties or guarantees, express or implied, regarding the accuracy, completeness, or availability of the information.
Property details are provided by the listing agent, developer, or other third parties, and we have no control over the content provided. Prospective buyers or tenants should make their own enquiries and verify all information directly with the agent or relevant party.
Information relating to Energy Performance Certificates, Home Reports, or other statutory documents should be obtained directly from the selling agent or developer where applicable.