

Entrance Hall 1.70m x 5.00m
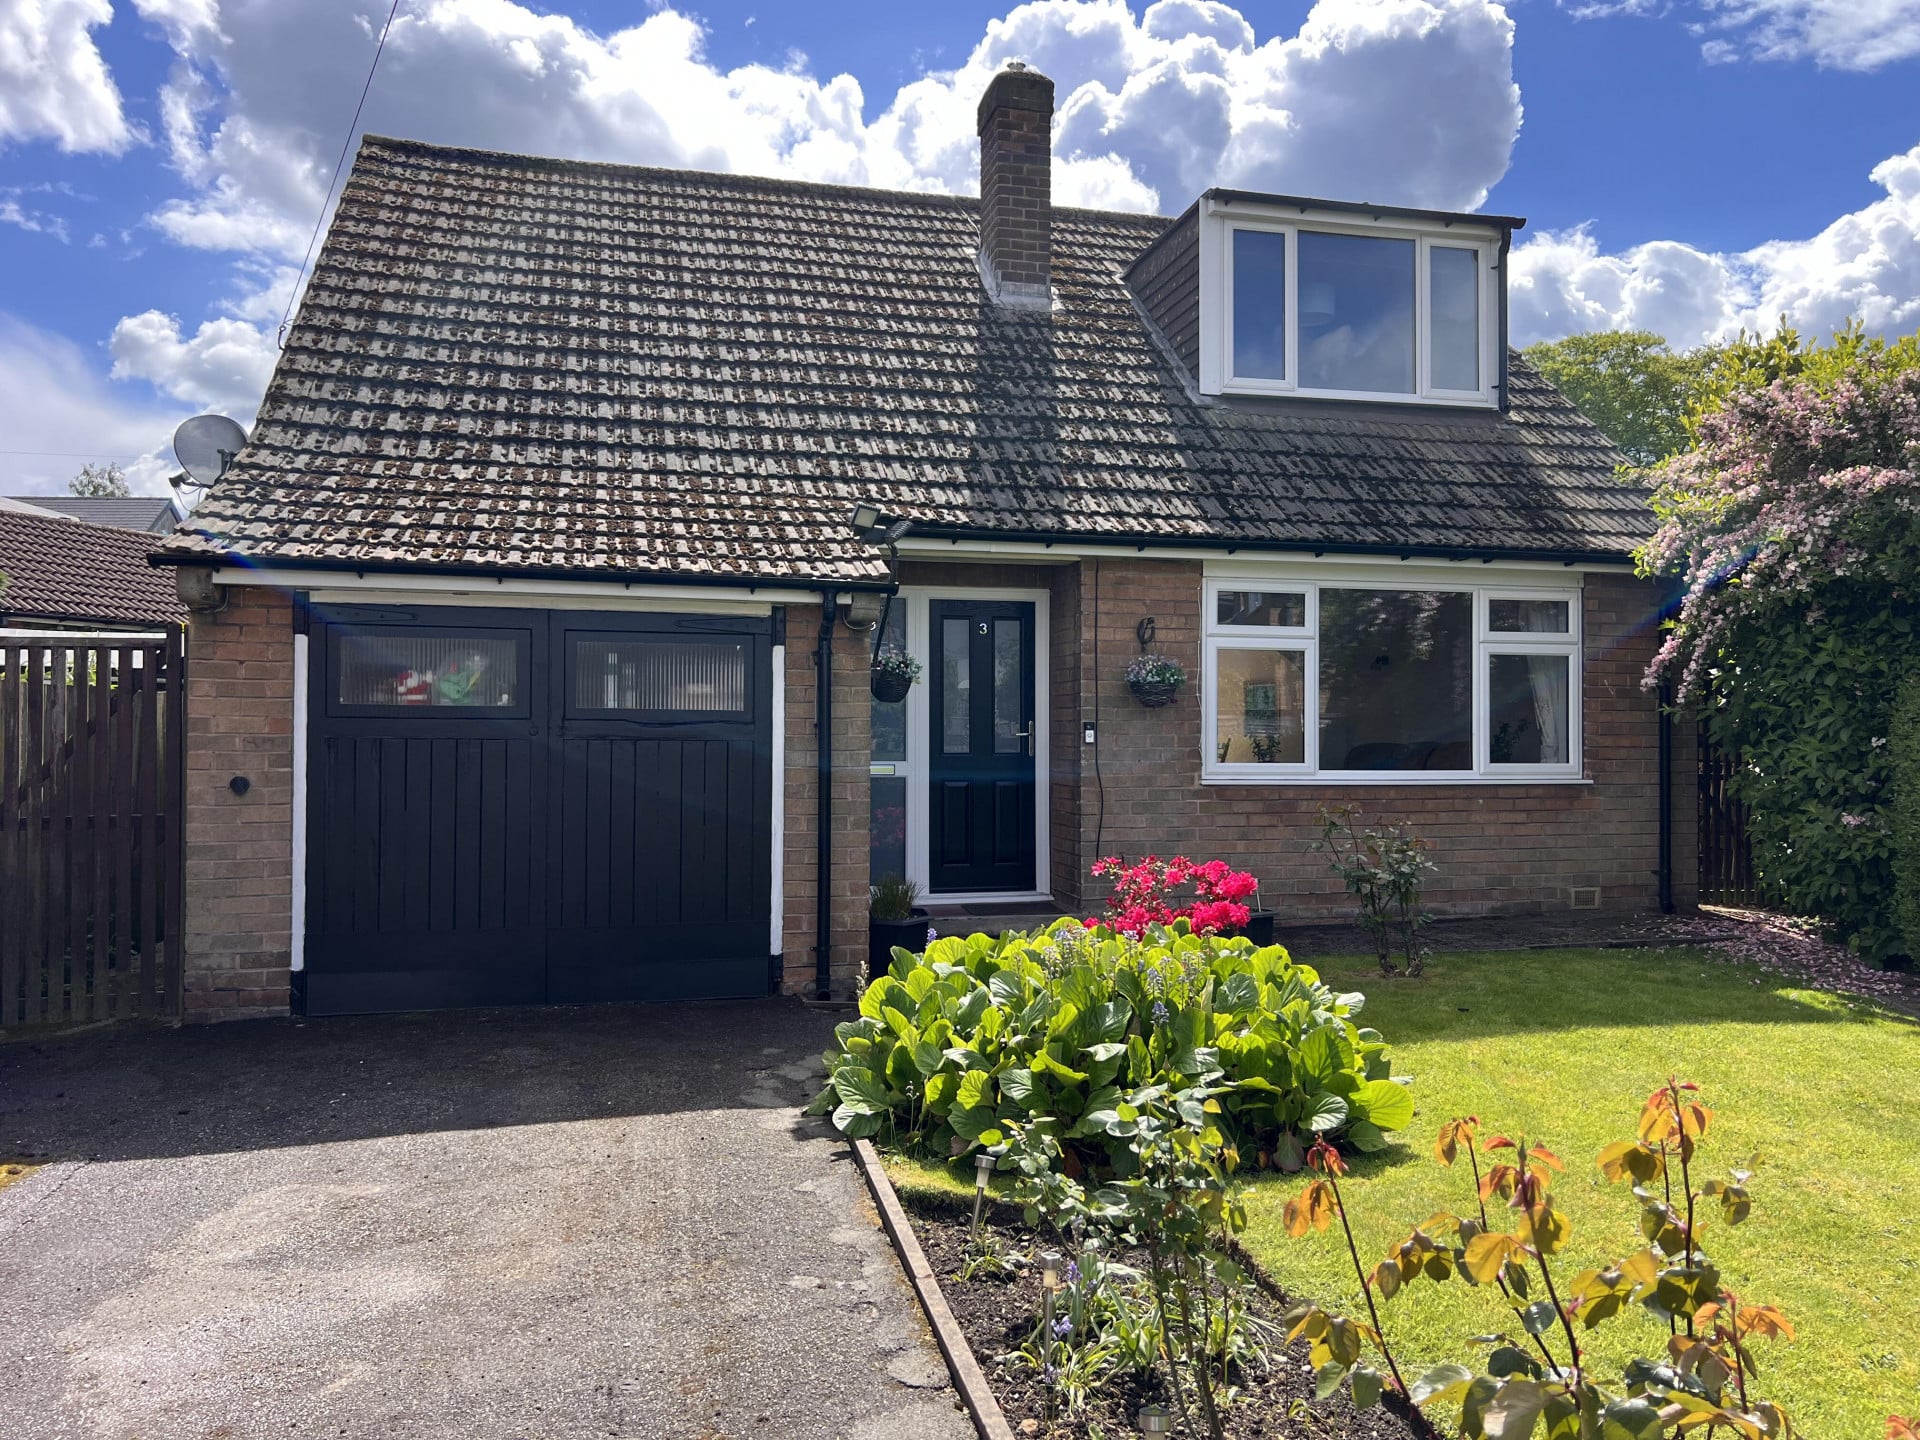
Property Reference: S6603Listing StatusFor SaleBedrooms3bathrooms2Property typeDetached BungalowEPC Rating Download EPC Floor PlanDownload FPVirtual TourAsk a questionKey Features 3-bedroom dormer bungalow - offered with no upward chain & immediate possession. Ample off-road parking for multiple vehicles.
The home, in the agent’s words
Read the full agent description
Property Reference: S6603Listing StatusFor SaleBedrooms3bathrooms2Property typeDetached BungalowEPC Rating Download EPC Floor PlanDownload FPVirtual TourAsk a questionKey Features 3-bedroom dormer bungalow - offered with no upward chain & immediate possession. Ample off-road parking for multiple vehicles. Integral garage. Lawned gardens to front and rear. Modern kitchen with white gloss units. Spacious living room/dining room. Quiet Newbold location. Close to major supermarkets and town centre. Ideal for families, professional couples and downsizers. Has excellent potential and a highly adaptable layout.Full DescriptionSituated within the sought-after residential area of Newbold, this spacious three-bedroom detached dormer bungalow enjoys a quiet cul-de-sac position whilst remaining conveniently close to Chesterfield town centre, local amenities, schools and transport links. Offering excellent potential for cosmetic modernisation and personalisation, this spacious three-bedroom detached dormer bungalow provides a versatile and well-balanced layout suited to a variety of buyers including families, professional couples and those looking to downsize. Externally, the property benefits from a generous frontage with a substantial driveway providing off-road parking for up to three vehicles. The front garden is laid to lawn with mature planted borders and established roses adding plenty of kerb appeal. To the rear is a private enclosed garden featuring a patio seating area, raised flower beds, lawn, mature shrubs and trees, together with a useful garden shed. Sliding patio doors from the dining room provide direct access to the garden, creating an excellent indoor-outdoor feel. The property combines generous living space with excellent scope for improvement, making it an ideal long-term home in one of Chesterfield’s most popular residential locations. Offered for sale with no onward chain, the property is ideal for buyers seeking a straightforward move and is available for early occupation if required. Early viewing is highly recommended.Approximate Internal area: 76.5 sq m Entrance Hall 1.70m x 5.00m Entered via a composite front door with obscure glazed side panel, the welcoming hallway provides access to the ground floor accommodation and staircase rising to the first floor. Central heating radiator. Living Room 4.00m x 3.90m A bright and spacious front-facing reception room featuring a decorative fireplace with gas fire and central heating radiator. Dining Room 3.40m x 3.20m A light and airy rear-facing reception room with sliding patio doors opening onto the rear garden, creating an excellent entertaining space. Central heating radiator. Ground Floor Bathroom 2.10m x 2.00m Fitted with bath, vanity wash basin and low flush WC. Tiled walls and built-in storage cupboard. Kitchen 3.00m x 3.00m Fitted with a range of modern white wall and base units with work surfaces over, incorporating space and plumbing for a washing machine and dishwasher together with connection for a gas cooker. Large rear-facing window overlooking the garden. Bedroom One 3.90m x 3.80m Master bedroom, a generous front-facing double bedroom overlooking the front garden with central heating radiator. Bedroom Two 2.60m x 3.20m A good-sized rear-facing double bedroom overlooking the rear garden with central heating radiator. Bedroom Three 2.60m x 3.80m A well-proportioned side-facing bedroom with central heating radiator. Shower Room 2.00m x 1.60m Part tiled and fitted with a three-piece suite comprising shower cubicle with electric shower, pedestal wash hand basin and low flush WC. Central heating radiator. First Floor Landing 1.70m x 2.70m Providing access to all three bedrooms and the shower room, together with two storage cupboards. Garage 2.60m x 4.70m Adapted garage providing storage/utility space with access from the Kitchen and Back Door. Features include power points, side window, small loft storage area, and housing for gas and electric meters. The original door remains externally, whilst interior has been enclosed to create a usable room.Parking DrivewayOutside Space Rear Garden Front GardenHeating Double Glazing Electric Gas Central Heating GasLinscott Close, Newbold, Chesterfield, S41£280,000offers-in-regionHow much can I borrow?Find out moreSelect Time Arrange a viewing Ask the owner a questionMake an offer
Picture your everyday
Start with the agent's details and explore the area guide to get a feel for daily life here.
Other homes nearby
About these property details
The information provided in this listing is for general information purposes only and does not constitute property particulars. We make no warranties or guarantees, express or implied, regarding the accuracy, completeness, or availability of the information.
Property details are provided by the listing agent, developer, or other third parties, and we have no control over the content provided. Prospective buyers or tenants should make their own enquiries and verify all information directly with the agent or relevant party.
Information relating to Energy Performance Certificates, Home Reports, or other statutory documents should be obtained directly from the selling agent or developer where applicable.