
Stourbridge · DY9
Woodland Close, Stourbridge
Woodland Close, Stourbridge, DY9
OIRO · Originally listed at £350,000
Agent Ref LM01: Discover this charming bungalow on Woodland Close, Stourbridge. With two bedrooms and two bathrooms, this freehold property offers convenience and comfort. Act quickly to make it yours!
Bathroom count needs confirmation: 1 / 2 across the supplied listing and agent features. The supplied sources disagree. Ask the agent to confirm the bathroom count and layout.
The home, in the agent’s words
- Fabulous 2 bedroom bungalow
- No upward chain
- Cul-de-sac location
- Converted loft room
- Garden room/summerhouse
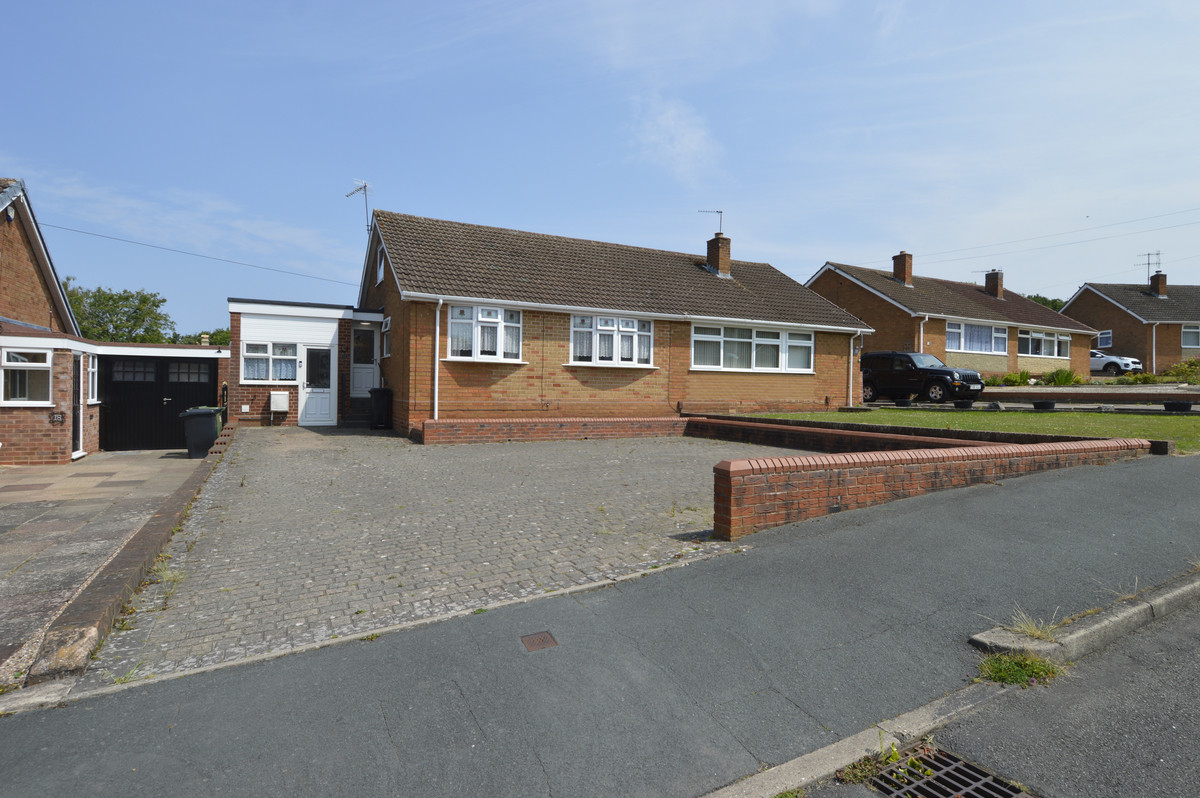
- Large front driveway
- Utility Room
- 2 bathrooms
- Massive garden
Read the full agent description
Agent Ref LM01 : This bungalow on Woodland Close in Stourbridge is an opportunity for those seeking a cost-effective home. It features two bedrooms and two bathrooms, large lounge and kitchen and a wonderful garden room at the bottom of the garden, providing ample space for comfortable living. The freehold tenure ensures peace of mind for the future owner.
Stourbridge is a well-connected town with a variety of local amenities and services. The area offers parks and recreational spaces, making it suitable for those who enjoy outdoor activities. Residents can also benefit from nearby transport links, facilitating easy access to surrounding areas.
Local schools such as Greenfield Primary School and Oldswinford Hospital School are within reach, adding value for families considering the area. Shopping options and dining establishments are also conveniently located nearby, enhancing the lifestyle on offer.
With its affordable price point, this home won't be available for long. Consider this opportunity to secure your place in this vibrant community.
Outside Front
Generous block-paved front driveway providing off-road parking for multiple vehicles. Access into property via partially-glazed uPVC doors leading into the hallway or utility/storage room.
Hallway
Providing access to lounge/diner, kitchen , dining room, both bedrooms , bathroom and utility/store-room. Stairs rising to loft room.
Utility/Storage Room: 15' max x 7'3" max
Accessed from the front of the property and leading out into the garden to the rear. Handy store cupboard to the side. Space and plumbing for washing machine/tumble dryer. Access into the hallway.
Lounge Diner: 19'1" max x 11'5" max
Huge living space with double-glazed double doors leading out into rear garden. Access back into hallway.
Kitchen: 9'7" max x 7'8" max
A range of matching wall and base units with roll-top worktops over. Integrated oven with gas hob over. Access into the garden via partially-glazed uPVC door. Access back into hallway.
Dining Room: 11'2" max x 8'2" max
With breakfast bar to the side rear. Access into kitchen area. Access back into hallway.
Master Bedroom: 13'11" x 10'6"
With double-glazed bay window to the front. Fitted store units to the rear/side. Access back into hallway.
Bedroom 2: 9'6" x 7'4"
Double-glazed bay window to the front. Fitted wardrobes/store units to the side. Access back into hallway.
Bathroom: 7'7" x 7'2"
Partially tiled with frosted/double-glazed window to the rear. Matching suite of corner bath , WC and hand basin in white. Access back into hallway.
Shower Room: 6'1" x 5'5"
With low maintenance shower wet boards. Access back into bedroom 2
Loft Room: 21'7" max x 18'10" max
A fabulous, most generous versatile space offering many internal uses. Accessed from the hallway. Double-glazed window to the side.
Outbuilding/Office: 26'9" x 8'1"
Double-glazed and located a the bottom of the garden , and offering a number of different uses - garden room, storage , office or games room etc. With power and lighting.
Outside Rear
A fabulous garden , with plenty of space to rewind and relax. Accessed from the kitchen, lounge/diner or utility/store-room and offering slabbed patio leading to extensive lawn beyond. Office/garden room to the rear of the garden.
Picture your everyday
Start with the agent's details and explore the area guide to get a feel for daily life here.
Other homes nearby
Homes in DY9 postcode area →About these property details
The information provided in this listing is for general information purposes only and does not constitute property particulars. We make no warranties or guarantees, express or implied, regarding the accuracy, completeness, or availability of the information.
Property details are provided by the listing agent, developer, or other third parties, and we have no control over the content provided. Prospective buyers or tenants should make their own enquiries and verify all information directly with the agent or relevant party.
Information relating to Energy Performance Certificates, Home Reports, or other statutory documents should be obtained directly from the selling agent or developer where applicable.