

Cullompton, Devon · EX15
Exeter Hill, Cullompton
Exeter Hill, Cullompton, Devon, EX15
Offers In The Region Of
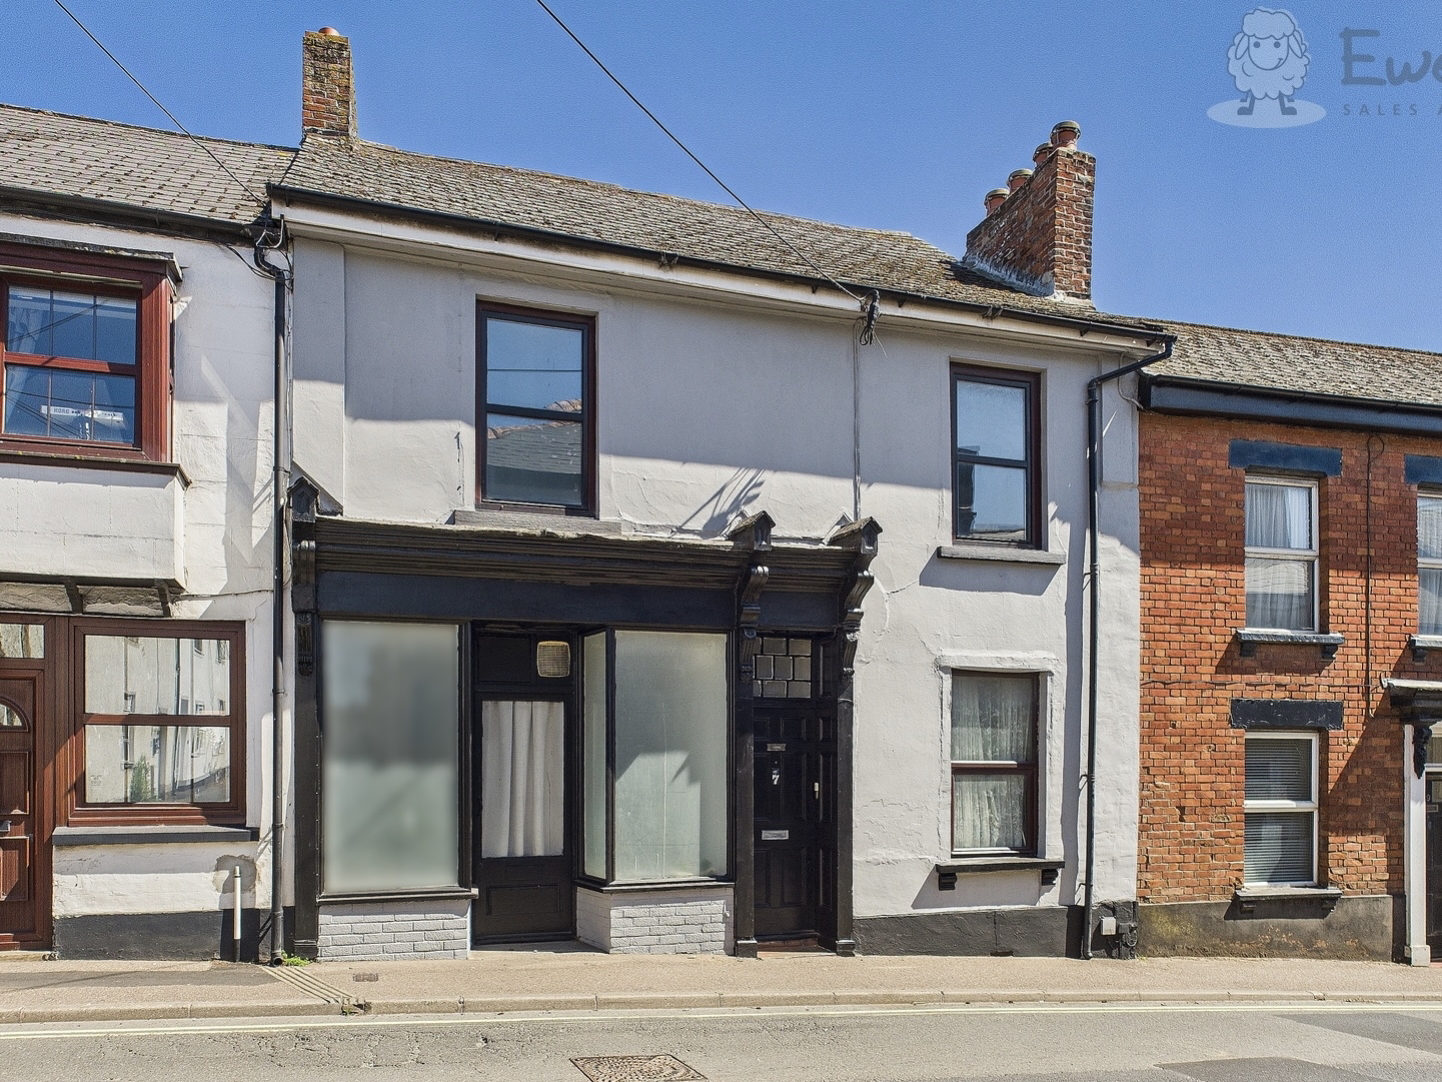
Welcome to 7 Exeter Hill located within the market town of Cullompton.
This is an amazing opportunity to continue with the modernisation and rejuvenation of a classic terraced home in the heart of the town centre. What is believed to have formally been a ‘Baker’s Shop’, would be a perfect investment property for landlords or a project for buyers wanting to add value to a family home.
The home, in the agent’s words
- CHARACTER TERRACED HOME
- 4-BEDROOM
- INVESTMENT POTENTIAL
- LARGE WORKSHOP
- TOWN CENTER LOCATION
- LOW MAINTENANCE COURTYARD GARDEN
- 3D VIRTUAL TOUR AVAILABLE
- WHAT3WORDS: classmate.thinking.bottled
Read the full agent description
Arriving at the property, you will notice that the front elevation has recently been decorated, the owners choosing to retain the history of the original double "shop" fronted feature.
MOVING INSIDE
The entrance lobby, with an original stain glass door leads you into a long hallway with high ceilings & newly fitted carpets throughout the home. To your right you will find a reception room, this space still retains the original fireplace and decorative coving and would make a great “Snug or Home Office”.
Moving passed the staircase, to the left is an open-plan lounge/dining area; this bright and airy space has been neutrally decorated to provide a blank canvas for budding interior designers. Off the dining area, through another stain glass door is the kitchen; although in need of updating, this large space has room for a range cooker, plenty of storage and even a breakfast table. Beyond the kitchen you’ll find a separate utility area with more that enough room for all your laundry needs.
Completing the ground floor is the family bathroom; a large and spacious room that has the potential to be updated to include a separate wc and shower room, in addition to a family bathroom.
UPSTAIRS
Moving upstairs you'll find 3 recently decorated bedrooms with plenty of space for king-size beds and wardrobes; the 4th bedroom, a double, also houses the boiler and has yet to be decorated.
OUTSIDE
The rear courtyard garden can be accessed through the utility room or the rear lobby, off the main hallway. This fully enclosed walled courtyard is a sun trap and would be perfect for those family BBQs or tranquil moments with a good book and a glass of wine.
This home also boasts an additional building to the rear of the courtyard; although in need of a full re-build, this 32 sqm of space could be converted into additional living accommodation, a studio, workshop or even a home office. (subject to any permissions required.)
AROUND THE LOCAL AREA
Situated in the town centre of Cullompton, ‘Exeter Hill’ benefits from being close to all the local amenities that this bustling town has to offer. These include: a doctors’ surgery and a dental practice; 2 primary schools & a community college; a library, post office, florist & hairdresser; a large Tesco & Aldi, numerous public houses, coffee shops & several takeaways.
Cullompton is ideally located for work or recreation, with the M5 (J28) providing quick access to the city of Exeter or the county town of Taunton, both less than 25 miles away and offering unique leisure & recreational experiences. With Tiverton Parkway railway station less than 10 miles away the bright lights of the London can be reached within 2 hours.
A feel for the area
Connected for everyday life
95%of homes in the postcode can access 100+ Mbps broadband.
Available speed bands
- 30+ Mbps
- 100%
- 100+ Mbps
- 95%
- 300+ Mbps
- 95%
- 1,000+ Mbps
- 95%
Getting about
4.6 milesto Tiverton Parkway Rail Station
Approximate straight-line distance · DfT NaPTAN · 13 Sept 2026Background air quality
- Fine particles · PM₂.₅
- 5.9 µg/m³ · Above the WHO guideline · well within the UK legal limit
- Nitrogen dioxide · NO₂
- 6.8 µg/m³ · Meets the WHO guideline
Annual background levels. For scale: the WHO 2021 guideline is 5 µg/m³ for PM₂.₅ and 10 for NO₂; the UK legal limit is 20 and 40. Lower is better; this is a 1 km model, not a reading at the door.
Defra · 2024 annual model · 1 km areaLocal information is approximate. Distances are straight-line estimates from the available location. Broadband describes postcode coverage, not the speed or service available at this home; check the address with a provider. Air quality is a modelled annual background estimate.
Picture your everyday
Start with the agent's details and explore the area guide to get a feel for daily life here.
Other homes nearby
Homes in EX15 postcode area →About these property details
The information provided in this listing is for general information purposes only and does not constitute property particulars. We make no warranties or guarantees, express or implied, regarding the accuracy, completeness, or availability of the information.
Property details are provided by the listing agent, developer, or other third parties, and we have no control over the content provided. Prospective buyers or tenants should make their own enquiries and verify all information directly with the agent or relevant party.
Information relating to Energy Performance Certificates, Home Reports, or other statutory documents should be obtained directly from the selling agent or developer where applicable.