
Elsworth · CB23
The Drift
Guide Price
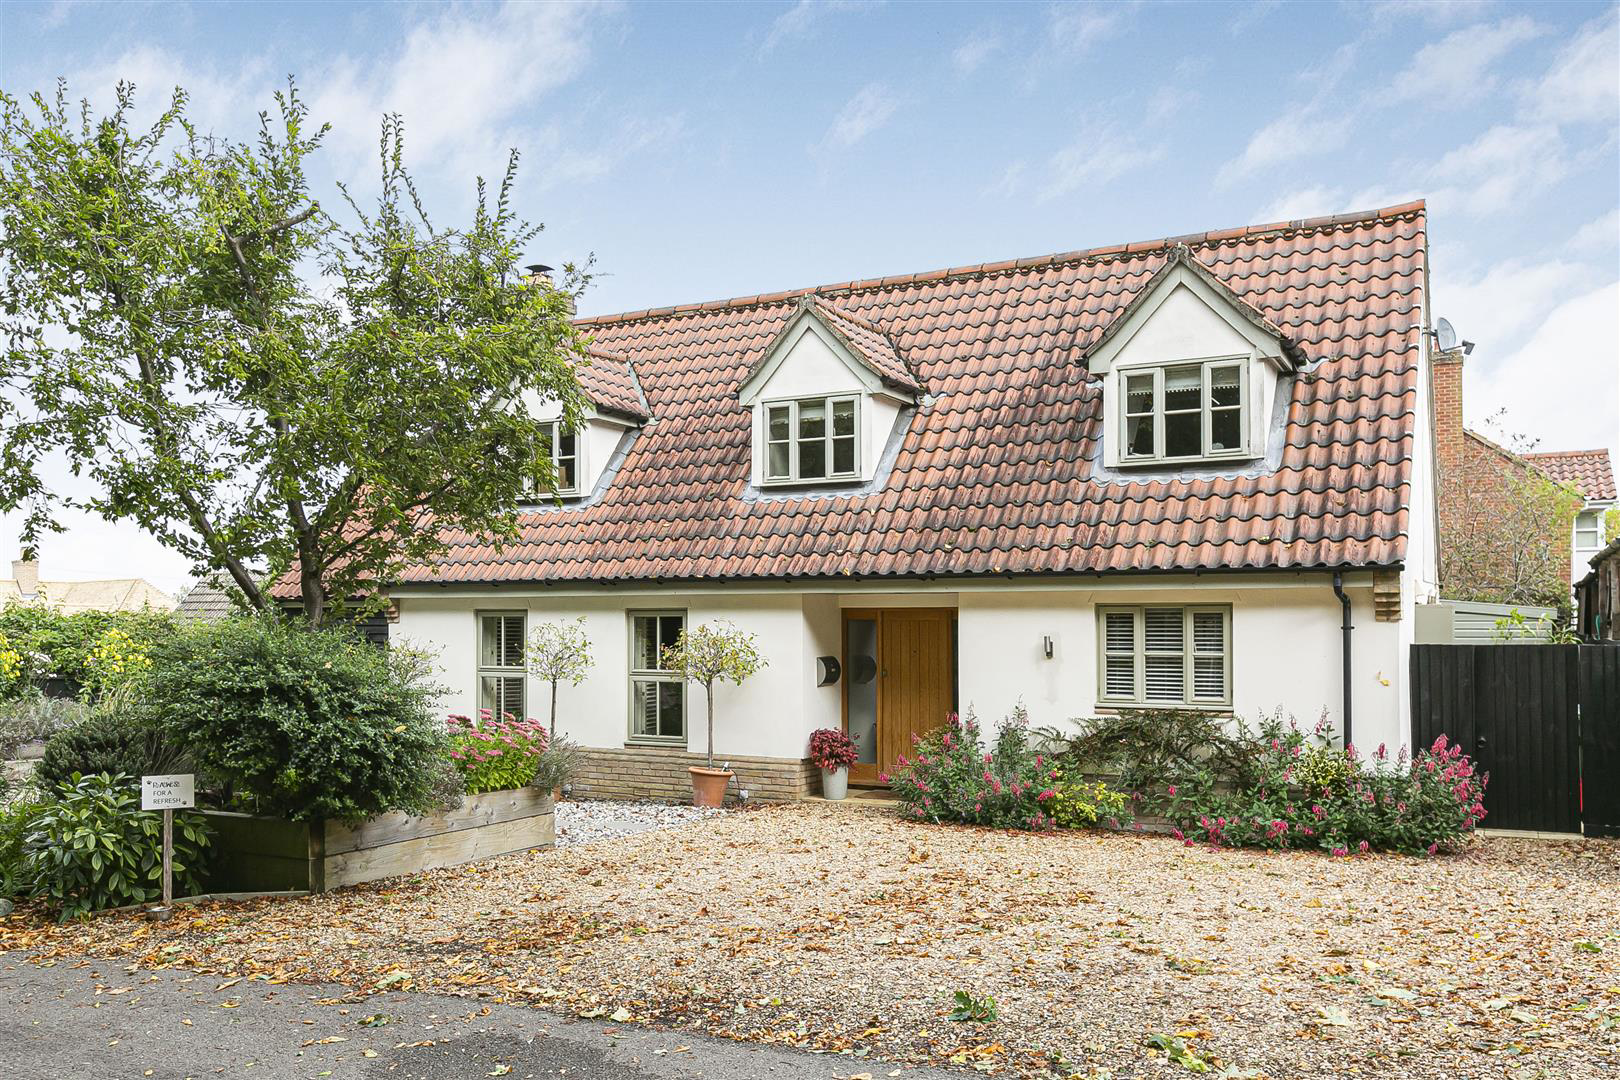
This highly individual and most stylish, detached house has been sympathetically improved and extended in more recent times and now provides exceptionally well proportioned and versatile living accommodation and includes a ground floor family room/studio/potential third bedroom. The property incorporates many attractive and stylish features and is beautifully presented throughout.
The home, in the agent’s words
- Style and Character
- Luxuriously Fitted Kitchen/Breakfast Room
- Family Room/Ground Floor Bedroom
- Versatile Accommodation
- Principal Reception Room
- 2 First Floor Bedrooms
- Enclosed Gardens and Extensive Parking
Read the full agent description
This highly individual and most stylish, detached house has been sympathetically improved and extended in more recent times and now provides exceptionally well proportioned and versatile living accommodation and includes a ground floor family room/studio/potential third bedroom. The property incorporates many attractive and stylish features and is beautifully presented throughout.
Covered Entrance Porch - with outside lights and entrance door to:
Reception Hall - with radiator, feature staircase to first floor, recessed area behind and double glazed windows to rear aspect.
Cloakroom - with low level wc, vanity style unit with wash hand basin and cupboard below, vertical radiator/towel rail, natural wood style flooring, double glazed windows to rear aspect with frosted glass.
Principal Reception Room - A delightful, light and spacious room with a large feature central brick Inglenook style fireplace with exposed brick chimney breast and an inset firegrate with glass fronted door, brick hearth, natural wood style flooring and a pair of double glazed windows to front aspect with attractive fitted shutters, double radiator, double glazed windows to rear aspect with fitted shutters and full height double glazed windows with a pair of double glazed doors leading to paved terrace and rear gardens and fitted shutters.
Family Room/Studio/Bedroom 3 - with feature high vaulted ceiling with two double glazed high level Velux windows, vertical contemporary style radiator, natural wood style flooring and a pair of full height double glazed doors leading to paved terrace and rear gardens.
Kitchen/Breakfast Room - refitted with a range of high quality and attractive fitted units comprising; inset sink unit with mixer taps, integrated dishwasher, Neff washer/dryer, extensive range of fitted base units comprising Corian worktops with cupboards and drawers below, recessed, shelved storage area which also houses microwave oven and has a pull down screen, extensive fitted upright shelved storage cupboard to side, integrated fridge/freezer, cotemporary style wall mounted radiator, small fitted breakfast bar, double glazed windows to side aspect with frosted glass, fitted bench seat with storage cupboards below, double glazed windows to rear aspect overlooking the rear gardens and a double glazed door leading to covered paved terrace and gardens, double glazed windows to front aspect.
First Floor -
Spacious Landing Area - with recessed space with double glazed windows to front aspect, radiator, built in airing cupboard housing water cylinder.
Bedroom 1 - with radiator, large fitted storage box with shelf above, extensive range of built in wardrobes and shelf storage cupboards, recess with radiator, double glazed windows to front aspect.
Bedroom 2 - with an extensive range of built in wardrobes and shelf storage cupboards, recess with fitted dressing table, radiator, double glazed windows to front aspect, trap door to roof space.
Bathroom - refitted with a stylish white suite comprising; bath with ceramic tiled walls around, mixer taps, shower cubicle with wall mounted large shower head and handheld shower unit, sliding glazed doors, vanity style unit with inset wash hand basin with cupboards below, low level wc, vertical wall mounted radiator/towel rail, tiled flooring.
Outside - To the front of the property there is a generous courtyard style, pebblestone parking area with shrubs and flower border to side, gated access to side. Adjacent to the parking area there is a further landscaped garden area with larger pebblestones and paved pathway leading to an attractive raised border with a variety of mature shrubs and well stocked borders around.
At the gated side access there is a paved courtyard style area which provides space for bins and wall mounted oil fired boiler with protective cover. In turn this leads to the delightful enclosed rear gardens which are a rather special feature and are principally laid to lawn with a large raised paved terrace adjacent and a covered paved patio area. There are also a great variety of mature shrubs, bushes and well stocked borders around a most attractive circular paved patio in one corner of the garden, further recessed area to the other side with a storage shed. There is an oil storage tank set into the other corner of the garden and a detached summerhouse/studio/office with a pair of full height double glazed doors to leading to a small timber deck and the garden.
A feel for the area
Connected for everyday life
100%of homes in the postcode can access 100+ Mbps broadband.
Available speed bands
- 30+ Mbps
- 100%
- 100+ Mbps
- 100%
- 300+ Mbps
- 100%
- 1,000+ Mbps
- 100%
Getting about
7.3 milesto Huntingdon Rail Station
Approximate straight-line distance · DfT NaPTAN · 13 Sept 2026Background air quality
- Fine particles · PM₂.₅
- 6.8 µg/m³ · Above the WHO guideline · well within the UK legal limit
- Nitrogen dioxide · NO₂
- 5.2 µg/m³ · Meets the WHO guideline
Annual background levels. For scale: the WHO 2021 guideline is 5 µg/m³ for PM₂.₅ and 10 for NO₂; the UK legal limit is 20 and 40. Lower is better; this is a 1 km model, not a reading at the door.
Defra · 2024 annual model · 1 km areaLocal information is approximate. Distances are straight-line estimates from the available location. Broadband describes postcode coverage, not the speed or service available at this home; check the address with a provider. Air quality is a modelled annual background estimate.
Checking nearby places…
Picture your everyday
Start with the agent's details and explore the area guide to get a feel for daily life here.
Other homes nearby
Homes in CB23 postcode area →About these property details
The information provided in this listing is for general information purposes only and does not constitute property particulars. We make no warranties or guarantees, express or implied, regarding the accuracy, completeness, or availability of the information.
Property details are provided by the listing agent, developer, or other third parties, and we have no control over the content provided. Prospective buyers or tenants should make their own enquiries and verify all information directly with the agent or relevant party.
Information relating to Energy Performance Certificates, Home Reports, or other statutory documents should be obtained directly from the selling agent or developer where applicable.