

Emsworth · PO10
Beach Road, Emsworth
Beach Road, Emsworth PO10
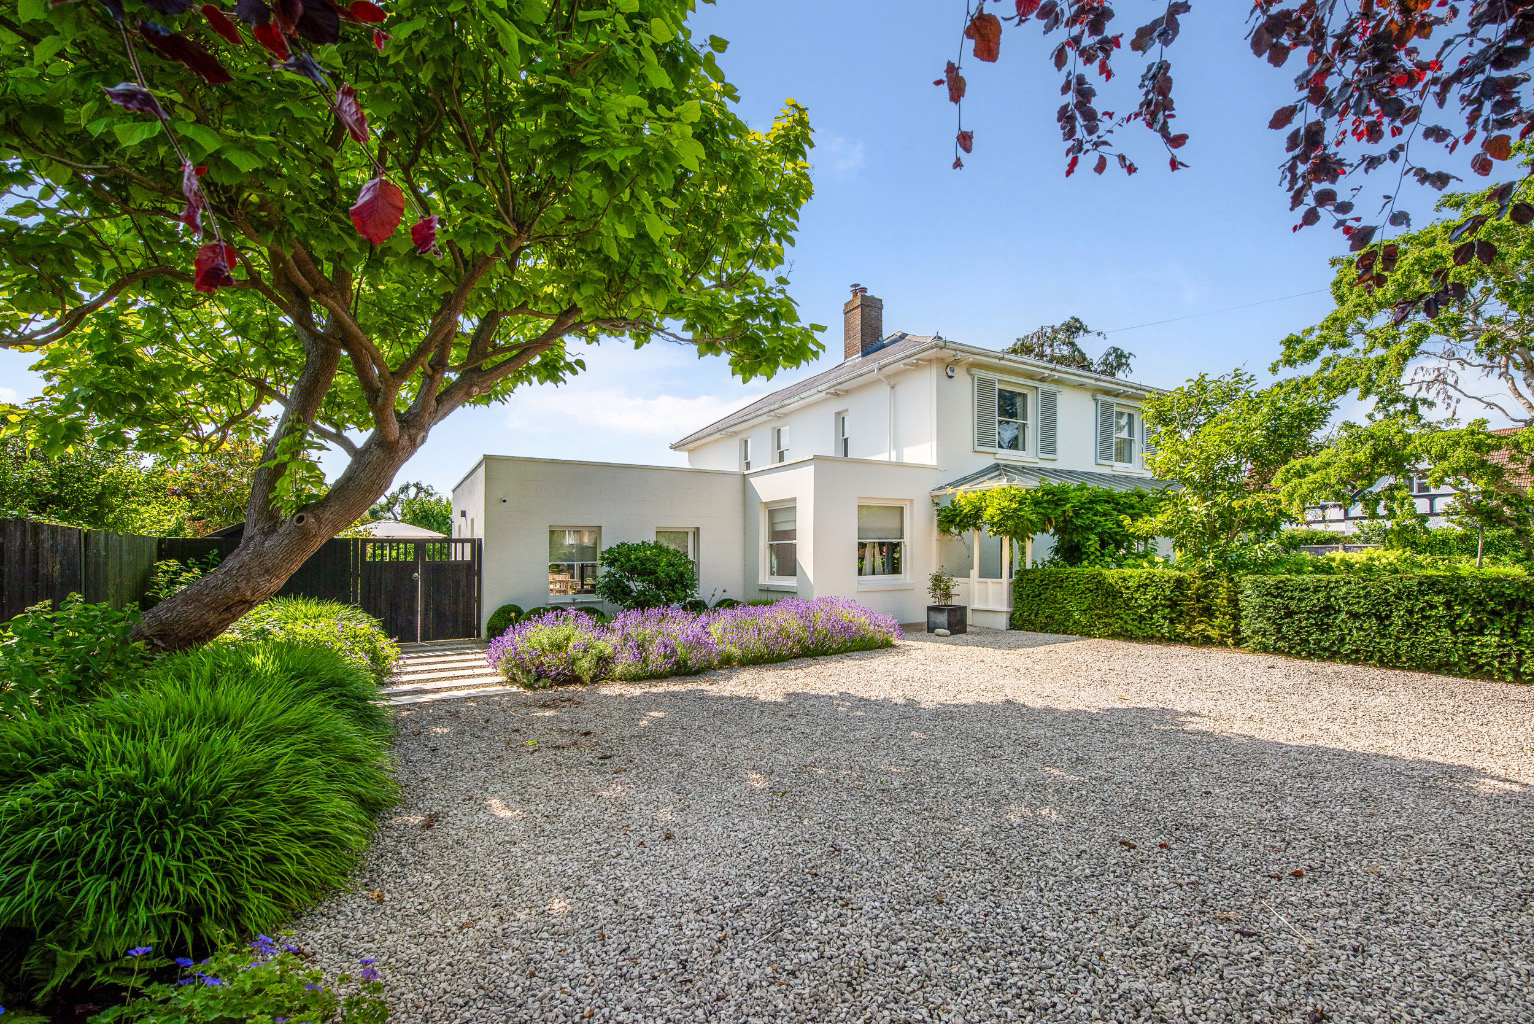
Located in the highly sought after coastal town of Emsworth this exceptional home offers a rare combination of space and versatility to support a modern family lifestyle. No expense has been spared in the renovation and remodelling of this period home occupying a corner plot close to the waterfront.
The home, in the agent’s words
- Substantial period family home of nearly 3500 sq ft over 3 floors originally built by the Admiralty around 1905 for senior Naval Officers returning from their overseas postings.
- Renovated and remodelled to create a perfect combination of old and new providing space and versatility for modern day life.
- Beautifully designed and landscaped gardens with flood lighting and an extensive terrace with outdoor kitchen and open fireplace.
- 4 bedrooms, 2 with ensuite bathrooms and a family bathroom, 4 reception rooms and fabulous fitted kitchen/dining room.
- Standalone studio/home office located in the corner of the garden with its own cloakroom and terrace overlooking the garden.
- Parking for several cars in 2 separate gravelled areas approached from either Beach Road or West Road.
- Beach Road enjoys a particularly desirable setting, within easy reach of the waterfront, scenic coastal walks, and Emsworth's vibrant town centre.
- Excellent transport links to London, Europe and the north of England by air, road or sea.
- Emsworth is a charming and historic harbour side town on the Hampshire coast, renowned for its picturesque quayside, 2 sailing clubs, and selection of independent shops, cafés, and restaurants.
Read the full agent description
This property was one of nine homes built by the Admiralty around 1905 to house senior Naval Officers returning from overseas postings to enjoy their retirement. Occupying a prominent corner plot, it has vehicular access from Beach Road via a five-bar gate to a driveway with parking for several cars, as well as access from West Road via an electric gate to further parking and a car/boat port. Over the last 13 years, the house has been extensively modernised and beautifully remodelled, including rewiring, replumbing and a new roof, to create a superb turnkey family home. Many original features have been retained, including the glass veranda with black and white tiled floor on two sides of the property and fireplaces in the drawing room and study, blending period character with contemporary additions. The kitchen/dining area forms the hub of the home, stylishly fitted with a large central island incorporating a breakfast bar, a range of storage cupboards, integrated appliances and a Quooker tap. Modern additions include log burners in the kitchen, family room and TV room and a south facing 2.6kW ( estimated annual generation 2174 kWh) Solar PV array on the roof of the family room.
Key Features
• Substantial period family home originally built by the Admiralty around 1905.
• Extensively modernised and remodelled over the last 13 years.
• Elegant, retained features, including the glass veranda and original fireplaces.
• Impressive kitchen/dining hub with an island unit, breakfast bar and integrated appliances.
• Professionally landscaped gardens with outdoor kitchen, terrace, pergola and lighting.
• Detached studio/home office with cloakroom, plus generous parking and car/boat port.
Ground Floor
The ground floor is designed around comfortable, sociable living. A welcoming drawing room (25'5 x 14'1) provides a wonderfully light reception space, while the adjoining TV room (14'11 x 14'1) offers a more intimate retreat. At the heart of the home, the impressive kitchen/dining room (26'7 x 21'2) is a fantastic space for family meals and gatherings, flowing through to a delightful family room (18'9 x 15'9) that floods the rear of the house with natural light and leads onto an outdoor entertaining area with open fire, gas barbecue and pizza oven. A separate study and utility room add valuable everyday practicality.
First and Second Floors
Upstairs, the property offers exceptional flexibility across four bedrooms. The principal bedroom is a standout feature at an impressive 29'0 x 14'11, complemented by generous walk-in wardrobes and en-suite facilities. The guest bedroom with an ensuite bathroom and bedrooms 3 & 4 offer further well-proportioned accommodation, each well served by a family bathroom. On the second floor, bedroom 3 (17'11 x 17'9) makes for a perfect teenage retreat, with the benefit of useful eaves storage.
Outside
The gardens have been professionally designed and landscaped, including a large terrace with open fireplace and built-in kitchen with gas barbecue and pizza oven. A steel pergola with remote-controlled louvres covers the kitchen and dining area, extending its seasonal use in both spring and autumn. The front garden is beautifully laid out with lawn, masses of white hydrangea paniculata, and a row of pleached Portuguese laurel trees along the boundary to Beach Road. Both the front and rear gardens are equipped with an automatic irrigation system for the borders and lawns, together with light-sensitive floodlighting to the borders and a row of silver birch trees. At the end of the garden behind screen fencing there is a greenhouse and 3 raised beds for vegetables and soft fruit.
To one corner of the garden, near the parking area accessed from West Road, is a detached studio/home office with its own cloakroom and terrace overlooking the garden. It is approached via a floodlit path and pergola, providing an ideal space for remote working, creative use or guest overflow. Two further garden outbuildings/sheds provide excellent additional storage and a car/boat port adjoining the studio has the benefit of wiring for an EV charging point.
The Location
Emsworth is a charming and historic harbour side town on the Hampshire coast, renowned for its picturesque quayside, 2 sailing clubs, and an array of independent shops, cafés, and restaurants. Beach Road enjoys a particularly desirable setting, within easy reach of the waterfront, scenic coastal walks, and Emsworth's vibrant town centre. The town benefits from a mainline railway station with regular services towards Chichester, Portsmouth, London Victoria and London Waterloo while excellent schooling and convenient access to the A27 make this a superb choice for families and commuters alike.
Distances:
Emsworth town centre 0.8 miles
Havant train station 2 miles
Chichester 7.5 miles
Portsmouth 9.0 miles
Gosport Marinas - 16.8 miles
Gun Wharf Quays Portsmouth - 9.7 miles
Portsmouth Cross Channel Ferry Terminal - 8.6 miles
Southampton Airport - 23.6 miles
Solent Airport (Private Aircraft) - 16 miles
A3M - 4.7 miles
Prep Schools:
The Prebendal School, Chichester
Westbourne House School, Chichester
Pilgrims, Winchester
Public Schools:
Winchester College
Portsmouth Grammar
Churchers, Petersfield
St Swithuns, Winchester
Primary Schools:
Emsworth Primary School
St James Church of England Primary School, Emsworth
Secondary Schools:
Bourne Community College, Southbourne, Emsworth
Warblington School, Havant
A feel for the area
Connected for everyday life
100%of homes in the postcode can access 100+ Mbps broadband.
Available speed bands
- 30+ Mbps
- 100%
- 100+ Mbps
- 100%
- 300+ Mbps
- 100%
- 1,000+ Mbps
- 100%
Getting about
0.6 milesto Emsworth Rail Station
Approximate straight-line distance · DfT NaPTAN · 13 Sept 2026Background air quality
- Fine particles · PM₂.₅
- 6.1 µg/m³ · Above the WHO guideline · well within the UK legal limit
- Nitrogen dioxide · NO₂
- 7.4 µg/m³ · Meets the WHO guideline
Annual background levels. For scale: the WHO 2021 guideline is 5 µg/m³ for PM₂.₅ and 10 for NO₂; the UK legal limit is 20 and 40. Lower is better; this is a 1 km model, not a reading at the door.
Defra · 2024 annual model · 1 km areaLocal information is approximate. Distances are straight-line estimates from the available location. Broadband describes postcode coverage, not the speed or service available at this home; check the address with a provider. Air quality is a modelled annual background estimate.
Picture your everyday
Start with the agent's details and explore the area guide to get a feel for daily life here.
Other homes nearby
Homes in PO10 postcode area →About these property details
The information provided in this listing is for general information purposes only and does not constitute property particulars. We make no warranties or guarantees, express or implied, regarding the accuracy, completeness, or availability of the information.
Property details are provided by the listing agent, developer, or other third parties, and we have no control over the content provided. Prospective buyers or tenants should make their own enquiries and verify all information directly with the agent or relevant party.
Information relating to Energy Performance Certificates, Home Reports, or other statutory documents should be obtained directly from the selling agent or developer where applicable.