

Cynonville · SA13
Pentwyn Road, Cynonville
Pentwyn Road, Cynonville, SA13
Offers in Region of · Originally listed at £350,000
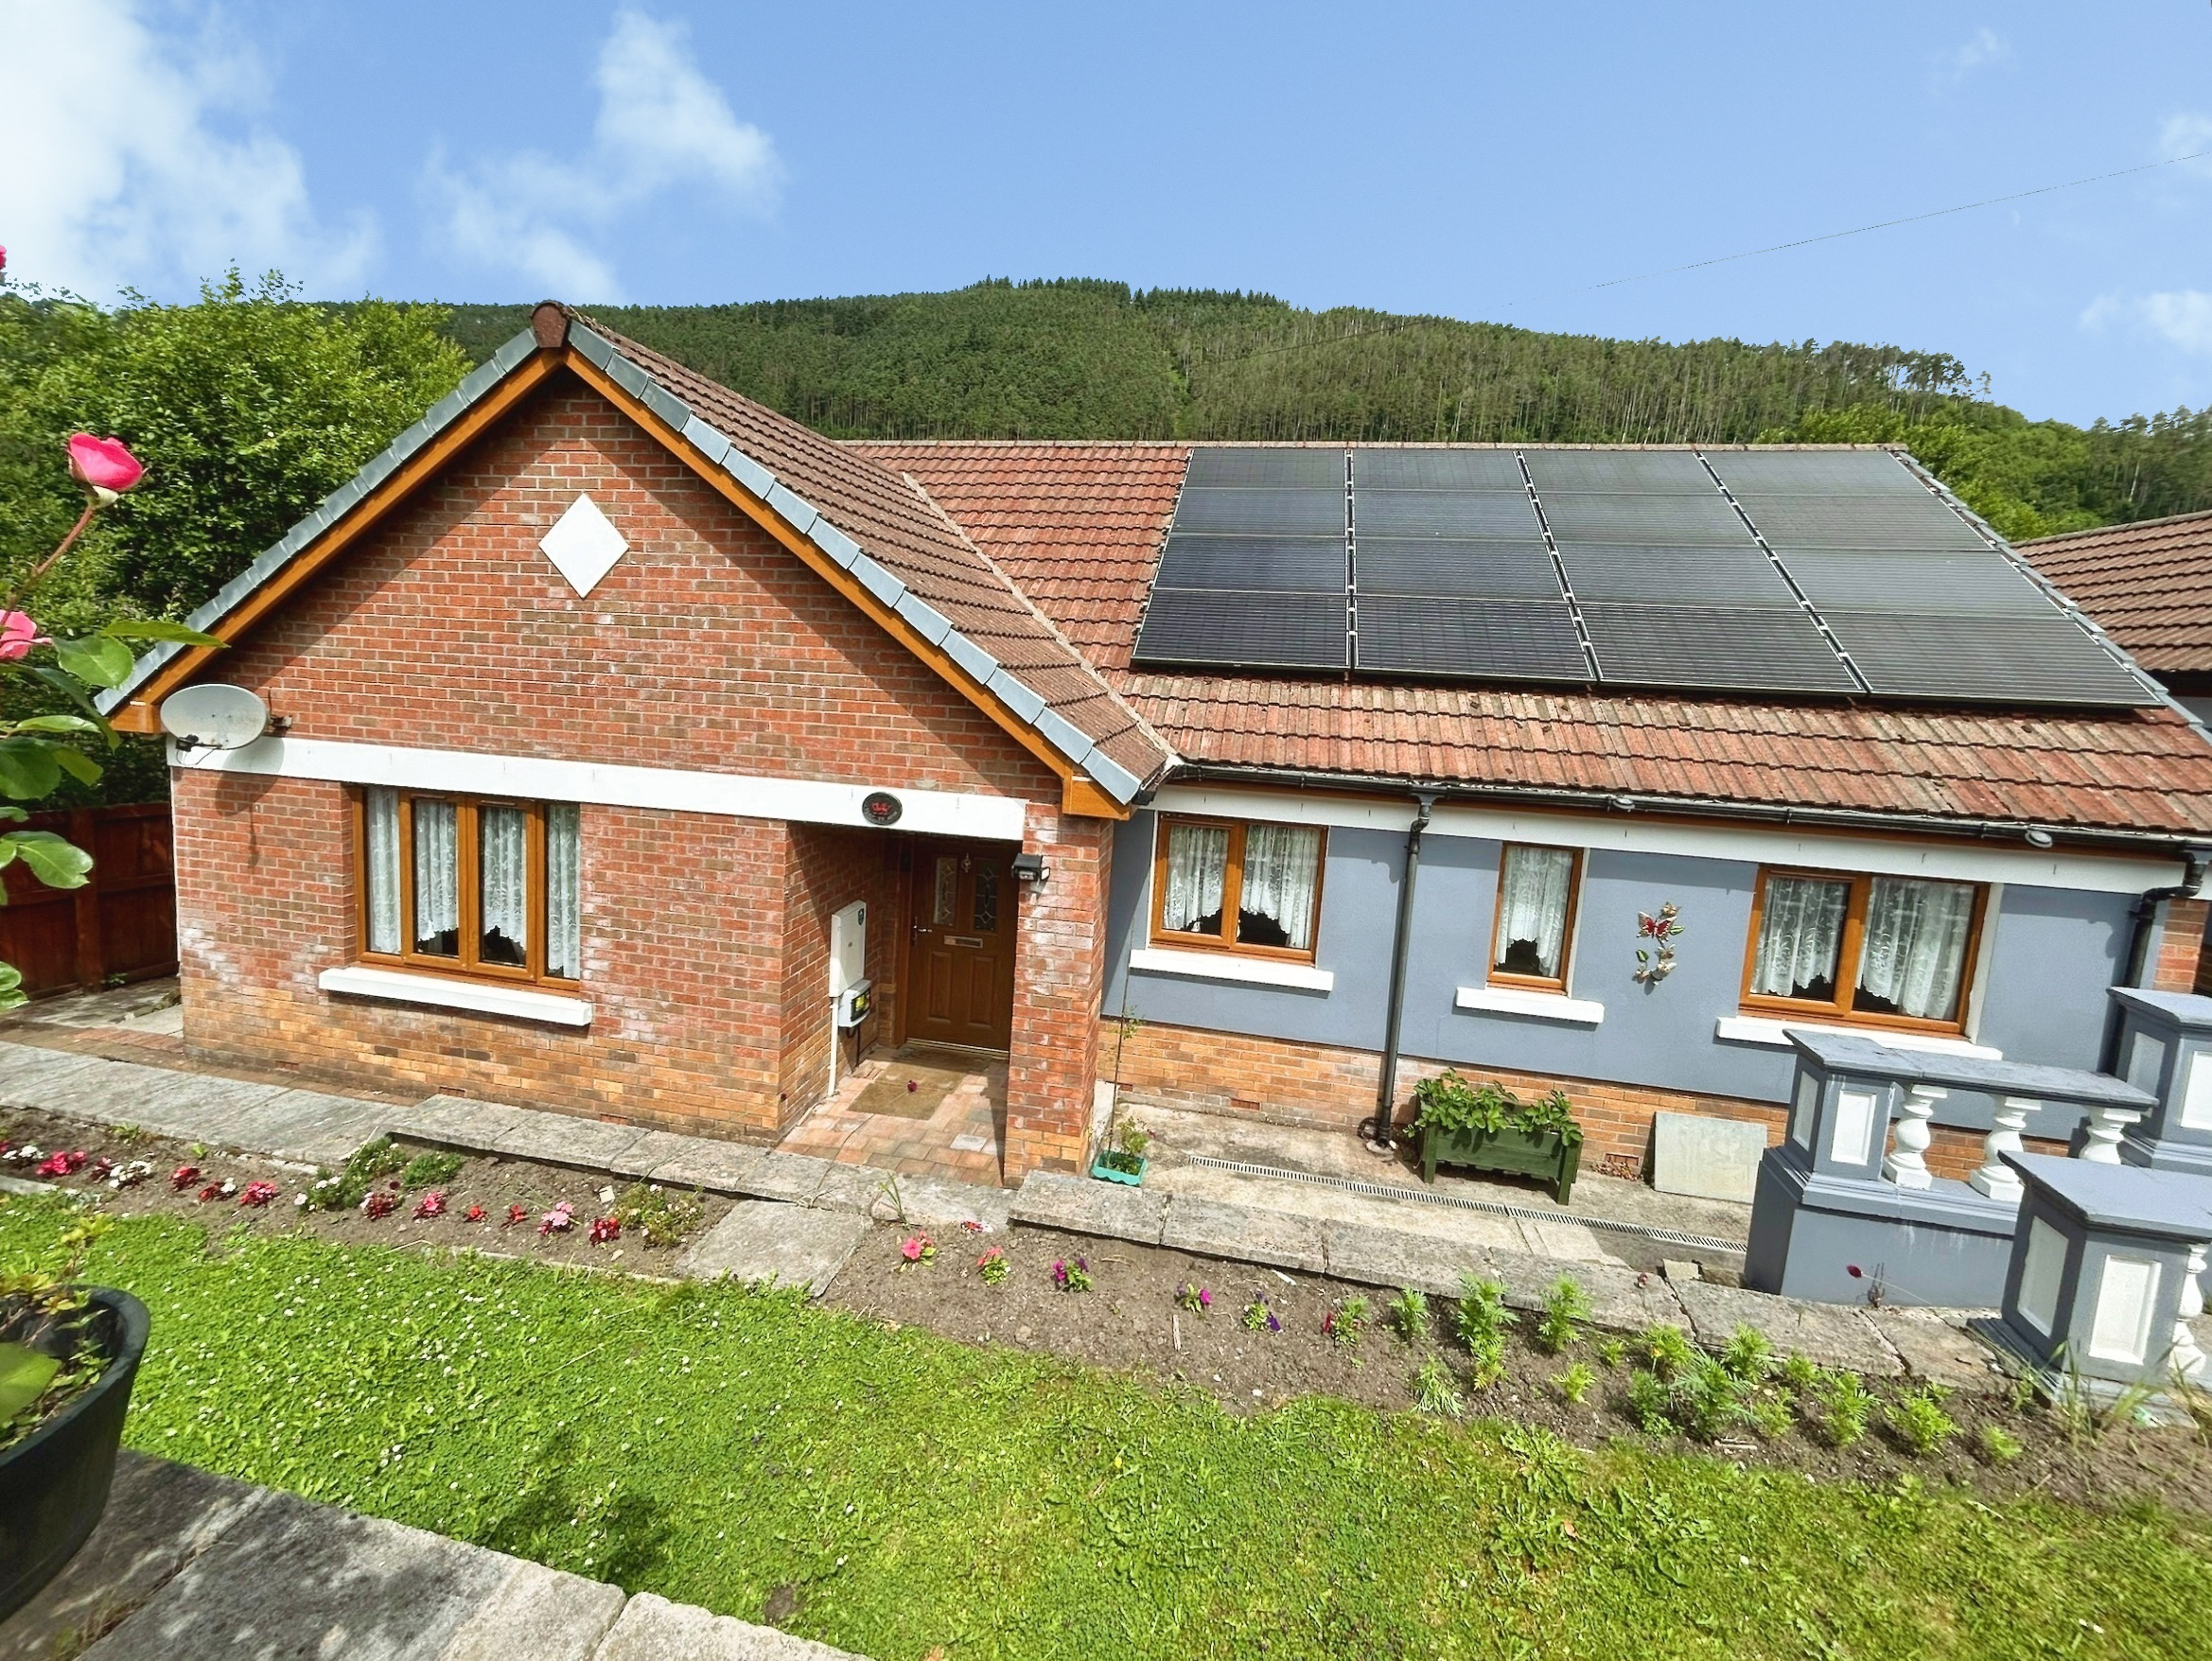
Welcome to this charming three bedroom detached bungalow, a unique self-build set in the heart of the Afan Valley with beautiful views from every room. Step inside and you’ll find a bright and spacious layout, perfect for relaxing or entertaining friends and family.
Listed 6 July 2026 · agent details updated 6 November 2026. An asking price is not a completed sale.
The home, in the agent’s words
- Three bedroom
- Detached bungalow
- Self-build
- Beautiful views in the heart of the Afan Valley
- Solar panels plus battery storage
- EV charging point
- Rainwater harvesting system to run appliances
Read the full agent description
Welcome to this charming three bedroom detached bungalow, a unique self-build set in the heart of the Afan Valley with beautiful views from every room. Step inside and you’ll find a bright and spacious layout, perfect for relaxing or entertaining friends and family. The spacious living area flows into the modern kitchen (ideal for home cooks or casual breakfasts). Each of the three bedrooms offers plenty of space for restful nights or a home office setup, and the family bathroom is both stylish and practical. This home is designed with sustainability in mind, featuring solar panels that help keep energy bills down and an EV charging point for added convenience. This bungalow is ready for you to move in and make your own. Enjoy the peace and quiet of valley living while still being within easy reach of local amenities, making this property a fantastic opportunity for anyone looking to settle in a beautiful, friendly community. Don’t miss your chance to view this lovely home - it could be just what you’ve been searching for.
What it's like to live in
The practical details that shape daily life here, each with its source. Anything the listing leaves open becomes a question to ask.
freehold
Supplied listing field and any agent featuresQuestions worth asking
The listing doesn't answer these. Tick any you'd like to ask and they'll be added to your enquiry message.
Nothing added yet
Loading room styling…
Life nearby
A feel for the area
Getting about
3 milesto Maesteg Rail Station
Approximate straight-line distance · DfT NaPTAN · 13 Sept 2026Background air quality
- Fine particles · PM₂.₅
- 4.5 µg/m³ · Meets the WHO guideline
- Nitrogen dioxide · NO₂
- 3.9 µg/m³ · Meets the WHO guideline
Annual background levels. For scale: the WHO 2021 guideline is 5 µg/m³ for PM₂.₅ and 10 for NO₂; the UK legal limit is 20 and 40. Lower is better; this is a 1 km model, not a reading at the door.
Defra · 2024 annual model · 1 km areaLocal information is approximate. Distances are straight-line estimates from the available location. Broadband describes postcode coverage, not the speed or service available at this home; check the address with a provider. Air quality is a modelled annual background estimate.
Checking nearby places…
Picture your everyday
Start with the agent's details and explore the Area Overview to get a feel for daily life here.
Local news
A confirmed locality is needed to select relevant local stories for this home.
Checking connected news sources…
Other homes nearby
Homes in SA13 postcode area →About these property details
The information provided in this listing is for general information purposes only and does not constitute property particulars. We make no warranties or guarantees, express or implied, regarding the accuracy, completeness, or availability of the information.
Property details are provided by the listing agent, developer, or other third parties, and we have no control over the content provided. Prospective buyers or tenants should make their own enquiries and verify all information directly with the agent or relevant party.
Information relating to Energy Performance Certificates, Home Reports, or other statutory documents should be obtained directly from the selling agent or developer where applicable.