

Chaldon · CR3
Leazes Avenue
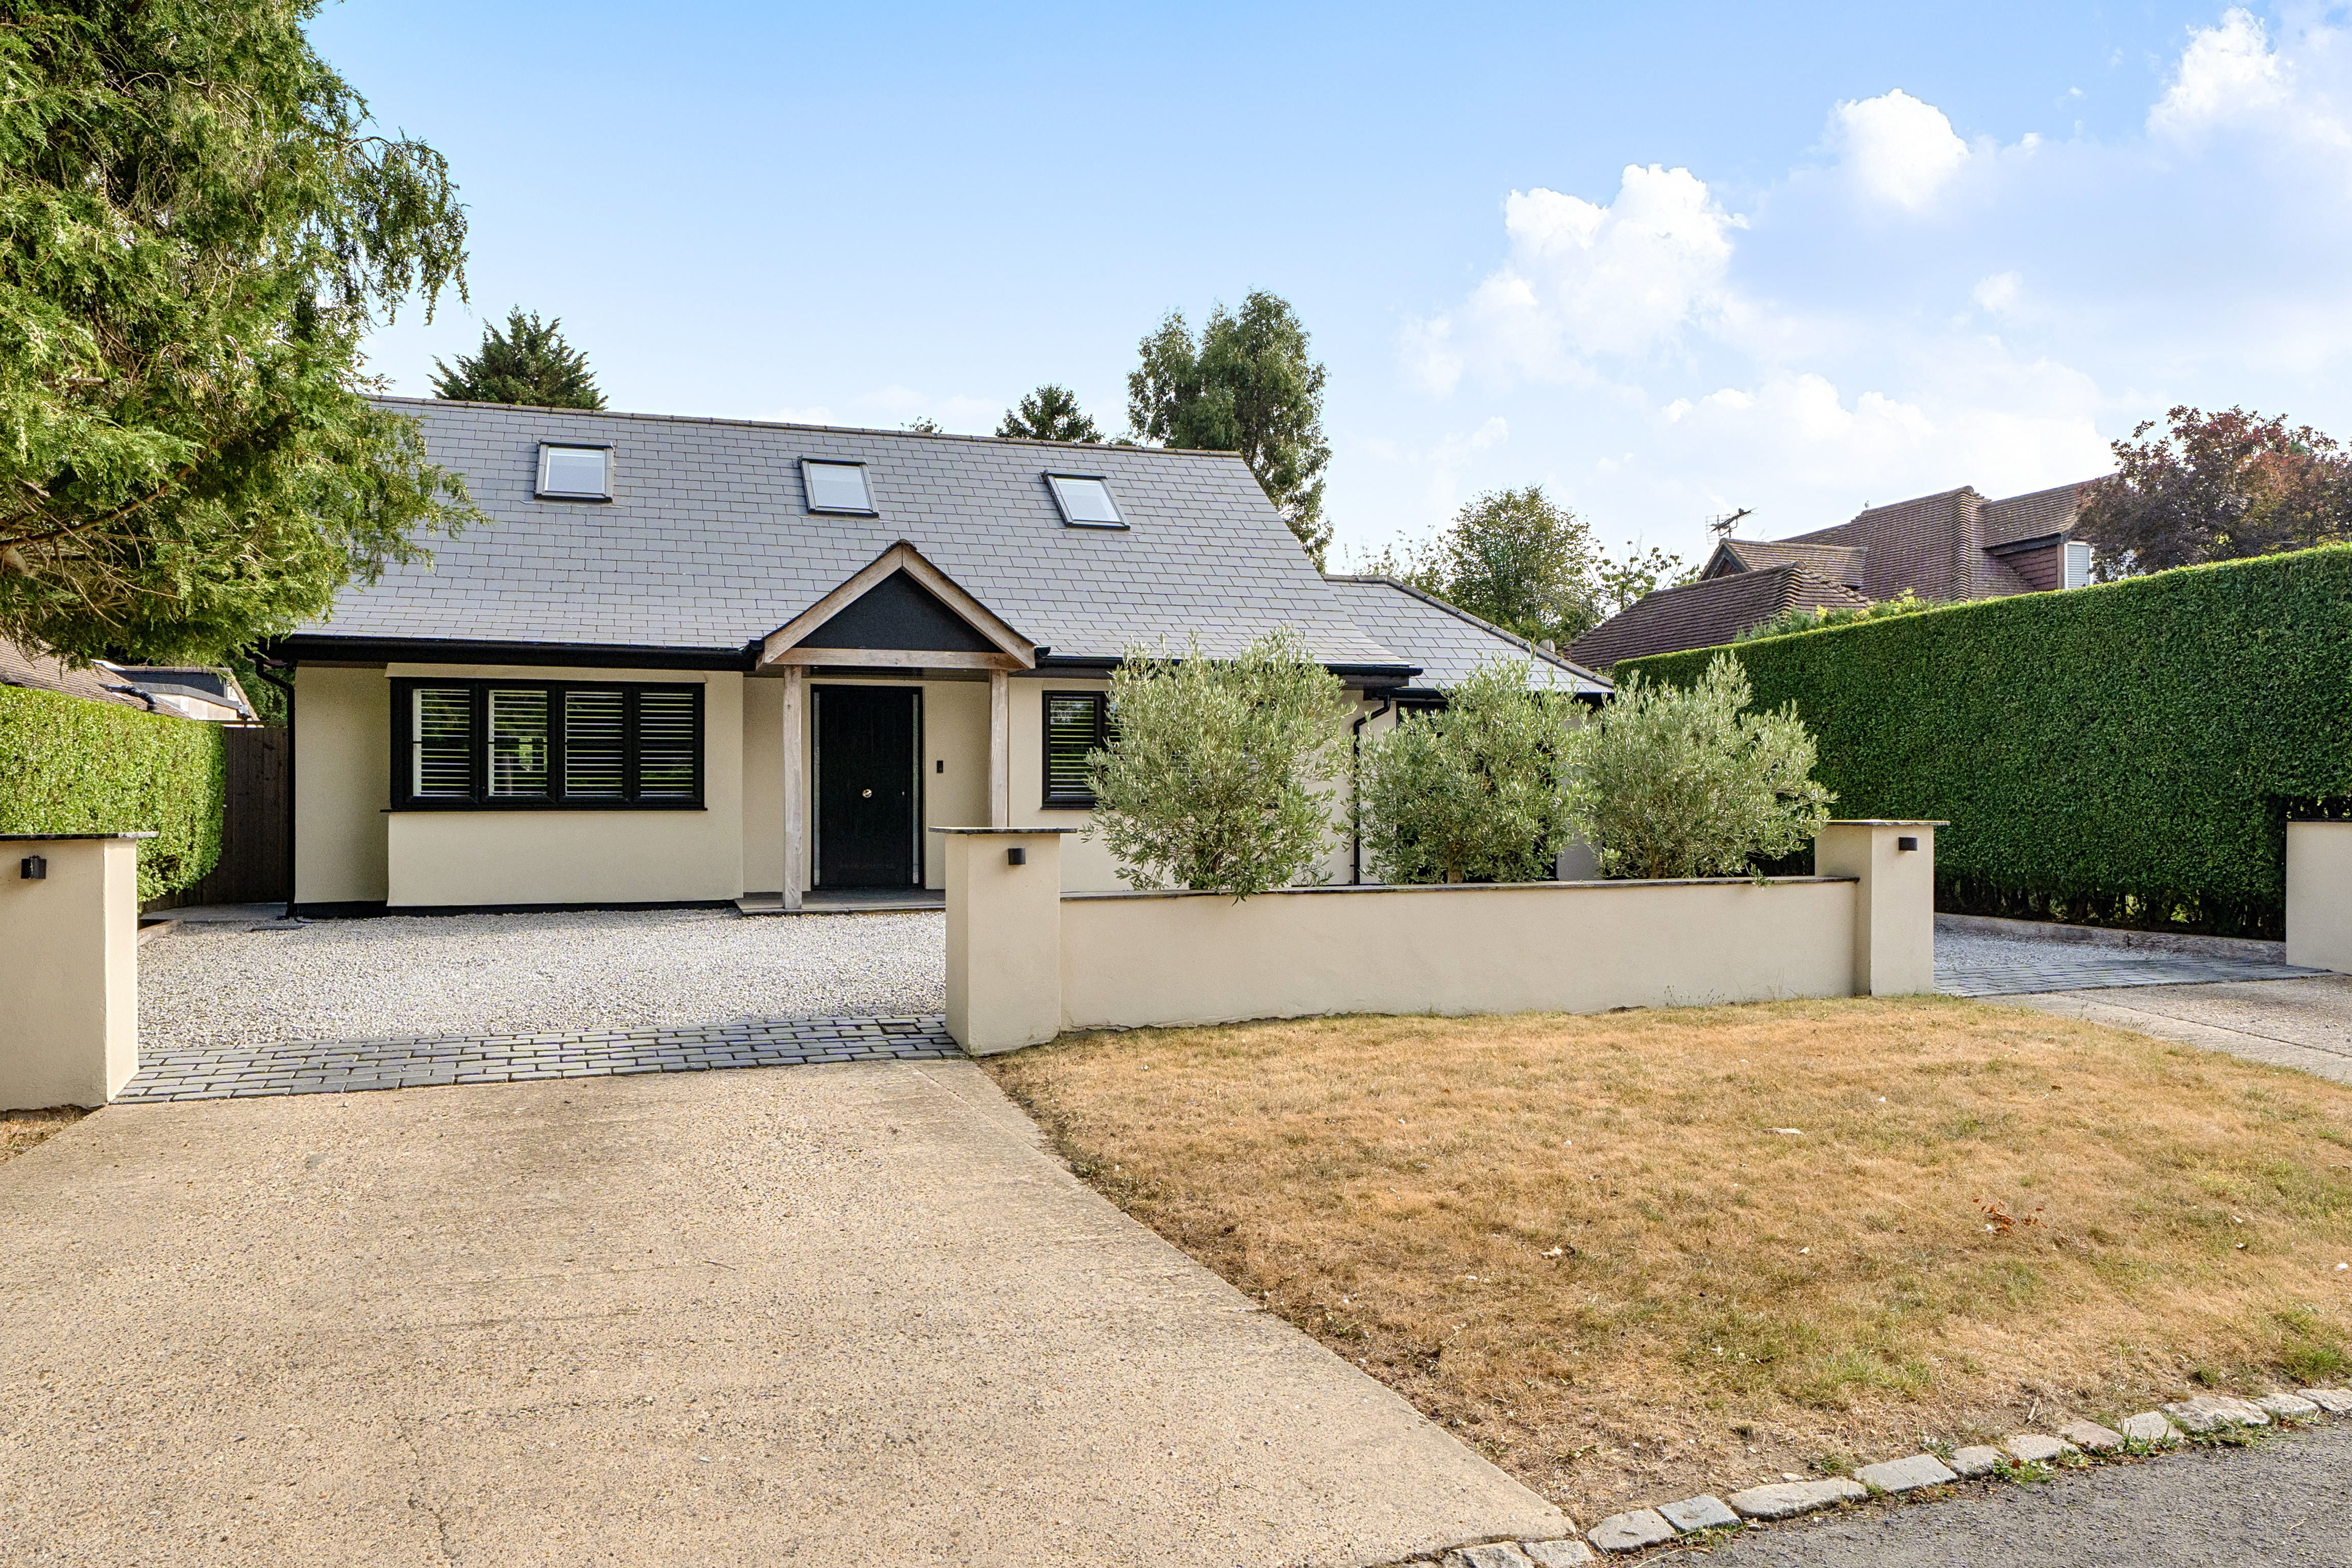
Beautifully renovated four-bedroom detached home in Chaldon. Features open-plan living, two en-suites, carriage driveway, garage, and flexible layout. Quiet road near countryside and amenities.
The home, in the agent’s words
- Located on a sought-after no through road in the heart of Chaldon, with the golf course and open Surrey Downlands at the end of the road
- Four-bedroom detached family home, substantially extended and comprehensively renovated by the current owners
- Comprehensive renovation in 2018, including a new first floor, a large open plan rear extension, Premium quality joinery throughout, including a bespoke kitchen seating booth
- First floor comprising two double bedrooms, both with fitted wardrobes, the principal with en-suite shower room
- Two double bedrooms to the front aspect of the ground floor, one with en-suite, the other currently utilised as a home office
- Stunning and striking open plan hub of the home, with adjacent utility room and access to garage, incorporating a well appointed kitchen and areas for lounge and dining, overlooking the rear garden
- Large south-facing rear garden with patio area ideal for entertaining, and a vast manicured lawn framed by mature borders
- Off-street parking for four/five vehicles comfortably on a gravel carriage driveway, plus integral garage
Read the full agent description
Set on a sought-after, no through road in the heart of Chaldon’s green surrounds, this beautifully presented four-bedroom detached home combines timeless style with genuinely flexible family space.
Fully renovated the property has been rewired and replumbed through out and a specification chosen with longevity in mind, thoughtfully extended by the current owners by adding a full first floor and a large open plan rear extension in 2018 a level of finish that becomes apparent the moment you step inside, the home welcomes you with a sense of space and light, At its center is the striking open plan hub created by the rear extension, where a well appointed kitchen with sleek cabinetry and quality appliances along with a bespoke seating booth, This kind of made-to-measure detail runs right through the house, it anchors the space that flows into the dining room and on into the lounge, all overlooking the south-facing garden that offers a patio area ideal for entertaining and a vast manicured lawn framed by mature borders.
Adjacent, a practical utility room and internal access to the garage add further convenience to the layout. The ground floor hosts two generously sized double bedrooms to the front aspect, one benefiting from a luxurious en-suite, while the other is currently arranged as a home office, perfect for those seeking a quiet workspace or the flexibility to adapt the room to suit changing needs. Every bedroom has built-in wardrobes to an exceptional specification, the internal doors are solid throughout, and the fittings have been selected with real care. Underfloor heating runs throughout the ground floor with radiators to the first, and a booster pump holds mains water pressure at a constant 3 bar so every shower in the house holds fantastic pressure, each fitted with a rain head.
Upstairs, two further double bedrooms await, both featuring fitted wardrobes for ample storage, with the principal bedroom boasting its own stylish en-suite shower room. The interiors throughout are finished to a high standard, with contemporary fixtures, subtle tones, and carefully chosen materials that create a calm and inviting atmosphere.
Practicality is matched by comfort, with thoughtful design touches ensuring every corner of the home feels welcoming. Off-street parking for four to five vehicles is provided by a gravel carriage driveway, offering ease for families and visiting guests alike.
The position completes the picture the road ends at the golf course, with the open Surrey Downlands beyond walking country from the front door rather than a drive to a car park. Coulsdon South station nearby, with local schools and everyday amenities close at hand. Combining modern comfort with a genuine sense of rural retreat, this is a residence offering the tranquillity of the countryside with the connectivity buyers need, this home promises a lifestyle of comfort, convenience, and endless possibilities for its next owners.
As part of our provision, we may offer ancillary services to assist with your transaction. With your consent we will refer your details to a select group of providers. There is no obligation to provide your consent, or to uptake any of these services, but where you do, you should be aware of the following referral fee information:
Cook Taylor Woodhouse Solicitors – £250
Taylor Rose Solicitors – £250
Hawke Financial Services – 30%
Arnold & Baldwin Surveyors – 10%
Huxley – 10%
Atrium Surveyors - £25
A feel for the area
Connected for everyday life
0%of homes in the postcode can access 100+ Mbps broadband.
Available speed bands
- 30+ Mbps
- 31%
- 100+ Mbps
- 0%
- 300+ Mbps
- 0%
- 1,000+ Mbps
- 0%
Getting about
1.7 milesto Caterham Rail Station
Approximate straight-line distance · DfT NaPTAN · 13 Sept 2026Background air quality
- Fine particles · PM₂.₅
- 7.2 µg/m³ · Above the WHO guideline · well within the UK legal limit
- Nitrogen dioxide · NO₂
- 9.3 µg/m³ · Meets the WHO guideline
Annual background levels. For scale: the WHO 2021 guideline is 5 µg/m³ for PM₂.₅ and 10 for NO₂; the UK legal limit is 20 and 40. Lower is better; this is a 1 km model, not a reading at the door.
Defra · 2024 annual model · 1 km areaLocal information is approximate. Distances are straight-line estimates from the available location. Broadband describes postcode coverage, not the speed or service available at this home; check the address with a provider. Air quality is a modelled annual background estimate.
Picture your everyday
Start with the agent's details and explore the area guide to get a feel for daily life here.
Other homes nearby
Homes in CR3 postcode area →About these property details
The information provided in this listing is for general information purposes only and does not constitute property particulars. We make no warranties or guarantees, express or implied, regarding the accuracy, completeness, or availability of the information.
Property details are provided by the listing agent, developer, or other third parties, and we have no control over the content provided. Prospective buyers or tenants should make their own enquiries and verify all information directly with the agent or relevant party.
Information relating to Energy Performance Certificates, Home Reports, or other statutory documents should be obtained directly from the selling agent or developer where applicable.