

Cults, Aberdeen · AB15
Friarsfield Avenue, Cults
Friarsfield Avenue, Cults, Aberdeen, AB15
Offers over
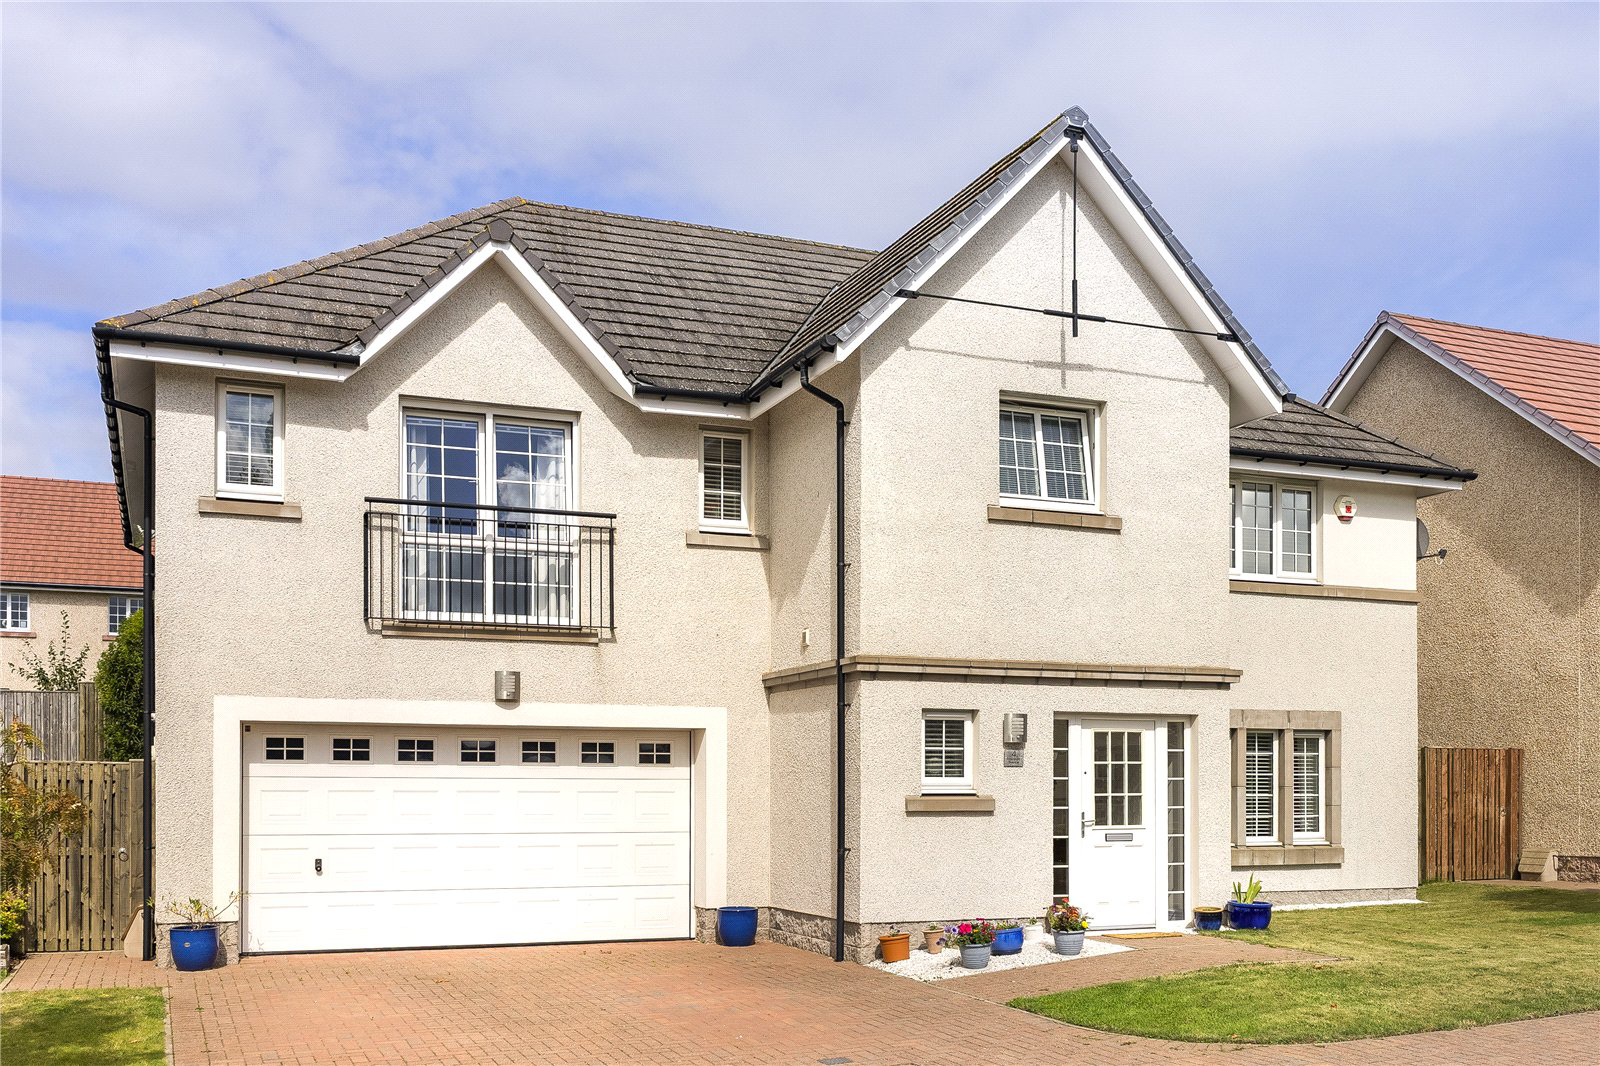
Exceptional five-bedroom detached family home with double integral garage, beautifully upgraded and finished to an impeccable standard, set within the prestigious Friarsfield development in the heart of sought-after Cults.
The home, in the agent’s words
- Prestigious Friarsfield development in highly desirable Cults
- Immaculately presented five-bedroom detached family home
- Integral double garage and extensive loc-bloc driveway
- Magnificent upgraded open-plan dining kitchen and family room
- Contemporary kitchen with Siemens integrated appliances and Rangemaster cooker
- Elegant lounge flooded with natural light
- Luxurious principal suite with fitted wardrobes, Juliet balcony and en-suite
- Guest bedroom with fitted wardrobes and en-suite shower room
- Three further generous double bedrooms offering versatile accommodation
- Stylish family bathroom with separate shower enclosure
Read the full agent description
We are delighted to present to the market this exceptional five-bedroom detached family home with integral double garage, situated within the prestigious Friarsfield Development in the highly sought-after suburb of Cults. Occupying a prime position within this exclusive development, the property offers beautifully presented and highly versatile accommodation, perfectly suited to modern family living.
Since its original construction, the current owners have further enhanced the property, most notably through a stunning upgrade of the kitchen, creating an impressive open-plan family space that forms the heart of the home. The property also benefits from a replacement boiler installed approximately two years ago and provision for a gas fire connection within the lounge, should a purchaser wish to install one.
Finished to an exacting standard throughout, the home enjoys a wealth of premium features including Siemens appliances, Oak engineered flooring and contemporary décor. Outside, a generous, fully enclosed rear garden offers an idyllic setting for family life and entertaining, complete with an extensive slate patio and attractive landscaped features.
The accommodation is entered via a spacious vestibule leading to a beautifully presented reception hall. A stylish cloakroom WC and excellent built-in storage are located off the entrance area. To the front of the property, the elegant lounge provides a peaceful retreat, with large windows allowing an abundance of natural light to flood the room and creating a warm and welcoming atmosphere.
Undoubtedly the focal point of the home is the magnificent open-plan dining kitchen and family room. Recently upgraded by the current owners, the kitchen boasts an extensive range of contemporary cabinetry, quality work surfaces and a comprehensive range of integrated appliances, along with a wonderful Rangemaster. A large peninsula provides the perfect space for prepping the family meals, while the generous family and dining area enjoys direct access to the rear garden through glazed French doors, seamlessly connecting indoor and outdoor living.
A practical utility room lies adjacent to the kitchen and provides direct access to both the rear garden and integral double garage. The impressive galleried landing leads to five well-proportioned double bedrooms. The luxurious principal suite enjoys attractive views over the landscaped communal grounds and features fitted wardrobes, a Juliet balcony and a beautifully appointed en-suite shower room with double basin vanity unit and walk-in shower. Bedroom two also benefits from fitted wardrobes and an en-suite shower room, while the remaining three double bedrooms offer excellent flexibility for family accommodation, guest bedrooms, home working or leisure pursuits.
Completing the upper floor is a stylish family bathroom fitted with a contemporary three-piece suite and separate shower enclosure.
Externally, the property continues to impress. The front garden is mainly laid to lawn and complemented by an extensive loc-bloc driveway providing parking for several vehicles and access to the integral double garage.
To the rear, the fully enclosed garden has been thoughtfully landscaped to create a superb outdoor entertaining space. Predominantly laid to lawn with a variety of ornamental planting, together with a paved patio accessed directly from the family room, making it the perfect setting for outdoor dining and summer gatherings. The double garage is of good proportions and features up and over doors. Internal viewing is a must to appreciate this quality family home.
Location
Cults lies just to the west of the City of Aberdeen on Lower Deeside. It has achieved a reputation as one of the most sought-after areas of the city being within easy travelling distance of the City itself, yet close to the Deeside countryside. There is a good range of independent shopping and leisure facilities, while ‘The David Lloyd’ fitness centre, Sainsburys and Asda Superstores are all within a short drive away. Cults Primary School and Cults Academy are within close proximity, while the International School is based at Pitfodels. With the countryside being close at hand, all manner of leisure and recreational pursuits are “on the doorstep," with public transport links to the city and beyond available from various points along the North Deeside Road and neighbouring AWPR.
Fixtures and Fittings
All blinds, light fittings, and integrated appliances will remain. Some items of furniture can be purchased by separate negotiation.
Viewing Details
By appointment contact Simpson & Marwick
Key facts
- Council tax band: H.
- EPC rating: B (score 82; potential rating B).
- Parking: double garage.
- Outside: garden.
A feel for the area
Connected for everyday life
100%of homes in the postcode can access 100+ Mbps broadband.
Available speed bands
- 30+ Mbps
- 100%
- 100+ Mbps
- 100%
- 300+ Mbps
- 100%
- 1,000+ Mbps
- 100%
Getting about
3.3 milesto Aberdeen Rail Station
Approximate straight-line distance · DfT NaPTAN · 13 Sept 2026Background air quality
- Fine particles · PM₂.₅
- 4.2 µg/m³ · Meets the WHO guideline
- Nitrogen dioxide · NO₂
- 4.2 µg/m³ · Meets the WHO guideline
Annual background levels. For scale: the WHO 2021 guideline is 5 µg/m³ for PM₂.₅ and 10 for NO₂; the UK legal limit is 20 and 40. Lower is better; this is a 1 km model, not a reading at the door.
Defra · 2024 annual model · 1 km areaLocal information is approximate. Distances are straight-line estimates from the available location. Broadband describes postcode coverage, not the speed or service available at this home; check the address with a provider. Air quality is a modelled annual background estimate.
Checking nearby places…
Picture your everyday
Start with the agent's details and explore the area guide to get a feel for daily life here.
Other homes nearby
Homes in Aberdeen →About these property details
The information provided in this listing is for general information purposes only and does not constitute property particulars. We make no warranties or guarantees, express or implied, regarding the accuracy, completeness, or availability of the information.
Property details are provided by the listing agent, developer, or other third parties, and we have no control over the content provided. Prospective buyers or tenants should make their own enquiries and verify all information directly with the agent or relevant party.
Information relating to Energy Performance Certificates, Home Reports, or other statutory documents should be obtained directly from the selling agent or developer where applicable.