

Wadebridge, Cornwall · PL27
St. Cleer Drive, Wadebridge
St. Cleer Drive, Wadebridge, Cornwall, PL27
Guide price
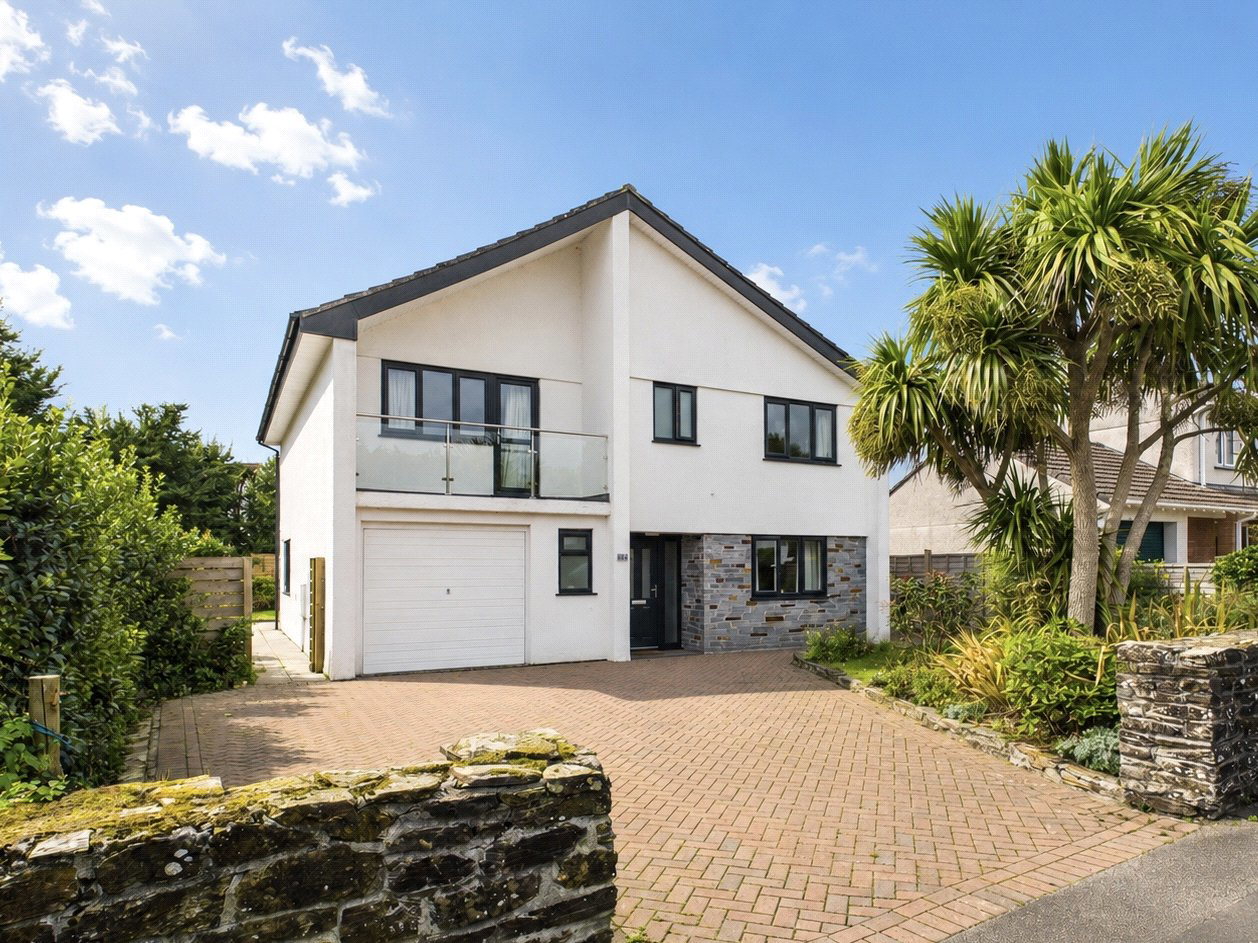
12 St Cleer Drive is an impressive and highly adaptable family home, combining generous bedroom accommodation, two en-suite bedrooms, excellent living space, ample parking, an integral garage and a substantial garden within an established Wadebridge residential setting.
The home, in the agent’s words
- Substantial 4/5 Bedroom Detached Family Home
- Popular Wadebridge Residential Location
- Spacious & Versatile Accommodation
- Generous Kitchen/Dining Room
- Separate Laundry Room
- Multi-Aspect Living Room
- Impressive Principal Bedroom with En-Suite
- Private Balcony with Glass Balustrades
- Integral Single Garage
- Ample Private Driveway Parking
Read the full agent description
Positioned within a popular residential area of Wadebridge, 12 St Cleer Drive is a substantial and wonderfully versatile four/five-bedroom detached family home, offering generous accommodation, excellent parking, an integral garage and a well-sized enclosed rear garden.
Upon entering the property, you are welcomed into a bright and modern entrance hallway which immediately sets the tone for the space on offer throughout. To the left is a useful ground-floor cloakroom/W.C., while a further storage cupboard provides everyday practicality and access into the integral single garage.
To the right of the hallway is the kitchen/dining room, a generous social space with plenty of room for a large family dining table, making it ideal for both everyday meals and entertaining. The kitchen itself is fitted with a good range of cupboards and drawers, plentiful worktop space and a useful breakfast bar, with views extending across the rear garden. While perfectly functional as it stands, the kitchen also offers an excellent opportunity for a future owner to update and personalise the space to their own taste. Adjoining the kitchen is a modern and practical laundry room, providing further storage and space for white goods, together with direct access outside to the garden.
Completing the ground floor is the spacious living room. Multi-aspect windows and French doors allow plenty of natural light to flow through the room, while its generous proportions provide flexibility for a variety of furniture arrangements. The French doors also create a natural connection between the house and rear garden, particularly appealing during the warmer months.
Moving upstairs, the sense of space continues with a particularly generous landing leading to four double bedrooms and an additional single bedroom. The principal bedroom is a real highlight of the home. Generously proportioned, it benefits from its own private balcony with contemporary glass balustrades, providing a pleasant outdoor space, together with a private en-suite bathroom.
Bedroom two is another excellent double bedroom and also enjoys the benefit of its own private en-suite bathroom, a particularly useful addition for families or visiting guests. Bedroom three is also a comfortable double and enjoys an outlook across the rear garden.
Bedroom four is currently utilised as a home study, demonstrating the flexibility of the accommodation for those working from home, while the fifth bedroom is presently arranged as a walk-in wardrobe but could comfortably accommodate a single bed if required. Completing the first floor is the family bathroom, fitted with a bath, waterfall-style shower, W.C. and wash hand basin.
Outside, the property sits centrally within its plot, providing outside space to both the front and rear. The frontage combines an area of lawn with mature planting and shrubs, while a private driveway provides parking for multiple vehicles and leads to the integral garage. A traditional Cornish stone wall creates an attractive boundary to the front. Access is available around both sides of the house, with one side having been thoughtfully landscaped to create a charming pocket of wild garden and additional planting.
The rear garden is a particularly attractive feature and provides an excellent space for families and entertaining. A large paved patio runs immediately alongside the house, offering plenty of room for outdoor furniture and dining, complemented by an electric retractable awning for shade when required. Beyond the patio is a good-sized lawn surrounded by established shrubs and planting, creating a pleasant and enclosed garden with plenty of space to enjoy.
Overall, 12 St Cleer Drive is an impressive and highly adaptable family home, combining generous bedroom accommodation, two en-suite bedrooms, excellent living space, ample parking, an integral garage and a substantial garden within an established Wadebridge residential setting.
Key facts
- Council tax band: E.
- Parking: residents' parking.
- Outside: garden, patio, balcony.
A feel for the area
Connected for everyday life
100%of homes in the postcode can access 100+ Mbps broadband.
Available speed bands
- 30+ Mbps
- 100%
- 100+ Mbps
- 100%
- 300+ Mbps
- 100%
- 1,000+ Mbps
- 100%
Getting about
7 milesto Roche Rail Station
Approximate straight-line distance · DfT NaPTAN · 13 Sept 2026Background air quality
- Fine particles · PM₂.₅
- 5.0 µg/m³ · Above the WHO guideline · well within the UK legal limit
- Nitrogen dioxide · NO₂
- 4.5 µg/m³ · Meets the WHO guideline
Annual background levels. For scale: the WHO 2021 guideline is 5 µg/m³ for PM₂.₅ and 10 for NO₂; the UK legal limit is 20 and 40. Lower is better; this is a 1 km model, not a reading at the door.
Defra · 2024 annual model · 1 km areaLocal information is approximate. Distances are straight-line estimates from the available location. Broadband describes postcode coverage, not the speed or service available at this home; check the address with a provider. Air quality is a modelled annual background estimate.
Checking nearby places…
Picture your everyday
Start with the agent's details and explore the area guide to get a feel for daily life here.
Other homes nearby
Homes in PL27 postcode area →About these property details
The information provided in this listing is for general information purposes only and does not constitute property particulars. We make no warranties or guarantees, express or implied, regarding the accuracy, completeness, or availability of the information.
Property details are provided by the listing agent, developer, or other third parties, and we have no control over the content provided. Prospective buyers or tenants should make their own enquiries and verify all information directly with the agent or relevant party.
Information relating to Energy Performance Certificates, Home Reports, or other statutory documents should be obtained directly from the selling agent or developer where applicable.