

Spalding, Lincolnshire · PE12
Farmers Gate, Holbeach
Farmers Gate, Holbeach, Spalding, Lincolnshire, PE12
Offers Over
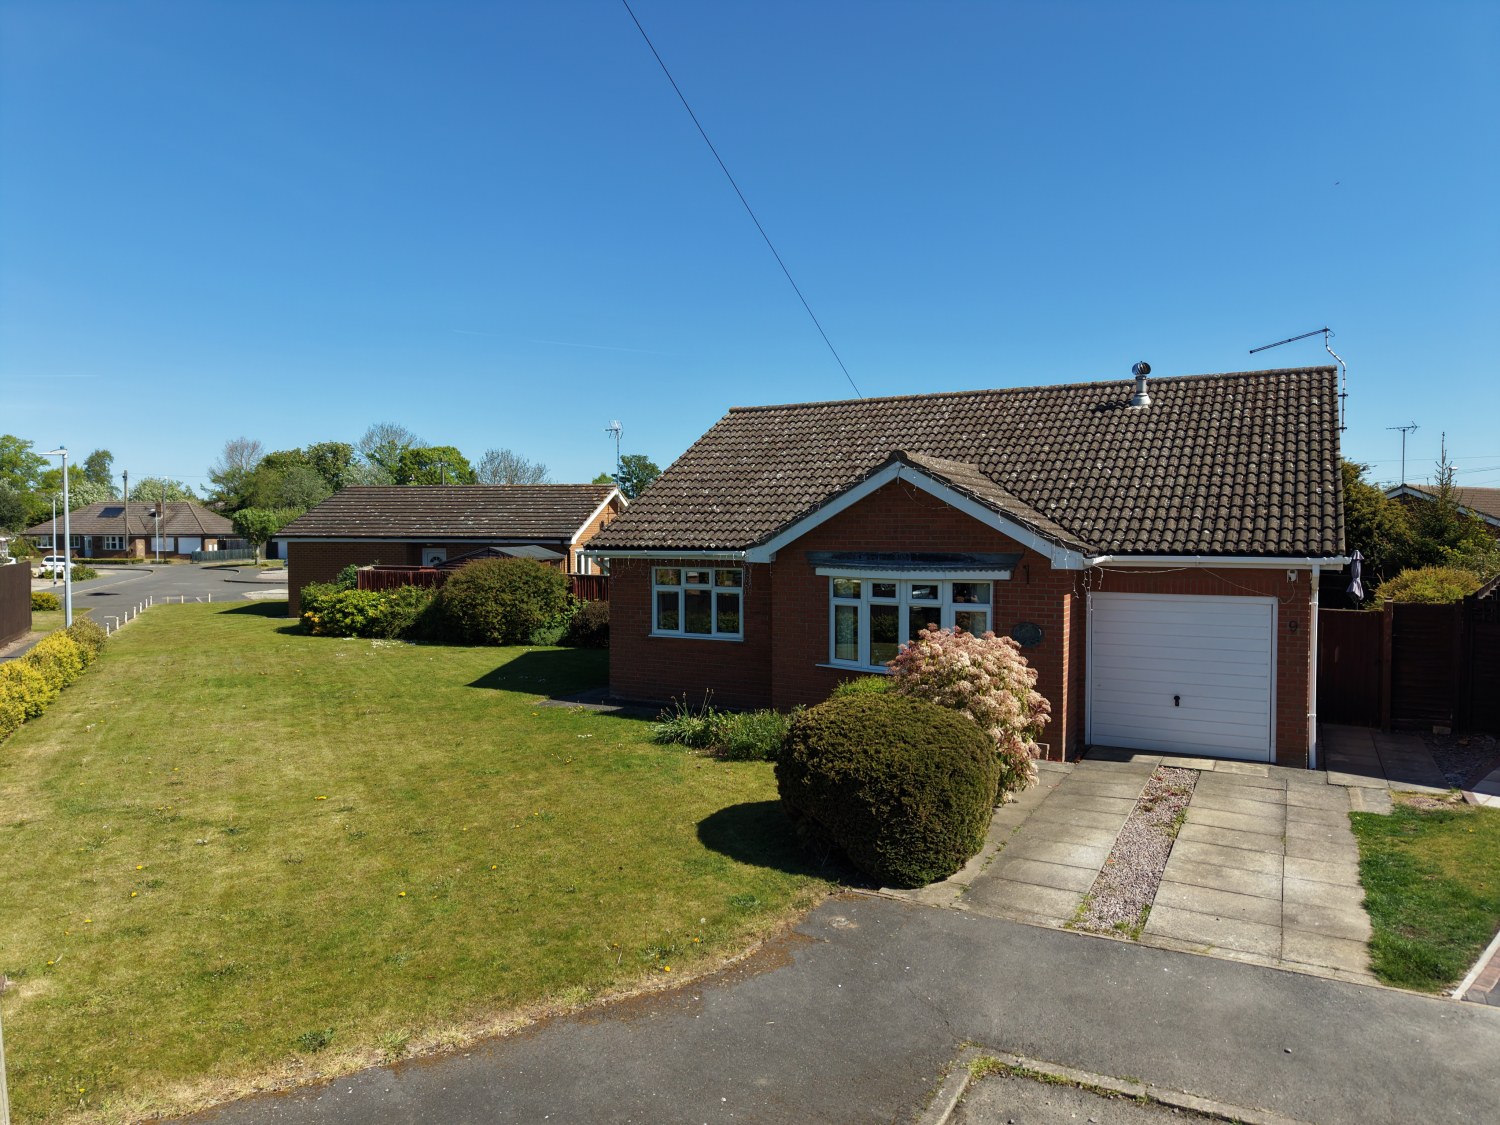
Occupying an enviable CORNER PLOT in a quiet cul-de-sac, this beautifully presented 2-bed bungalow offers more than meets the eye. Featuring a spacious 19ft lounge, modern kitchen, and a rare UTILITY ROOM with guest WC. Boasting wraparound gardens, a garage, and a private driveway. Must see!
The home, in the agent’s words
- ENVIABLE CORNER PLOT with wraparound gardens.
- DETACHED BUNGALOW in a sought-after cul-de-sac.
- MODERN KITCHEN with high-end integrated double ovens
- SPACIOUS LIVING ROOM with a feature bay window
- DEDICATED UTILITY ROOM & secondary guest WC
- INTEGRATED GARAGE and private driveway
- BEAUTIFULLY LANDSCAPED rear garden with raised patio
- SOUGHT-AFTER LOCATION within walking distance to Holbeach town center
- No Chain
- Call 24/7 or Book Online for a Viewing
Read the full agent description
The property immediately impresses with its expansive front and side lawn, wrapping around the corner plot to provide a wonderful sense of privacy and curb appeal. A private driveway leads to an integrated garage, providing secure parking or additional workshop space.
Step through the entrance hallway into the heart of the home. The Living Room is a bright and airy sanctuary, featuring a large bay window that floods the room with natural light. The focal point is a classic stone-effect fireplace, and there is ample room for a full-sized dining table, making it a perfect spot for entertaining.
The modern Kitchen is sleek and functional, boasting crisp white cabinetry, integrated double ovens, and a stylish grey subway-tile backsplash. Directly adjacent is the highly practical Utility Room, keeping laundry and bulky appliances out of the main cooking area, a rare and welcome feature in many bungalows.
The accommodation offers two well-proportioned double bedrooms. Bedroom 1 a spacious master overlooking the front of the house. Bedroom 2 a versatile room perfect for guests or a home office.
The main Shower Room has been modernised with floor-to-ceiling tiling and a large corner glass shower cubicle.
For added convenience, there is also a separate, secondary WC/Cloakroom located off the secondary hallway.
The rear garden is a true highlight. It features a raised paved patio area, perfect for alfresco dining, that leads down to a manicured lawn bordered by mature trees and vibrant flowering shrubs. It is fully enclosed, offering a safe and peaceful retreat.
Tenure: Freehold
Council Tax Band: B (South Holland District Council)
EPC Rating: D
All Mains Gas, Elec, Water Connected
Viewing highly recommended to appreciate the plot size and internal finish.
A feel for the area
Connected for everyday life
100%of homes in the postcode can access 100+ Mbps broadband.
Available speed bands
- 30+ Mbps
- 100%
- 100+ Mbps
- 100%
- 300+ Mbps
- 100%
- 1,000+ Mbps
- 100%
Getting about
6.7 milesto Spalding Rail Station
Approximate straight-line distance · DfT NaPTAN · 13 Sept 2026Background air quality
- Fine particles · PM₂.₅
- 6.9 µg/m³ · Above the WHO guideline · well within the UK legal limit
- Nitrogen dioxide · NO₂
- 4.9 µg/m³ · Meets the WHO guideline
Annual background levels. For scale: the WHO 2021 guideline is 5 µg/m³ for PM₂.₅ and 10 for NO₂; the UK legal limit is 20 and 40. Lower is better; this is a 1 km model, not a reading at the door.
Defra · 2024 annual model · 1 km areaLocal information is approximate. Distances are straight-line estimates from the available location. Broadband describes postcode coverage, not the speed or service available at this home; check the address with a provider. Air quality is a modelled annual background estimate.
Checking nearby places…
Picture your everyday
Start with the agent's details and explore the area guide to get a feel for daily life here.
Other homes nearby
Homes in PE12 postcode area →About these property details
The information provided in this listing is for general information purposes only and does not constitute property particulars. We make no warranties or guarantees, express or implied, regarding the accuracy, completeness, or availability of the information.
Property details are provided by the listing agent, developer, or other third parties, and we have no control over the content provided. Prospective buyers or tenants should make their own enquiries and verify all information directly with the agent or relevant party.
Information relating to Energy Performance Certificates, Home Reports, or other statutory documents should be obtained directly from the selling agent or developer where applicable.