

Exmouth · EX8
Uplands Bassetts Gardens, Exmouth
Uplands Bassetts Gardens, Exmouth, EX8 4EE
Guide Price
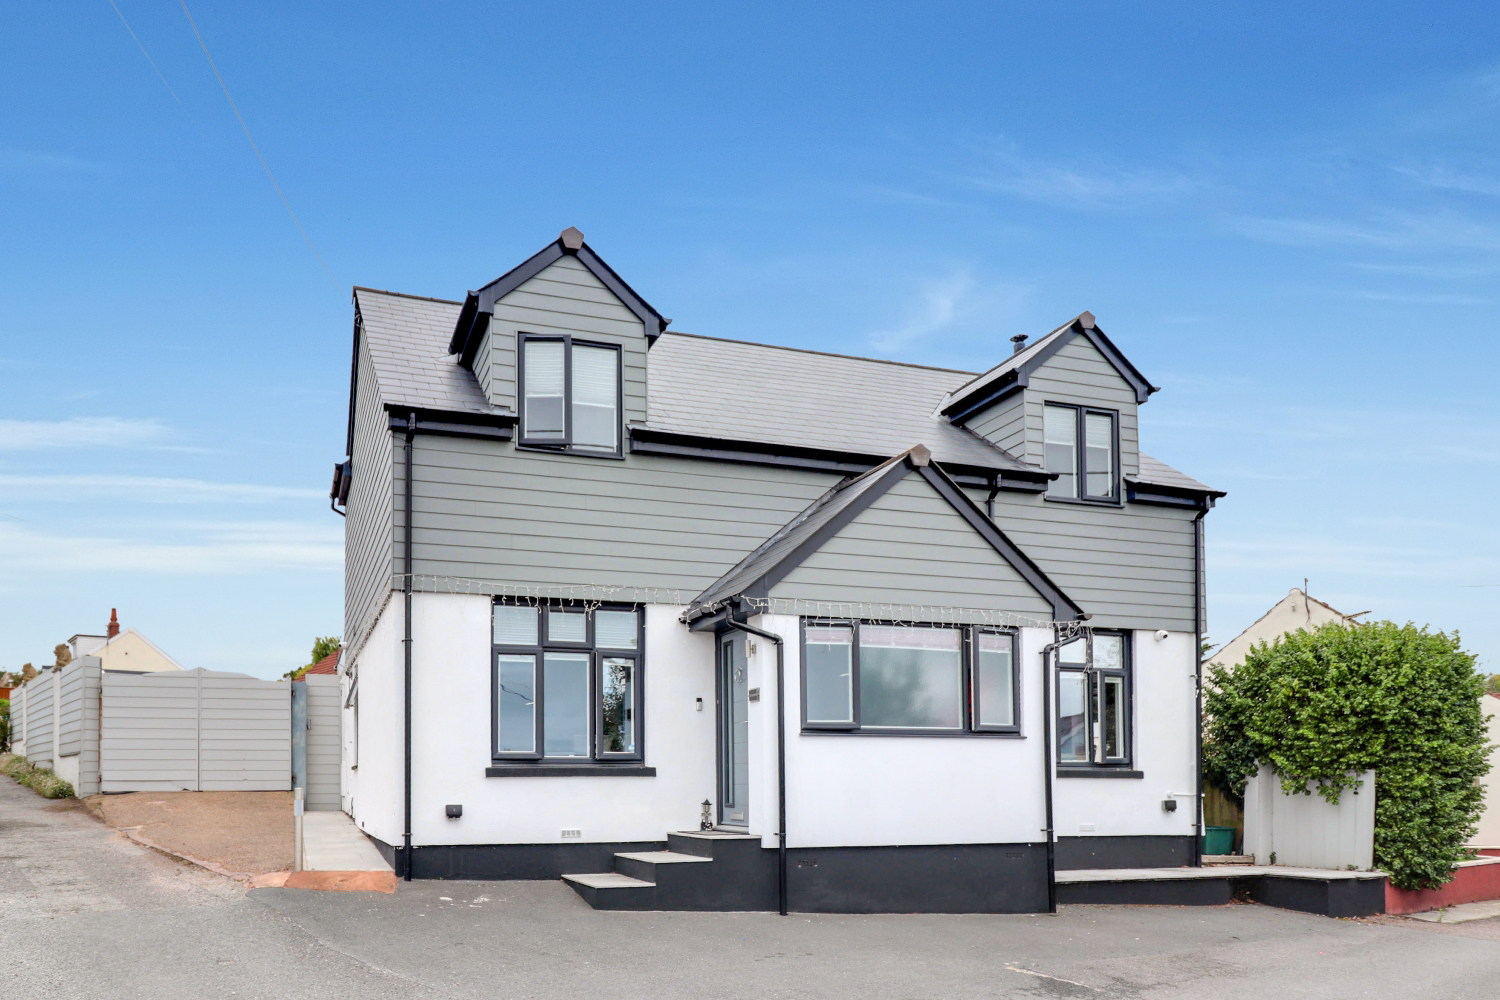
This property has been extended and remodelled to a high standard by the current owners to maximise light, create modern open plan living and benefits from a detached annexe.
The home, in the agent’s words
- Four Double Bedrooms
- Three Shower Rooms
- Generous Sitting/Dining Room
- Detached Annexe & Garden Room/Bar
- Two Log Burning Stoves
- Kitchen/Breakfast Room
Read the full agent description
The front entrance porch leads into the main reception room, which has a free standing log burning stove, a modern glass and wood staircase and a dining area which could easily be converted into a ground floor bedroom with access to the shower room. From the reception room, there is a door to an inner hallway which leads to the kitchen/breakfast room and the luxurious wet room which is fully tiled, with a walk in shower, wash hand basin and W.C.
The kitchen/breakfast room is fitted with modern white fronted cupboards, there is space for a gas range with extractor hood, there is a breakfast bar and further seating area to one end, with a roof lantern above and another free standing log burning stove.
Upstairs, there are 3 generous bedrooms including the master bedroom which is a superb size, dual aspect and has a claw foot, roll top, free standing bath. Bedrooms 2 and 3 are also doubles and there is a fitted shower room on the first floor which has dual sinks a W.C. and shower enclosure.
Outside, to the front of the property, there is a small driveway providing off road parking as well as wooden gates to the side opening into the rear gardens with provide secure off road parking for further vehicles, a caravan or boat.
The rear gardens are well landscaped and offer low maintenance sociable areas to relax and enjoy your own privacy. Bedroom 4 is located in a detached annexe in the garden, this is a great size double bedroom, has a shower room and ample space for a a small living area. There is decked area for a hot tub which has a further studio room, currently being used as a bar, which is perfect for outdoor entertaining. At the rear of the garden is a further decked area and storage shed.
A feel for the area
Connected for everyday life
0%of homes in the postcode can access 100+ Mbps broadband.
Available speed bands
- 30+ Mbps
- 96%
- 100+ Mbps
- 0%
- 300+ Mbps
- 0%
- 1,000+ Mbps
- 0%
Getting about
1.5 milesto Exmouth Rail Station
Approximate straight-line distance · DfT NaPTAN · 13 Sept 2026Background air quality
- Fine particles · PM₂.₅
- 5.4 µg/m³ · Above the WHO guideline · well within the UK legal limit
- Nitrogen dioxide · NO₂
- 4.1 µg/m³ · Meets the WHO guideline
Annual background levels. For scale: the WHO 2021 guideline is 5 µg/m³ for PM₂.₅ and 10 for NO₂; the UK legal limit is 20 and 40. Lower is better; this is a 1 km model, not a reading at the door.
Defra · 2024 annual model · 1 km areaLocal information is approximate. Distances are straight-line estimates from the available location. Broadband describes postcode coverage, not the speed or service available at this home; check the address with a provider. Air quality is a modelled annual background estimate.
Checking nearby places…
Picture your everyday
Start with the agent's details and explore the area guide to get a feel for daily life here.
Other homes nearby
Homes in EX8 postcode area →About these property details
The information provided in this listing is for general information purposes only and does not constitute property particulars. We make no warranties or guarantees, express or implied, regarding the accuracy, completeness, or availability of the information.
Property details are provided by the listing agent, developer, or other third parties, and we have no control over the content provided. Prospective buyers or tenants should make their own enquiries and verify all information directly with the agent or relevant party.
Information relating to Energy Performance Certificates, Home Reports, or other statutory documents should be obtained directly from the selling agent or developer where applicable.