
Neacroft, Christchurch · BH23
Croft Road, Neacroft
Croft Road, Neacroft, Christchurch, BH23
**No forward chain** A stunning four-bedroom detached family home offering beautifully presented and versatile accommodation throughout, including a home office, double garage and ample off-street parking, all situated within the sought-after hamlet of Neacroft.
Listed 7 May 2019 · agent details updated 29 October 2026. An asking price is not a completed sale.
The home, in the agent’s words
- No forward chain
- Four-bedroom detached family home
- Located within the south-after hamlet of Neacroft
- Beautifully presented
- Home office
- Double garage
- Ample off-street parking
Read the full agent description
**No forward chain** A stunning four-bedroom detached family home offering beautifully presented and versatile accommodation throughout, including a home office, double garage and ample off-street parking, all situated within the sought-after hamlet of Neacroft.
THE SITUATION
Neacroft is a sought after and picturesque rural hamlet. The neighbouring village of Bransgore, about 1 mile distant, has developed and expanded in recent years and now boasts an excellent selection of shops, schools and professional services. Just a few minutes drive away to the east is the open Forest and to the west is the historic Priory town of Christchurch, which lies approximately 4 miles away, and offers more comprehensive shopping facilities. The larger centres of Bournemouth and Southampton and their airports are also readily accessible.
THE PROPERTY
The property is entered via a welcoming entrance hall through a timber framed porch, where doors to the left lead directly into the impressive dual-aspect living room. Centred around a charming feature fireplace, this generous reception space is laid with carpeting throughout and benefits from bi fold doors opening onto the rear garden, allowing for an abundance of natural light. To the rear of the property sits a spacious double bedroom, conveniently served by a cloakroom positioned adjacent.
At the end of the hallway lies the heart of the home, a superb open-plan kitchen/dining room enjoying dual-aspect views and exceptional natural light. The shaker-style kitchen is fitted with a range of eye and base level units complemented by oak work surfaces, a six-ring gas cooker with double oven, wine fridge, and space for a dishwasher and American fridge freezer. There is also a separate instant boiling hot water tap and waste disposal unit. A separate utility room provides additional storage, a kitchen sink, space and plumbing for a washing machine and tumble dryer, integrated fridge freezer and access to the rear garden.
The dining area boasts vaulted ceilings and velux windows, two of which benefit from remote control blinds. There is tiled flooring throughout, with bifold doors positioned on either side of the room seamlessly connecting the indoor and outdoor spaces, creating an ideal environment for entertaining and family living.
Pocket doors open into a substantial sitting room, also featuring vaulted ceilings and bifold doors to both sides, further enhancing the sense of space and connection to the gardens beyond. The ground floor accommodation is completed by a cloakroom with wash basin.
Stairs rise from the entrance hall to the first-floor landing, where the remaining bedroom accommodation can be found. Bedroom two enjoys views over the rear garden and benefits from a walk-in wardrobe area, whilst being served by a spacious three-piece family bathroom. Bedroom three also overlooks the rear garden and features its own en-suite shower room.
The impressive principal suite offers generous bedroom accommodation with delightful views over the front garden, together with a walk-in wardrobe and en-suite bathroom.
GROUNDS AND GARDENS
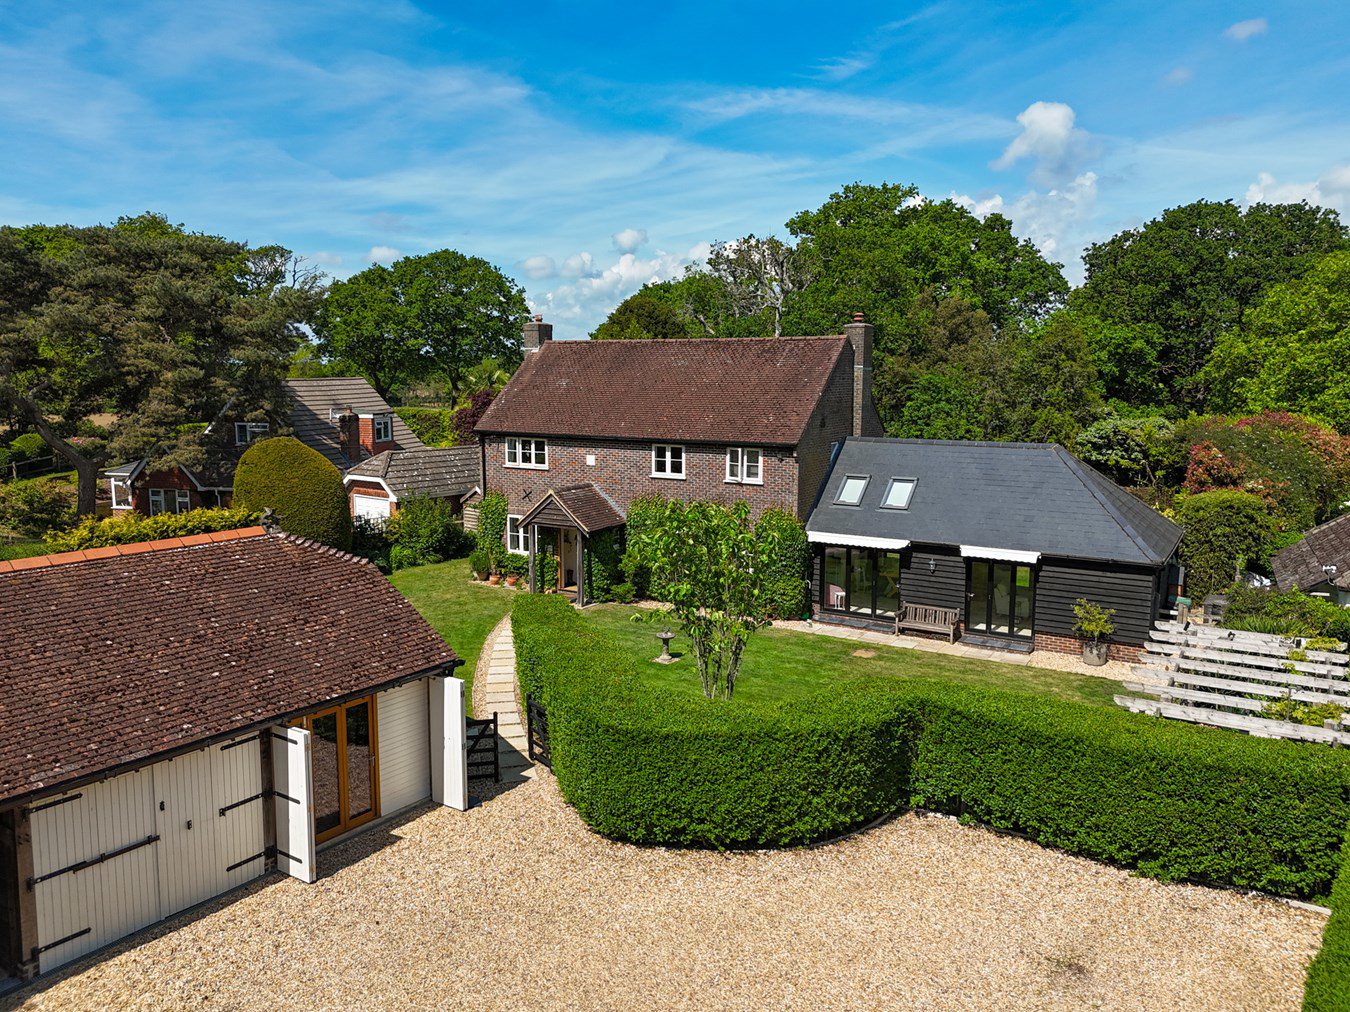
The property is approached via a forest track leading to a substantial gravel driveway providing ample parking for several vehicles, positioned in front of the double garage and car port, offering additional parking and storage solutions.
A five-bar pedestrian gate opens onto the beautifully maintained front garden, predominantly laid to lawn with a paved pathway leading to the front entrance. Mature hedging and established trees surround the property, creating an excellent sense of privacy and seclusion.
A detached, well-insulated home office provides highly versatile additional accommodation, complete with underfloor heating, electricity, and carpeted flooring. Bi-fold doors open onto the driveway, while attractive views across the gardens create a bright and pleasant working environment.
The gardens continue around both sides of the property to the rear, where a further delightful outdoor space is mainly laid to lawn with mature trees beyond, alongside a lovely patio seating area ideal for al fresco dining and entertaining.
ADDITIONAL INFORMATION
Tenure: Freehold
Energy Performance Rating: C Current: 69 Potential: 74
Council Tax Band: F
Services: Mains electricity, gas, water & drainage
Heating: Gas central heating
Parking: Private driveway, carport and garage
Broadband: ADSL Copper-based phone landline. Ultrafast download speeds of up to 1000 Mpbs are available at this property (ofcom)
Agents Note: There are various outside electric points. There is also wiring near the patio area should the purchase wish to install a hot tub.
The local area also offers a variety of fields available to rent for equestrian use.
THE SITUATION
Neacroft is a sought after and picturesque rural hamlet. The neighbouring village of Bransgore, about 1 mile distant, has developed and expanded in recent years and now boasts an excellent selection of shops, schools and professional services. Just a few minutes drive away to the east is the open Forest and to the west is the historic Priory town of Christchurch, which lies approximately 4 miles away, and offers more comprehensive shopping facilities. The larger centres of Bournemouth and Southampton and their airports are also readily accessible.
THE PROPERTY
The property is entered via a welcoming entrance hall through a timber framed porch, where doors to the left lead directly into the impressive dual-aspect living room. Centred around a charming feature fireplace, this generous reception space is laid with carpeting throughout and benefits from bi fold doors opening onto the rear garden, allowing for an abundance of natural light. To the rear of the property sits a spacious double bedroom, conveniently served by a cloakroom positioned adjacent.
At the end of the hallway lies the heart of the home, a superb open-plan kitchen/dining room enjoying dual-aspect views and exceptional natural light. The shaker-style kitchen is fitted with a range of eye and base level units complemented by oak work surfaces, a six-ring gas cooker with double oven, wine fridge, and space for a dishwasher and American fridge freezer. There is also a separate instant boiling hot water tap and waste disposal unit. A separate utility room provides additional storage, a kitchen sink, space and plumbing for a washing machine and tumble dryer, integrated fridge freezer and access to the rear garden.
The dining area boasts vaulted ceilings and velux windows, two of which benefit from remote control blinds. There is tiled flooring throughout, with bifold doors positioned on either side of the room seamlessly connecting the indoor and outdoor spaces, creating an ideal environment for entertaining and family living.
Pocket doors open into a substantial sitting room, also featuring vaulted ceilings and bifold doors to both sides, further enhancing the sense of space and connection to the gardens beyond. The ground floor accommodation is completed by a cloakroom with wash basin.
Stairs rise from the entrance hall to the first-floor landing, where the remaining bedroom accommodation can be found. Bedroom two enjoys views over the rear garden and benefits from a walk-in wardrobe area, whilst being served by a spacious three-piece family bathroom. Bedroom three also overlooks the rear garden and features its own en-suite shower room.
The impressive principal suite offers generous bedroom accommodation with delightful views over the front garden, together with a walk-in wardrobe and en-suite bathroom.
GROUNDS AND GARDENS
The property is approached via a forest track leading to a substantial gravel driveway providing ample parking for several vehicles, positioned in front of the double garage and car port, offering additional parking and storage solutions.
A five-bar pedestrian gate opens onto the beautifully maintained front garden, predominantly laid to lawn with a paved pathway leading to the front entrance. Mature hedging and established trees surround the property, creating an excellent sense of privacy and seclusion.
A detached, well-insulated home office provides highly versatile additional accommodation, complete with underfloor heating, electricity, and carpeted flooring. Bi-fold doors open onto the driveway, while attractive views across the gardens create a bright and pleasant working environment.
The gardens continue around both sides of the property to the rear, where a further delightful outdoor space is mainly laid to lawn with mature trees beyond, alongside a lovely patio seating area ideal for al fresco dining and entertaining.
ADDITIONAL INFORMATION
Tenure: Freehold
Energy Performance Rating: C Current: 69 Potential: 74
Council Tax Band: F
Services: Mains electricity, gas, water & drainage
Heating: Gas central heating
Parking: Private driveway, carport and garage
Broadband: ADSL Copper-based phone landline. Ultrafast download speeds of up to 1000 Mpbs are available at this property (ofcom)
Agents Note: There are various outside electric points. There is also wiring near the patio area should the purchase wish to install a hot tub.
The local area also offers a variety of fields available to rent for equestrian use.
DIRECTIONS
From our office in Burley, proceed along Pound Lane and out across the open forest for approximately 3.5 miles towards Bransgore. At the junction, turn left onto the Ringwood Road and follow the road round to the right passing the Three Tuns Public House and the Church. Continue across the bridge and take the first turning on the right into Harrow Road. Follow the road down and turn left into Croft Road. Follow this road until you reach a sharp right turn and take the private gravel track to your right. Foxgloves will be the third property on the right hand side.
DIRECTIONS
From our office in Burley, proceed along Pound Lane and out across the open forest for approximately 3.5 miles towards Bransgore. At the junction, turn left onto the Ringwood Road and follow the road round to the right passing the Three Tuns Public House and the Church. Continue across the bridge and take the first turning on the right into Harrow Road. Follow the road down and turn left into Croft Road. Follow this road until you reach a sharp right turn and take the private gravel track to your right. Foxgloves will be the third property on the right hand side.
Tenure: Freehold
Energy Performance Rating: C Current: 69 Potential: 74
Council Tax Band: F
Services: Mains electricity, gas, water & drainage
Heating: Gas central heating
Parking: Private driveway, carport and garage
Broadband: ADSL Copper-based phone landline. Ultrafast download speeds of up to 1000 Mpbs are available at this property (ofcom)
Agents Note: There are various outside electric points. There is also wiring near the patio area should the purchase wish to install a hot tub.
The local area also offers a variety of fields available to rent for equestrian use.
What it's like to live in
The practical details that shape daily life here, each with its source. Anything the listing leaves open becomes a question to ask.
Double garage + Off-street parking
No forward chain A stunning four-bedroom detached family home offering beautifully presented and versatile accommodation throughout, including a home office, double garage and a…
Agent's descriptionRear garden · front garden
Agent's descriptionUnderfloor heating
A detached, well-insulated home office provides highly versatile additional accommodation, complete with underfloor heating, electricity, and carpeted flooring.
Agent's descriptionUp to 1,000 Mbps
Available to 18% of premises in the postcode (Ofcom, Jan 2026). Postcode coverage, not a speed guarantee: check this exact address with a provider.
Ofcom postcode coverageMains gas, water, electricity and drainage
Services: Mains electricity, gas, water & drainage
Agent's descriptionFreehold
Supplied listing field and any agent featuresBand F
Council tax, Band F
Agent's descriptionRated C. Check the assessment date on the certificate.
Agent's descriptionQuestions worth asking
The listing doesn't answer these. Tick any you'd like to ask and they'll be added to your enquiry message.
Nothing added yet
Loading room styling…
Life nearby
A feel for the area
Getting about
1.7 milesto Hinton Admiral Rail Station
Approximate straight-line distance · DfT NaPTAN · 13 Sept 2026Background air quality
- Fine particles · PM₂.₅
- 5.5 µg/m³ · Above the WHO guideline · well within the UK legal limit
- Nitrogen dioxide · NO₂
- 5.3 µg/m³ · Meets the WHO guideline
Annual background levels. For scale: the WHO 2021 guideline is 5 µg/m³ for PM₂.₅ and 10 for NO₂; the UK legal limit is 20 and 40. Lower is better; this is a 1 km model, not a reading at the door.
Defra · 2024 annual model · 1 km areaLocal information is approximate. Distances are straight-line estimates from the available location. Broadband describes postcode coverage, not the speed or service available at this home; check the address with a provider. Air quality is a modelled annual background estimate.
Checking nearby places…
Picture your everyday
Start with the agent's details and explore the Area Overview to get a feel for daily life here.
Local news
A confirmed locality is needed to select relevant local stories for this home.
Checking connected news sources…
Other homes nearby
Homes in BH23 postcode area →About these property details
The information provided in this listing is for general information purposes only and does not constitute property particulars. We make no warranties or guarantees, express or implied, regarding the accuracy, completeness, or availability of the information.
Property details are provided by the listing agent, developer, or other third parties, and we have no control over the content provided. Prospective buyers or tenants should make their own enquiries and verify all information directly with the agent or relevant party.
Information relating to Energy Performance Certificates, Home Reports, or other statutory documents should be obtained directly from the selling agent or developer where applicable.