

Bossingham, Canterbury · CT4
The Street, Bossingham
The Street, Bossingham, Canterbury, CT4
Guide Price
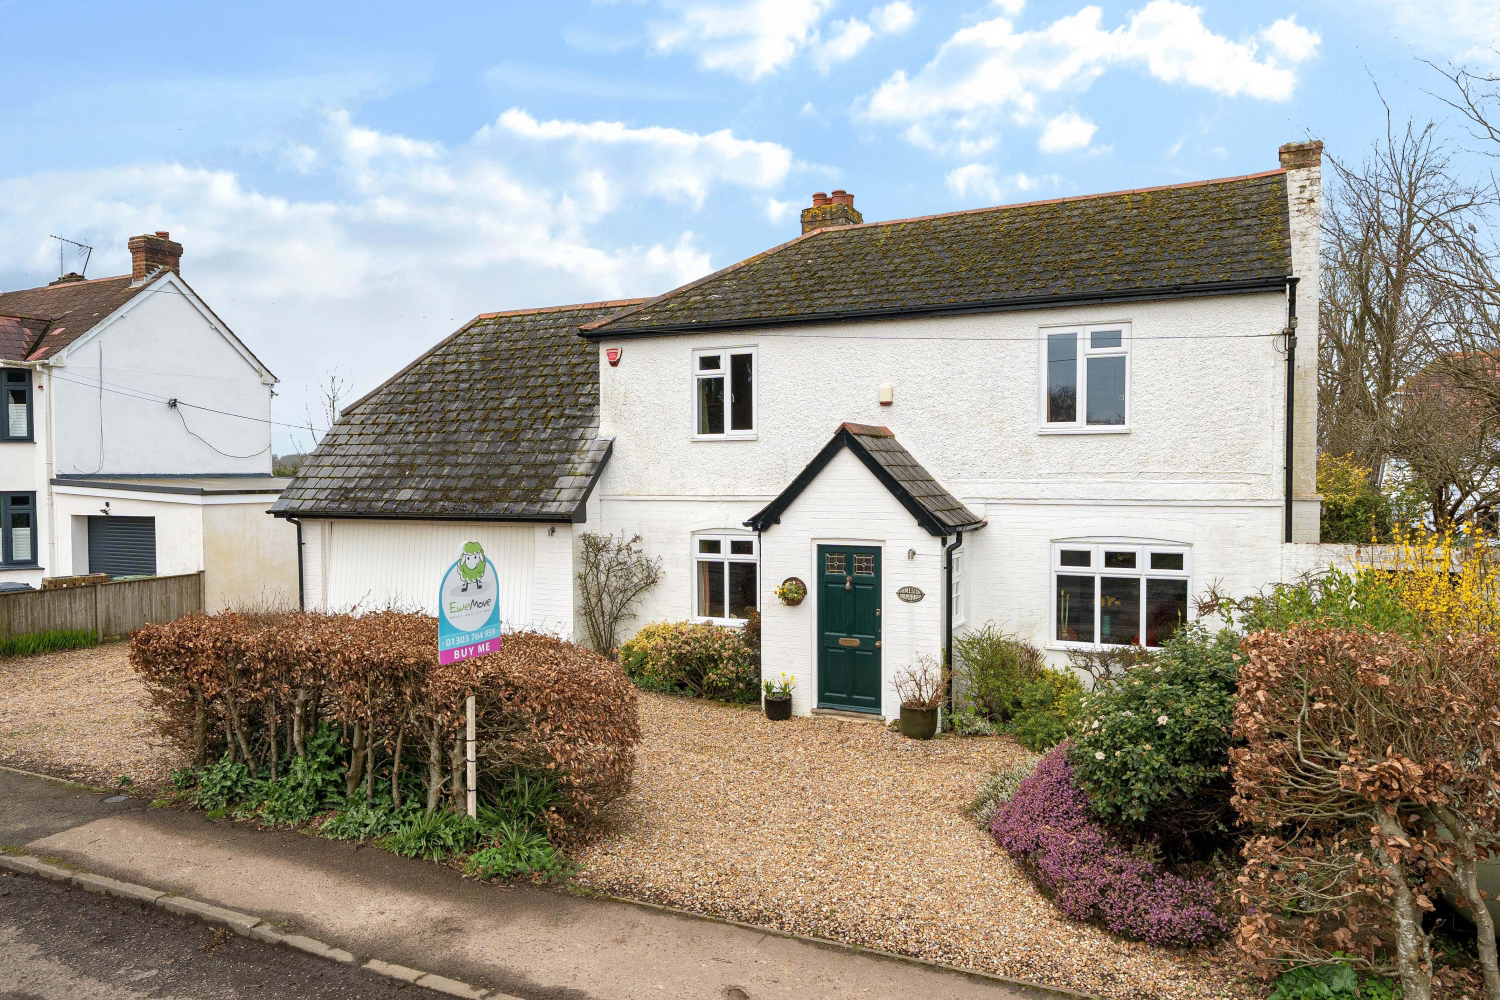
Lovingly extended and thoughtfully updated over the years by its current owners, this exceptional detached family home offers a rare combination of character, space and modern functionality, all set within approximately half an acre of stunning gardens in one of Kent's most cherished village settings.
The home, in the agent’s words
- Detached Four Double Bedroom Family Home
- Extended Lounge Diner
- Separate Study
- Traditional Kitchen
- En-Suite Bathroom & Dressing Room To Master
- Utility Room & Boot Room
- Expansive Gardens Approx. 0.5acres
- Sought After Village Location
- Double Garage & In/Out Driveway
- Previous Planning Approved For 4 Bed Detached House & Garage
Read the full agent description
Lovingly extended and thoughtfully updated over the years by its current owners, this exceptional detached family home offers a rare combination of character, space and modern functionality, all set within approximately half an acre of stunning gardens in one of Kent's most cherished village settings.
The property itself reveals a home designed around the demands of modern family life whilst retaining genuine character throughout. The kitchen features ample units and worksurface space complemented by quality integrated appliances including a double oven, six-ring gas hob with extractor and dishwasher, with the dual-aspect room benefiting from a wonderfully characterful large front window – a charming nod to the building's heritage as the former village butchers.
At the heart of the home lies the extended L-shaped lounge diner, a truly impressive space bathed in natural light from large windows and two sets of French doors that open directly onto the patio. A cosy open fire provides a focal point for cooler evenings while the built-in audio system ensures this room works equally well for entertaining or relaxed family living. For those working from home or simply seeking a quiet retreat, a separate study with original fireplace and built-in desk and cupboards offers the perfect solution.
The sleeping accommodation has been arranged with equal care. The principal bedroom enjoys its own en-suite bathroom and dressing room, creating a private sanctuary, while the second bedroom also benefits from an en-suite shower room. Two further generous bedrooms and a family bathroom complete the first floor, providing flexibility for growing families or visiting guests.
Practical considerations have certainly not been overlooked. A utility room with second sink and space for appliances sits alongside a boot room with rear access, while a ground floor WC with shower room adds everyday convenience that busy families will appreciate.
Outside, the grounds are nothing short of spectacular. Approximately half an acre of garden has been thoughtfully divided into distinct areas, beginning with a formal flower garden adjoining the house complete with large patio and pond, before beech hedging frames an expansive lawned area beyond. Multiple sheds, a log store and side access add practicality, while a double garage with electric door and rear garden access sits alongside an in-and-out driveway, eliminating the need to reverse onto the road.
For those seeking additional potential, planning permission was previously approved for a detached four-bedroom house with garage on the plot, along with a new garage for this property. While the consent has lapsed, full details remain available via Canterbury City Council Planning ref CA//17/02100, representing a significant opportunity for the right buyer to explore.
Perched high on the Kent Downs plateau and close to the old Roman Road of Stone Street sits the ancient common of Stelling Minnis – a quintessential English village set in the Kent Downs. Stelling Minnis Common, comprising 124 acres, is one of the last remaining manorial commons in Kent, managed by volunteers to enhance biodiversity, with several active ponds attracting dragonflies, damselflies, frogs, toads and newts. The village green is home to a Grade I listed wooden smock mill, built in 1866 and restored to full working condition in 2003, where cream teas are served in the summer alongside a small museum. The Anglican church, St Mary's, is also Grade I listed and approximately 800 years old, while a village store with integrated Post Office and the Rose and Crown Public House can be found on the green. The village lies just six miles south of the historic cathedral city of Canterbury, less than half an hour's drive away with its plethora of attractions for all ages, while the charming coastal towns of Folkestone and Hythe are equally accessible. For commuters, London is approximately two hours away, with high-speed rail links available from nearby Folkestone and Ashford.
Positioned just a short stroll from Stelling Minnis CE Primary School and within a community that genuinely feels like a village should this is a rare opportunity to acquire an exceptional family home in one of Kent's most sought-after rural settings. Well-presented throughout with scope to add your own stamp, the property is ready for its next chapter.
Please note: In accordance with the Estate Agents Act 1979, we disclose that a family member of a Ewemove employee has an interest in this property. This does not affect the service provided to prospective buyers.
A feel for the area
Connected for everyday life
12%of homes in the postcode can access 100+ Mbps broadband.
Available speed bands
- 30+ Mbps
- 100%
- 100+ Mbps
- 12%
- 300+ Mbps
- 12%
- 1,000+ Mbps
- 12%
Getting about
4.8 milesto Chartham Rail Station
Approximate straight-line distance · DfT NaPTAN · 13 Sept 2026Background air quality
- Fine particles · PM₂.₅
- 6.4 µg/m³ · Above the WHO guideline · well within the UK legal limit
- Nitrogen dioxide · NO₂
- 5.9 µg/m³ · Meets the WHO guideline
Annual background levels. For scale: the WHO 2021 guideline is 5 µg/m³ for PM₂.₅ and 10 for NO₂; the UK legal limit is 20 and 40. Lower is better; this is a 1 km model, not a reading at the door.
Defra · 2024 annual model · 1 km areaLocal information is approximate. Distances are straight-line estimates from the available location. Broadband describes postcode coverage, not the speed or service available at this home; check the address with a provider. Air quality is a modelled annual background estimate.
Checking nearby places…
Picture your everyday
Start with the agent's details and explore the area guide to get a feel for daily life here.
Other homes nearby
Homes in Canterbury →About these property details
The information provided in this listing is for general information purposes only and does not constitute property particulars. We make no warranties or guarantees, express or implied, regarding the accuracy, completeness, or availability of the information.
Property details are provided by the listing agent, developer, or other third parties, and we have no control over the content provided. Prospective buyers or tenants should make their own enquiries and verify all information directly with the agent or relevant party.
Information relating to Energy Performance Certificates, Home Reports, or other statutory documents should be obtained directly from the selling agent or developer where applicable.